Leave a Message

Thank you for your message. We will be in touch with you shortly.

Explore Our Properties
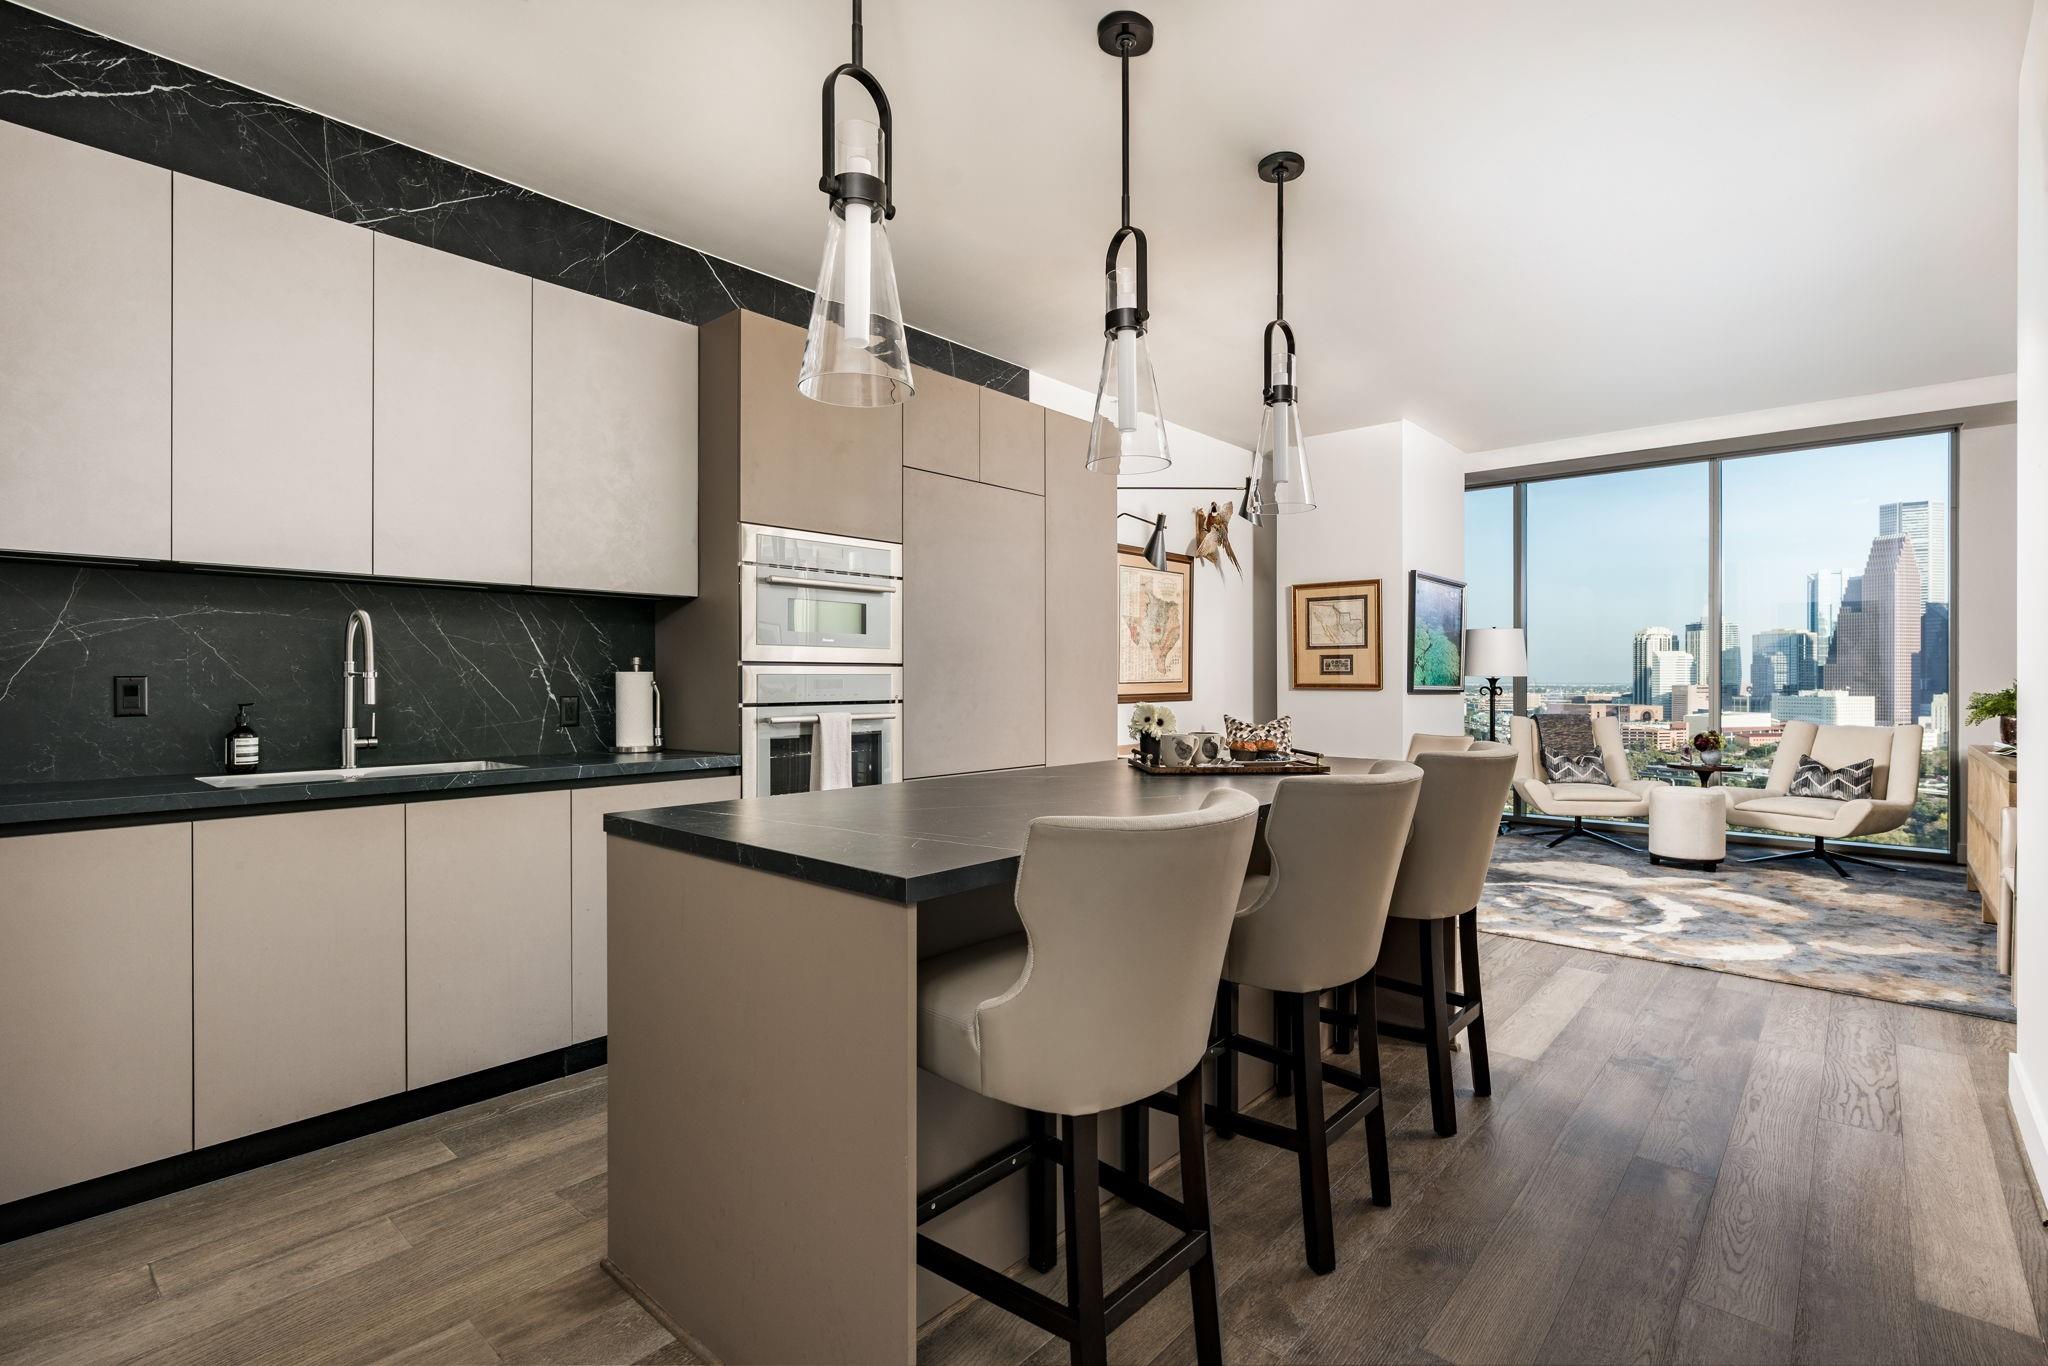
Modern condo kitchen and island opening to a living area with Houston skyline views.
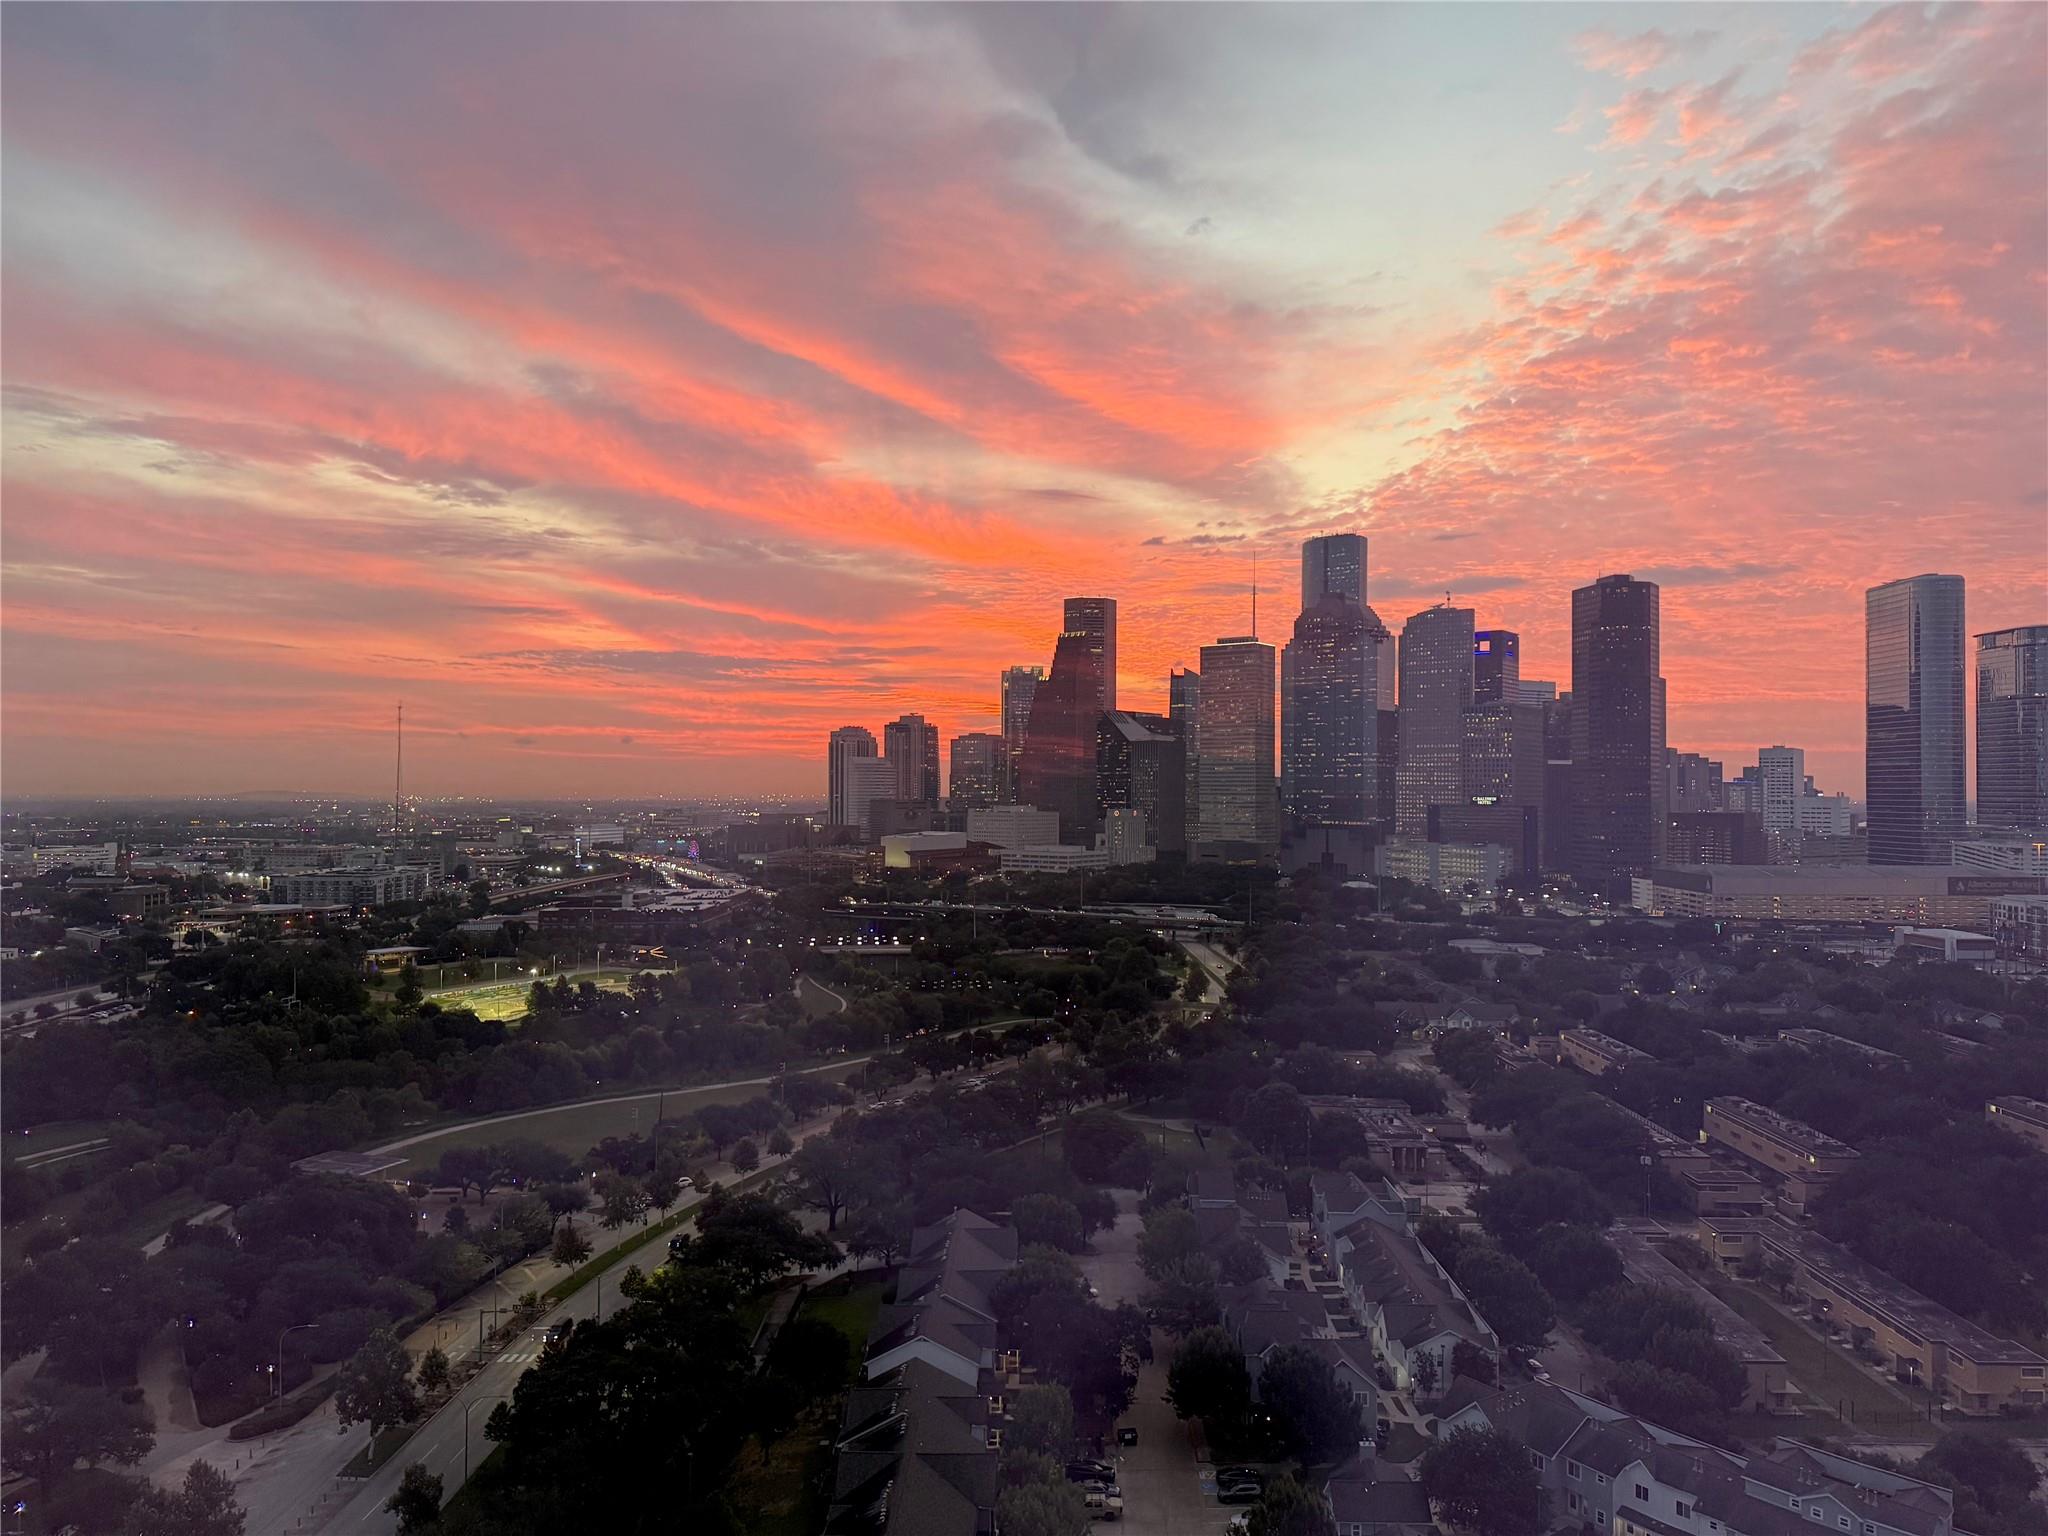
Downtown Houston skyline beneath a vivid pink-orange sunset, viewed above tree-lined neighborhoods.
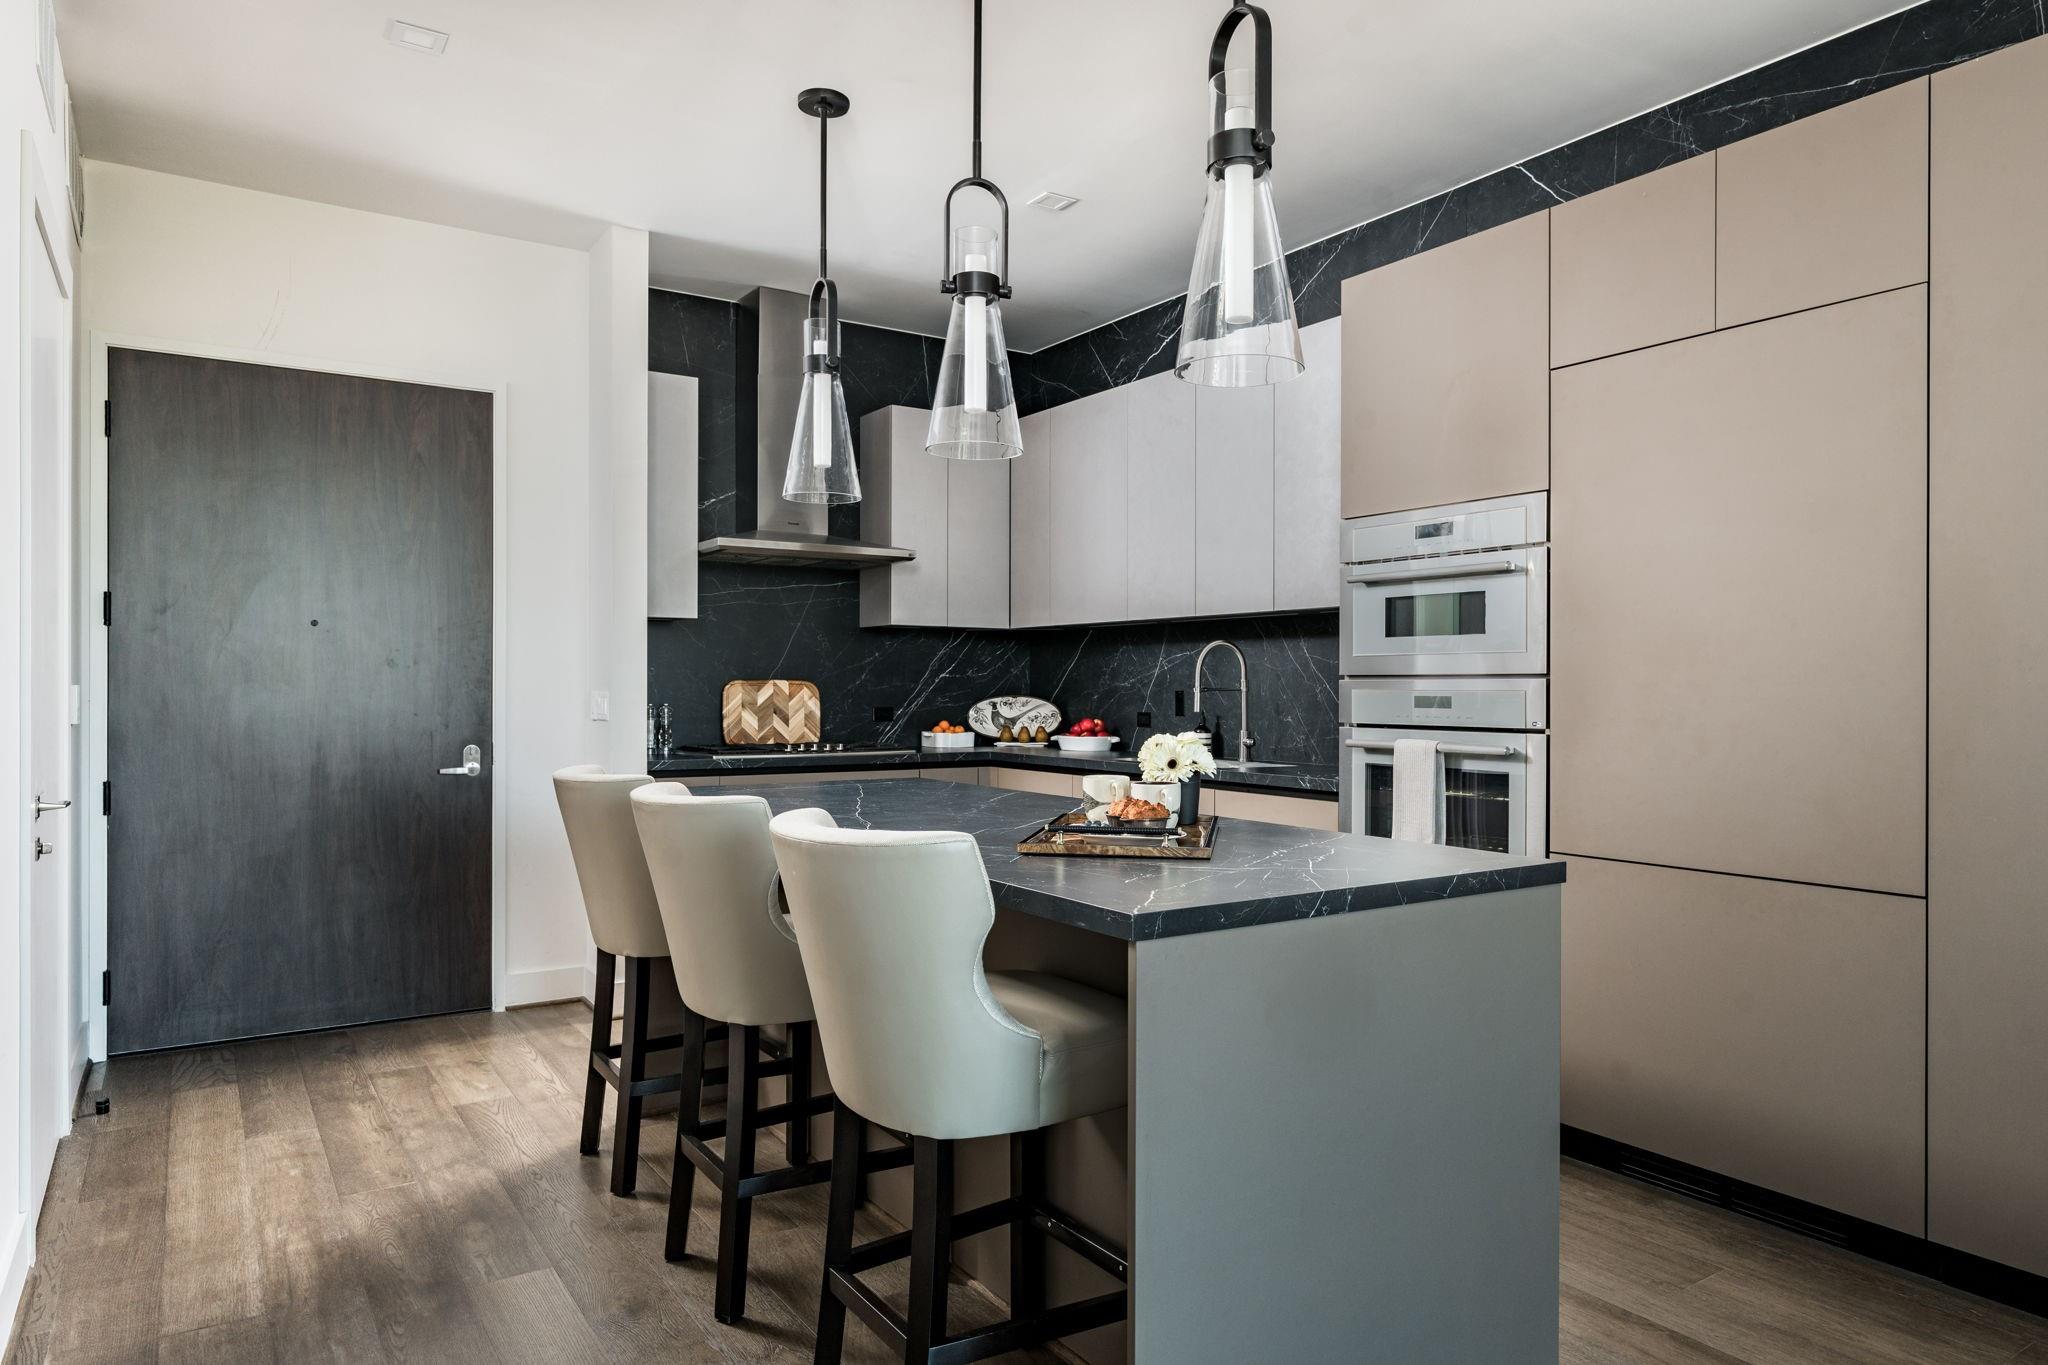
Modern kitchen with a dark stone island, upholstered bar stools, taupe cabinets, and glass pendant lights.
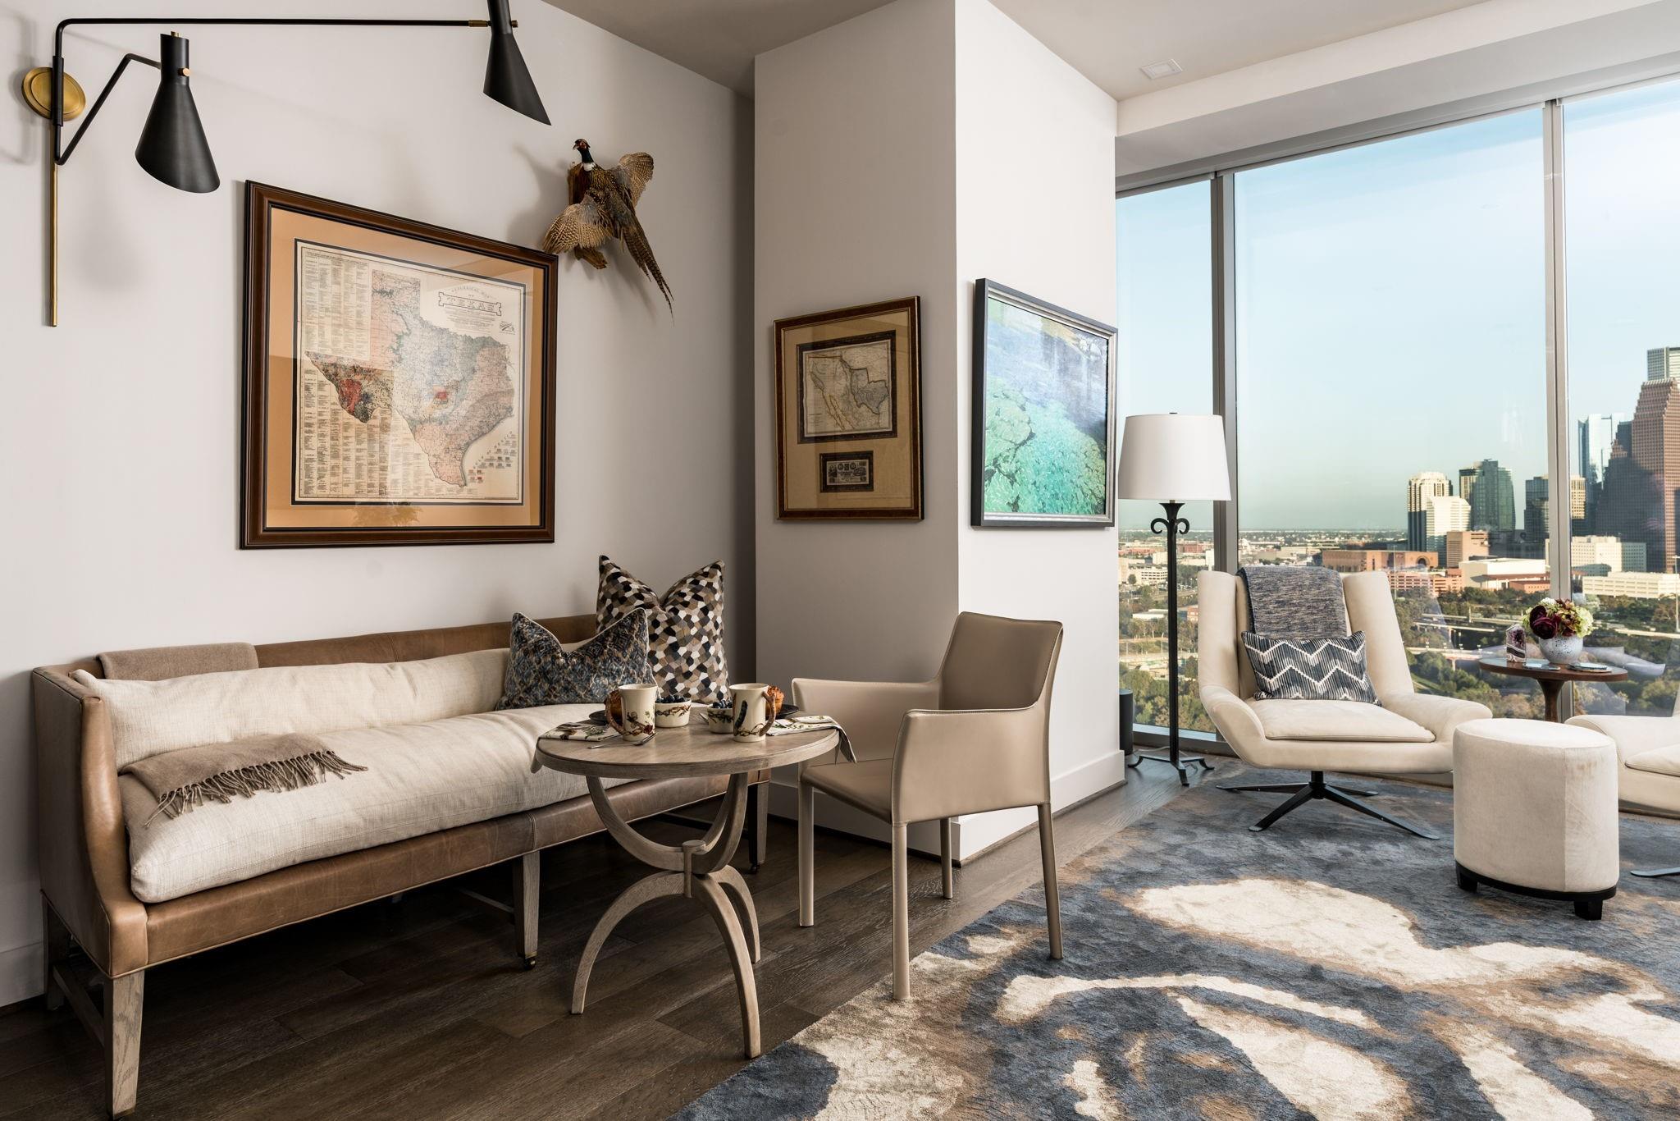
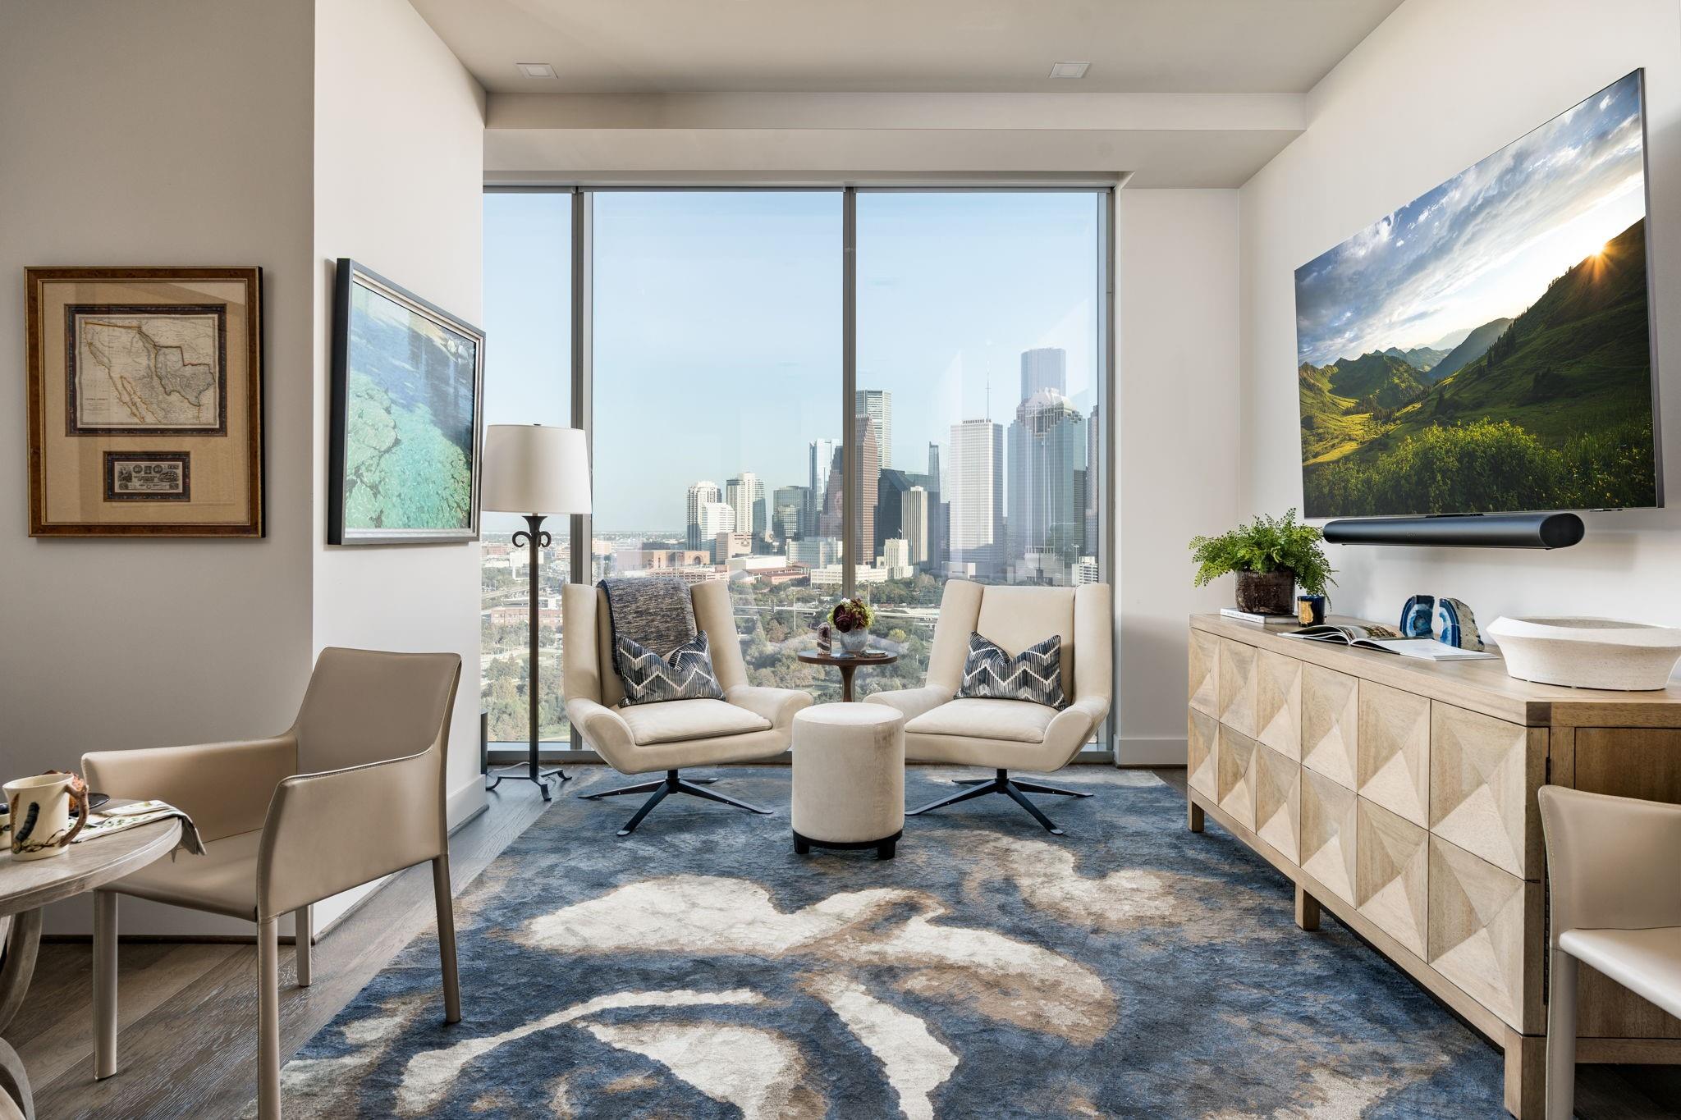
Furnished condo living room with floor-to-ceiling windows overlooking the Houston skyline.
Furnished living room with cream armchairs and floor-to-ceiling windows overlooking the Houston skyline.
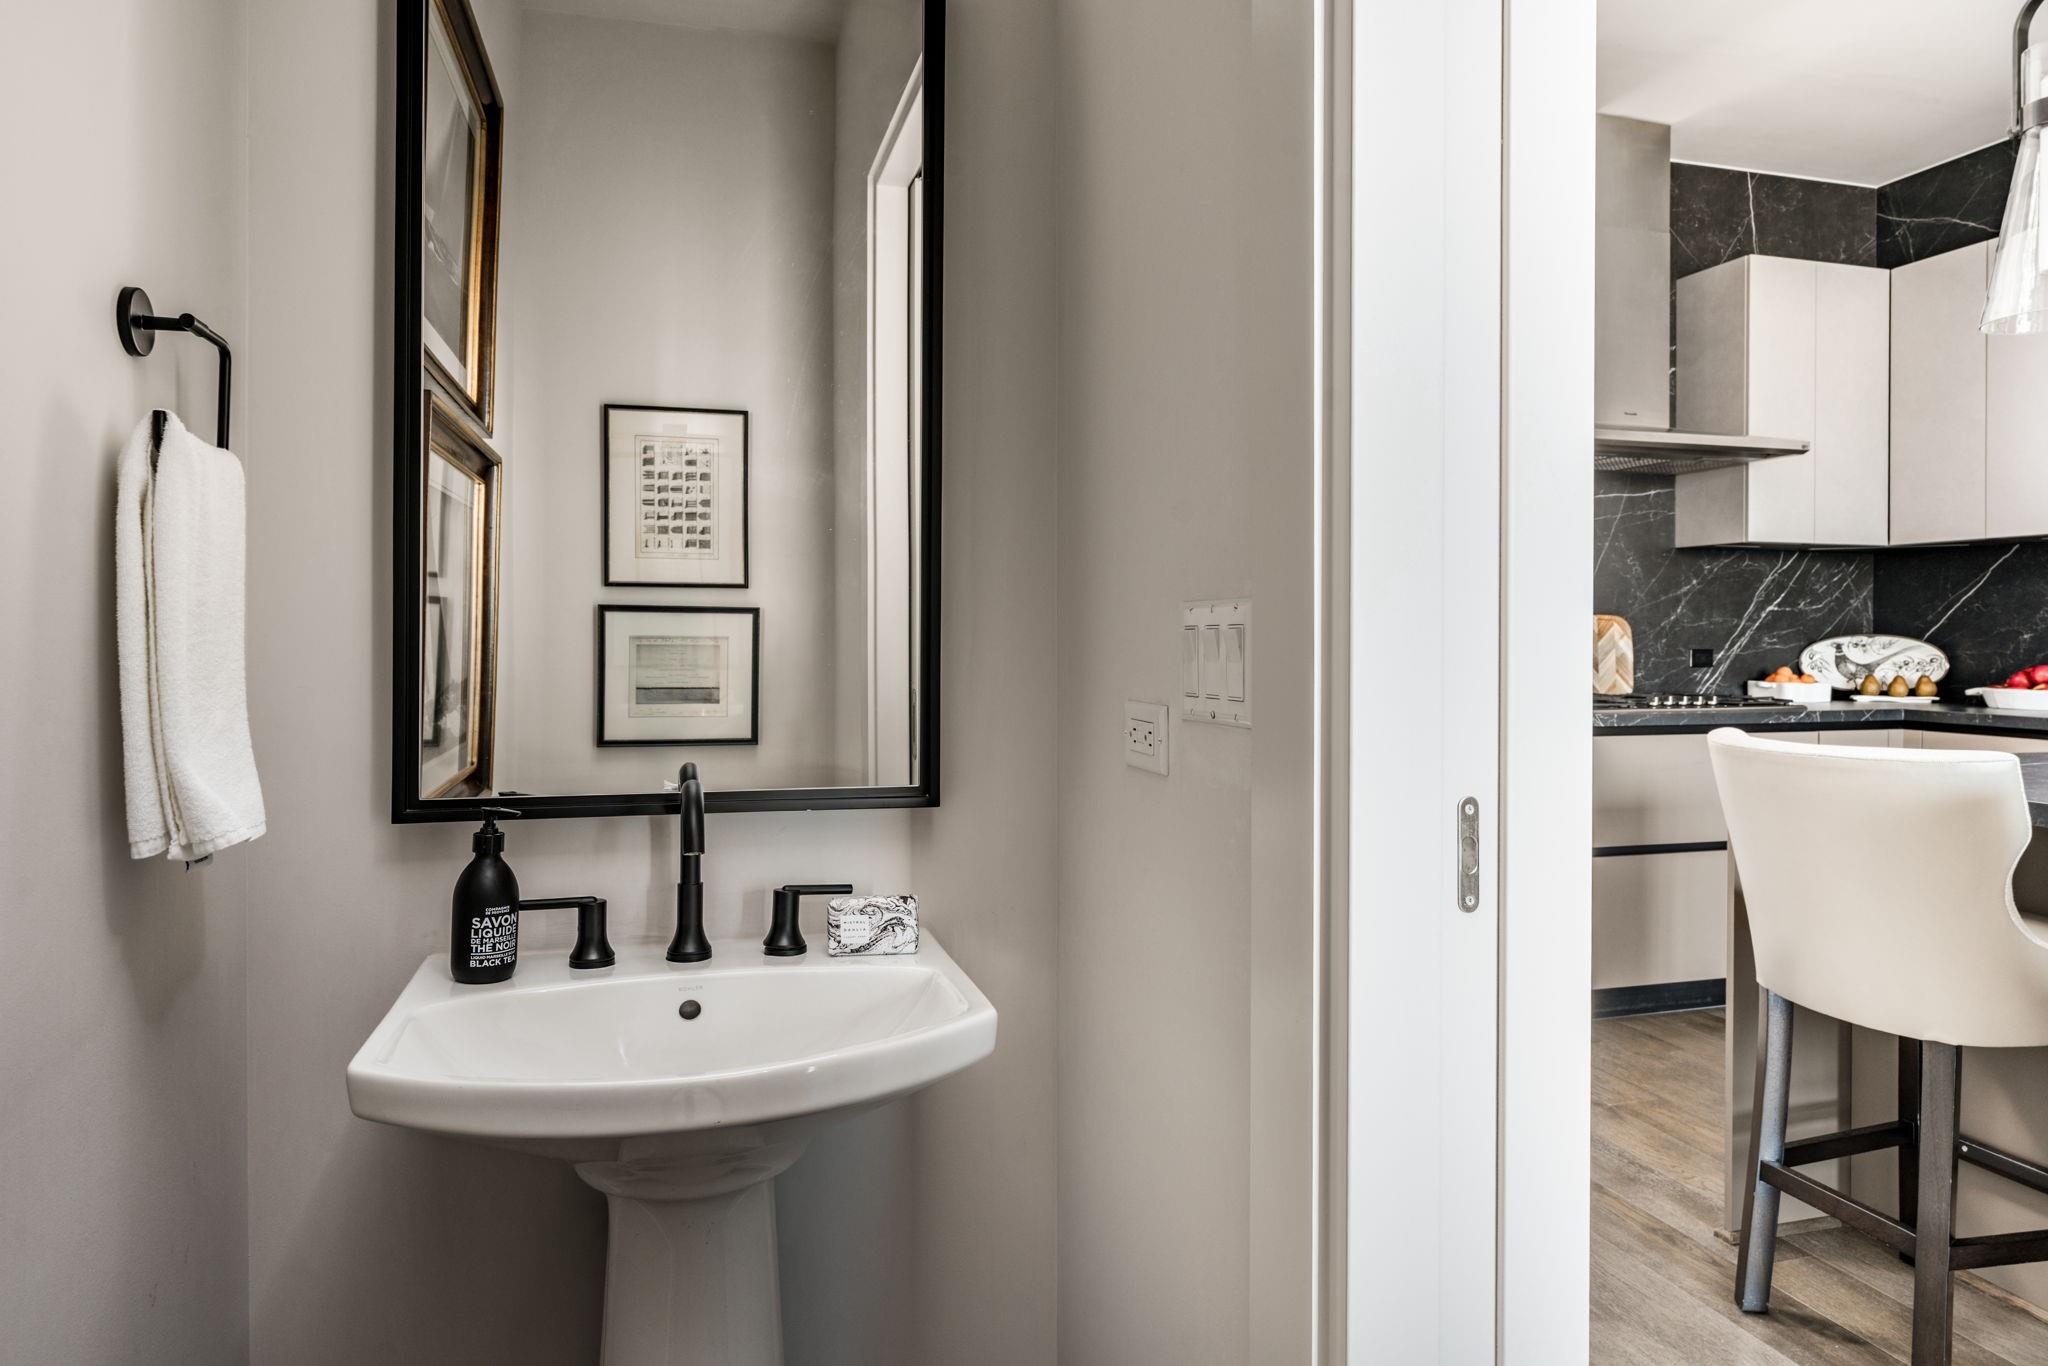
Bathroom pedestal sink and black-framed mirror overlooking a kitchen with a dark stone backsplash.
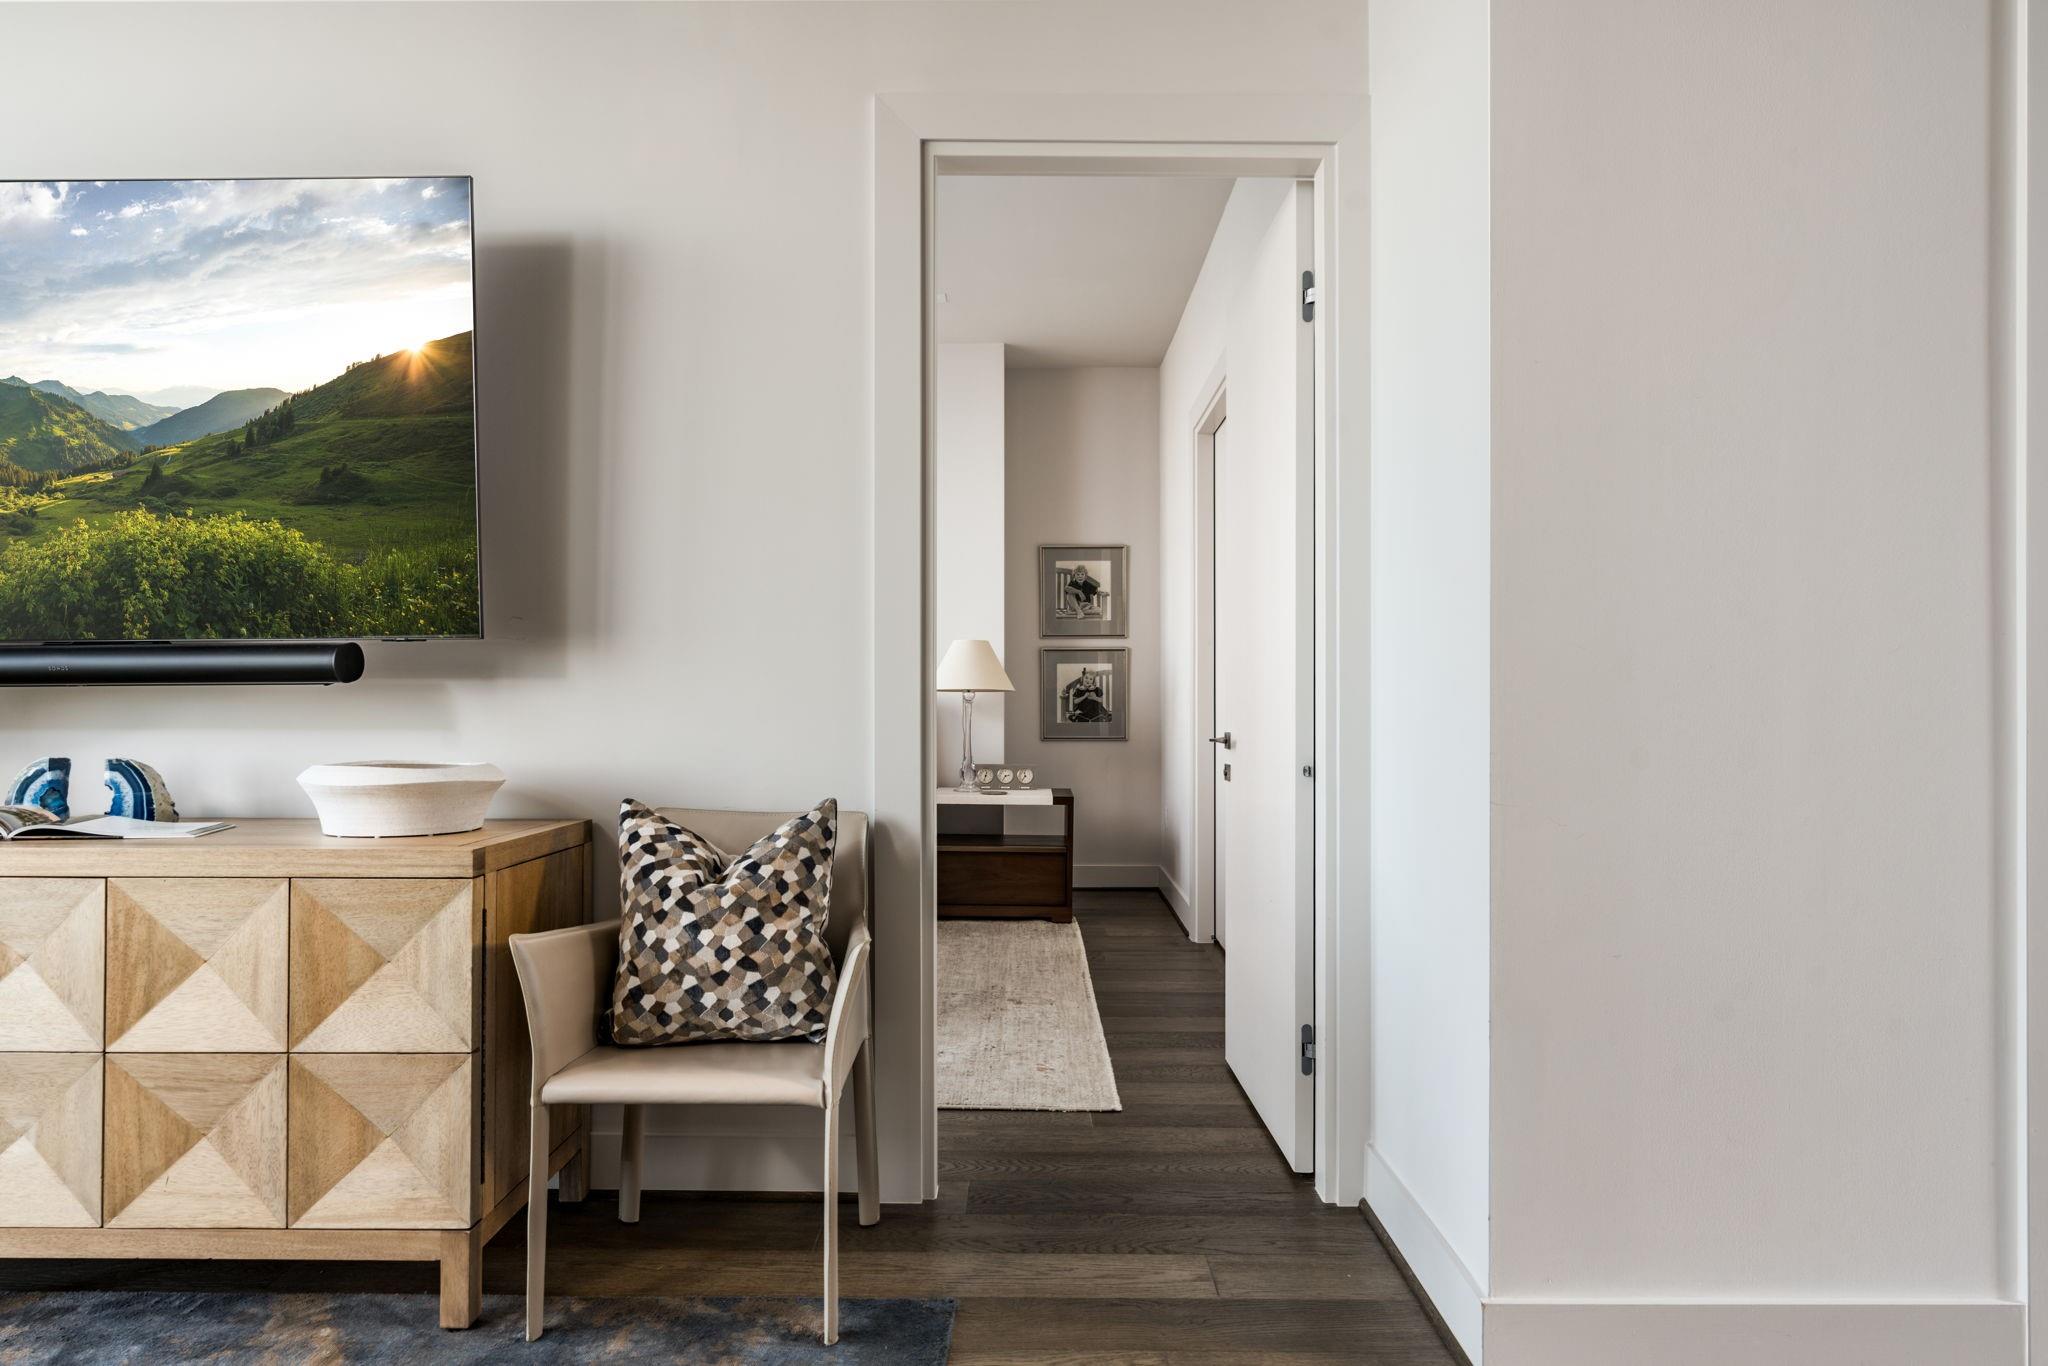
Furnished apartment living area with a geometric wood console, television, accent chair, and open hallway.
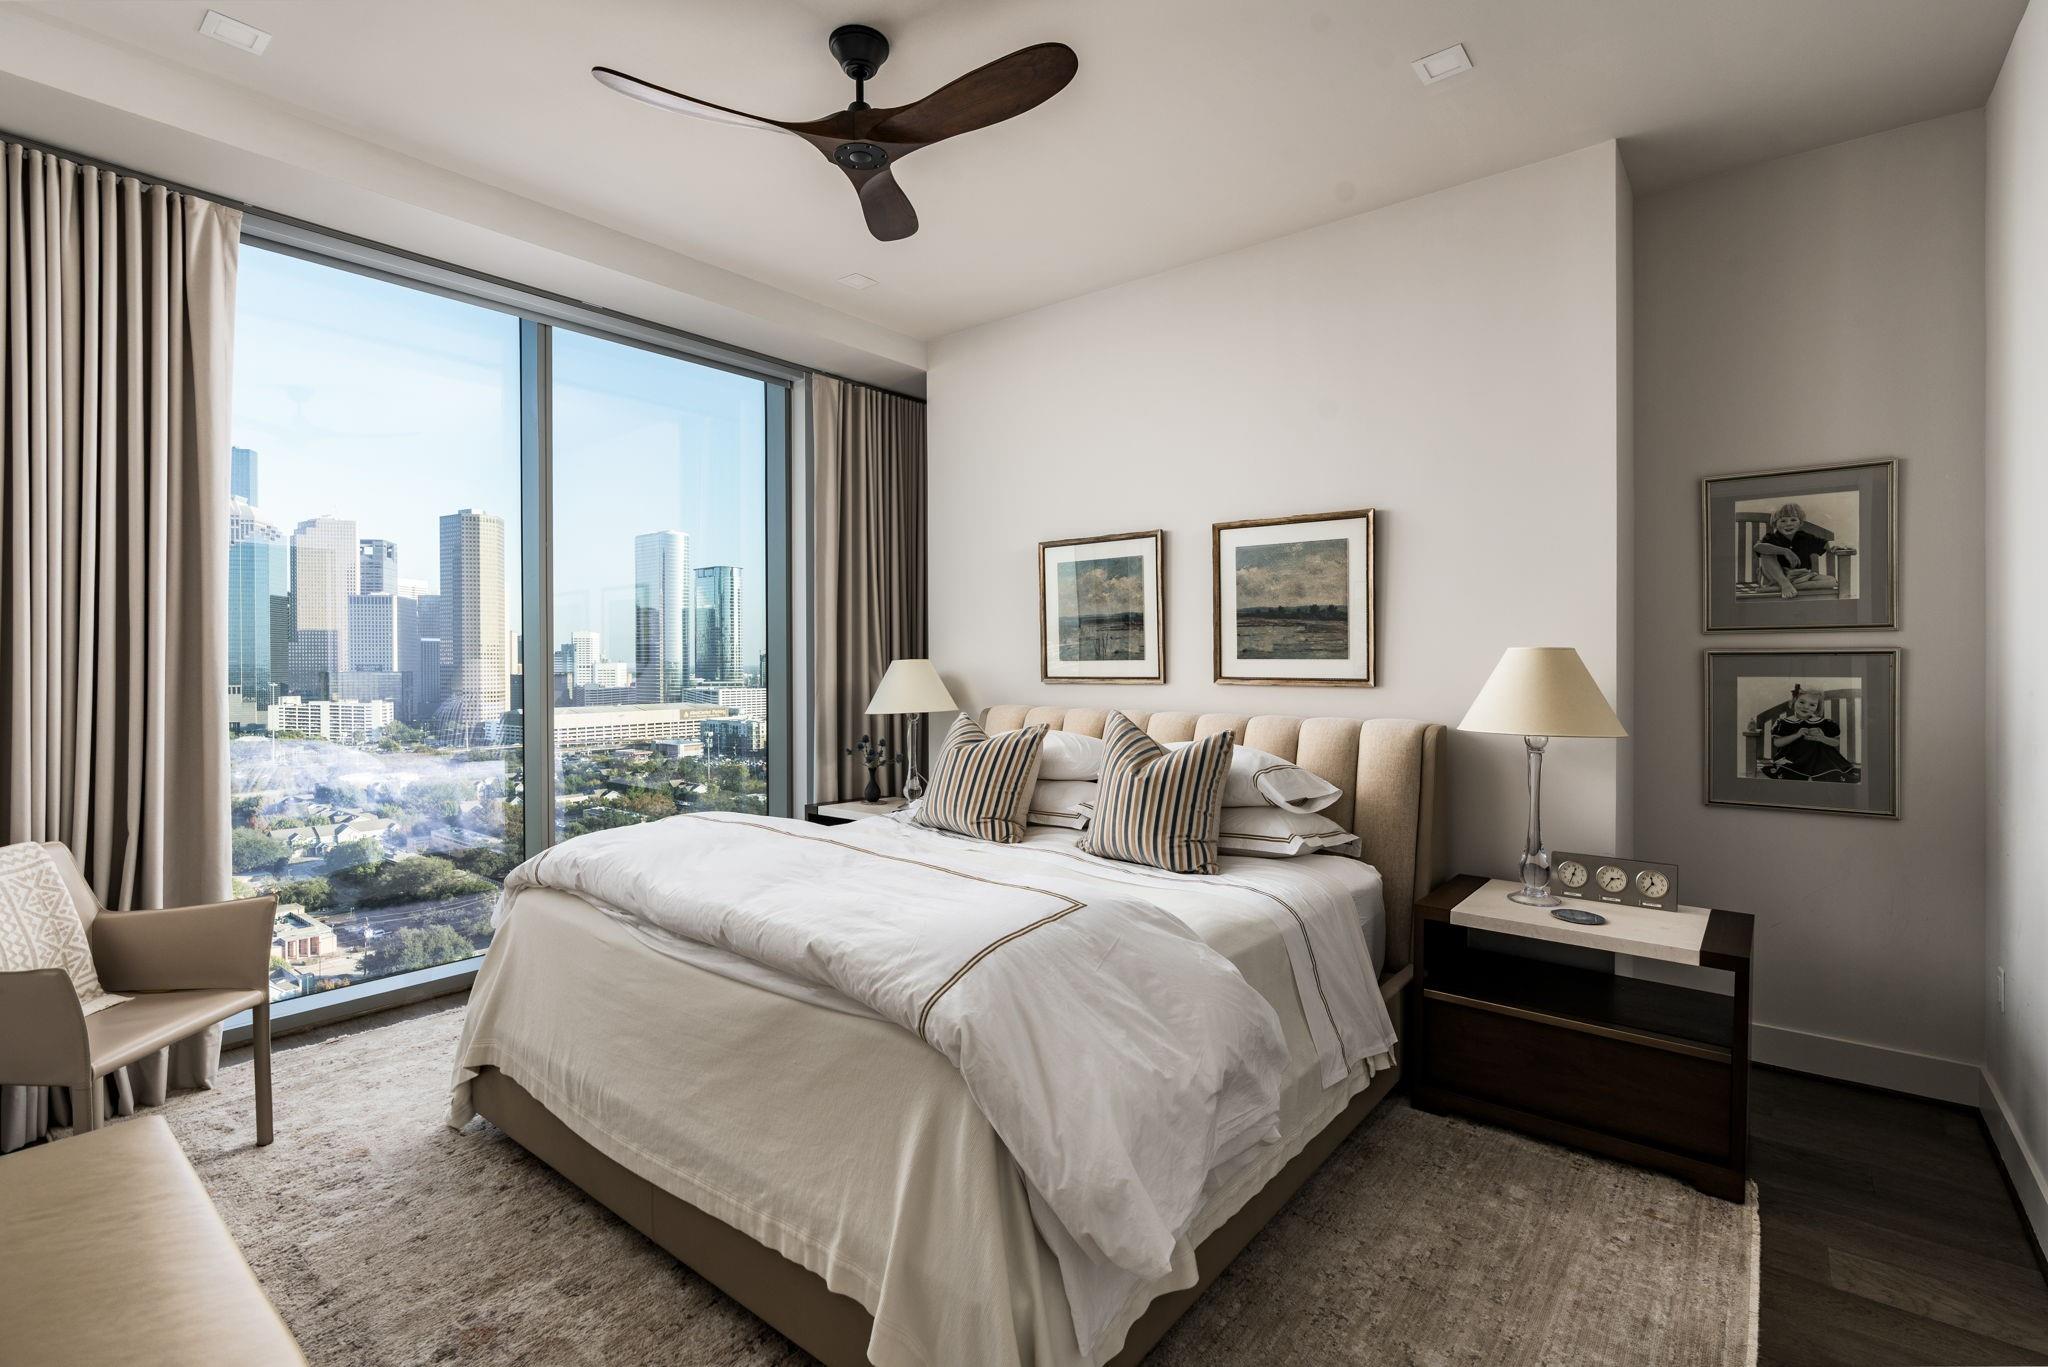
High-rise bedroom with a king bed and floor-to-ceiling windows overlooking Houston’s skyline.
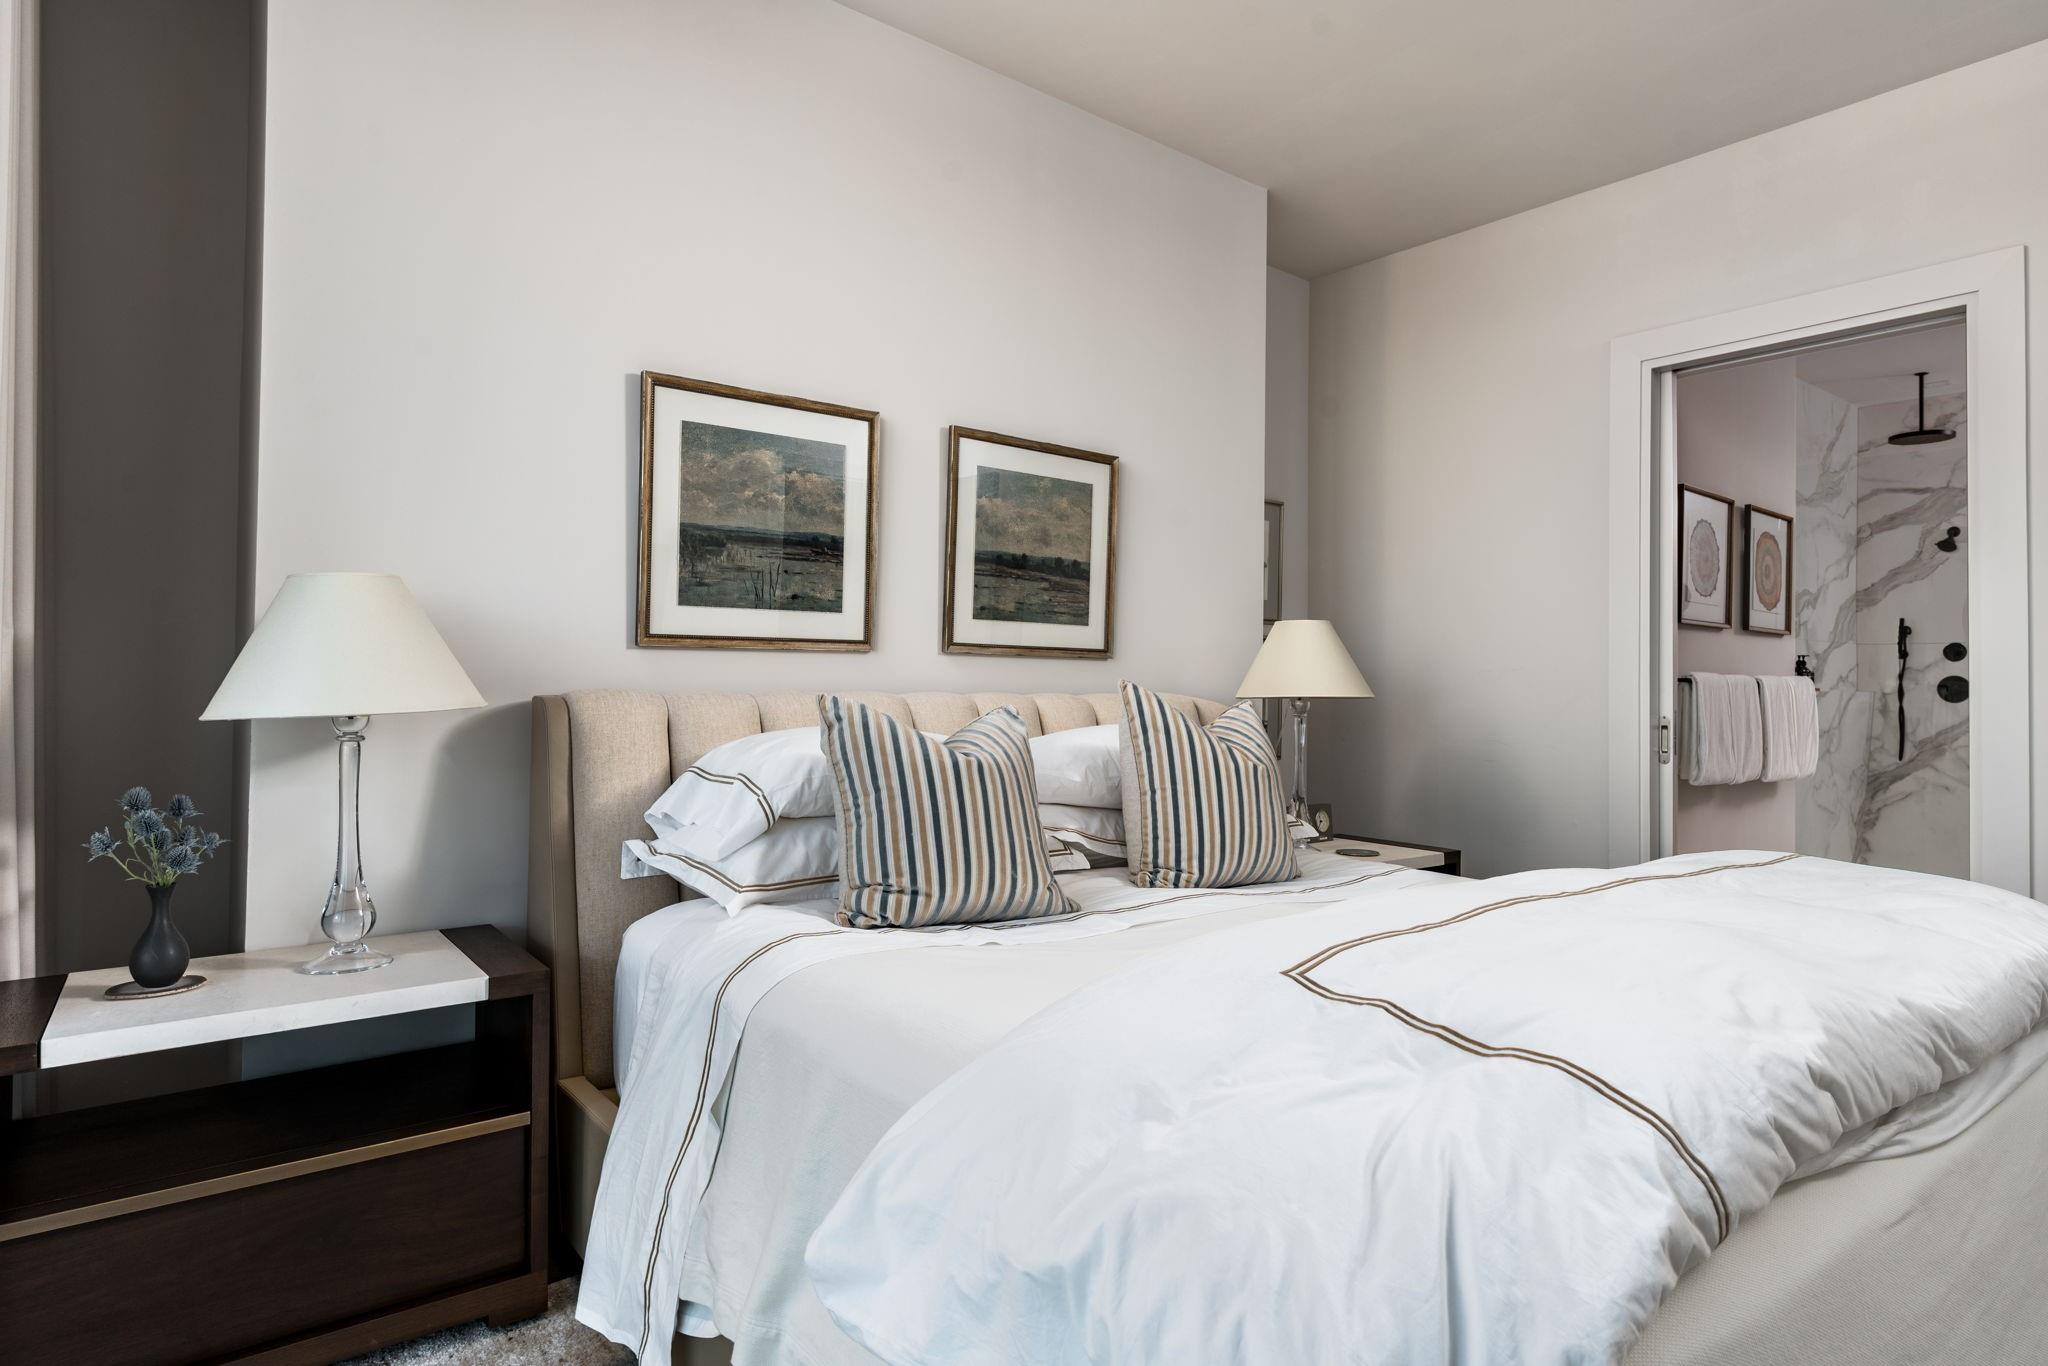
Furnished bedroom with a white bed, striped pillows, and an adjoining marble-look shower.
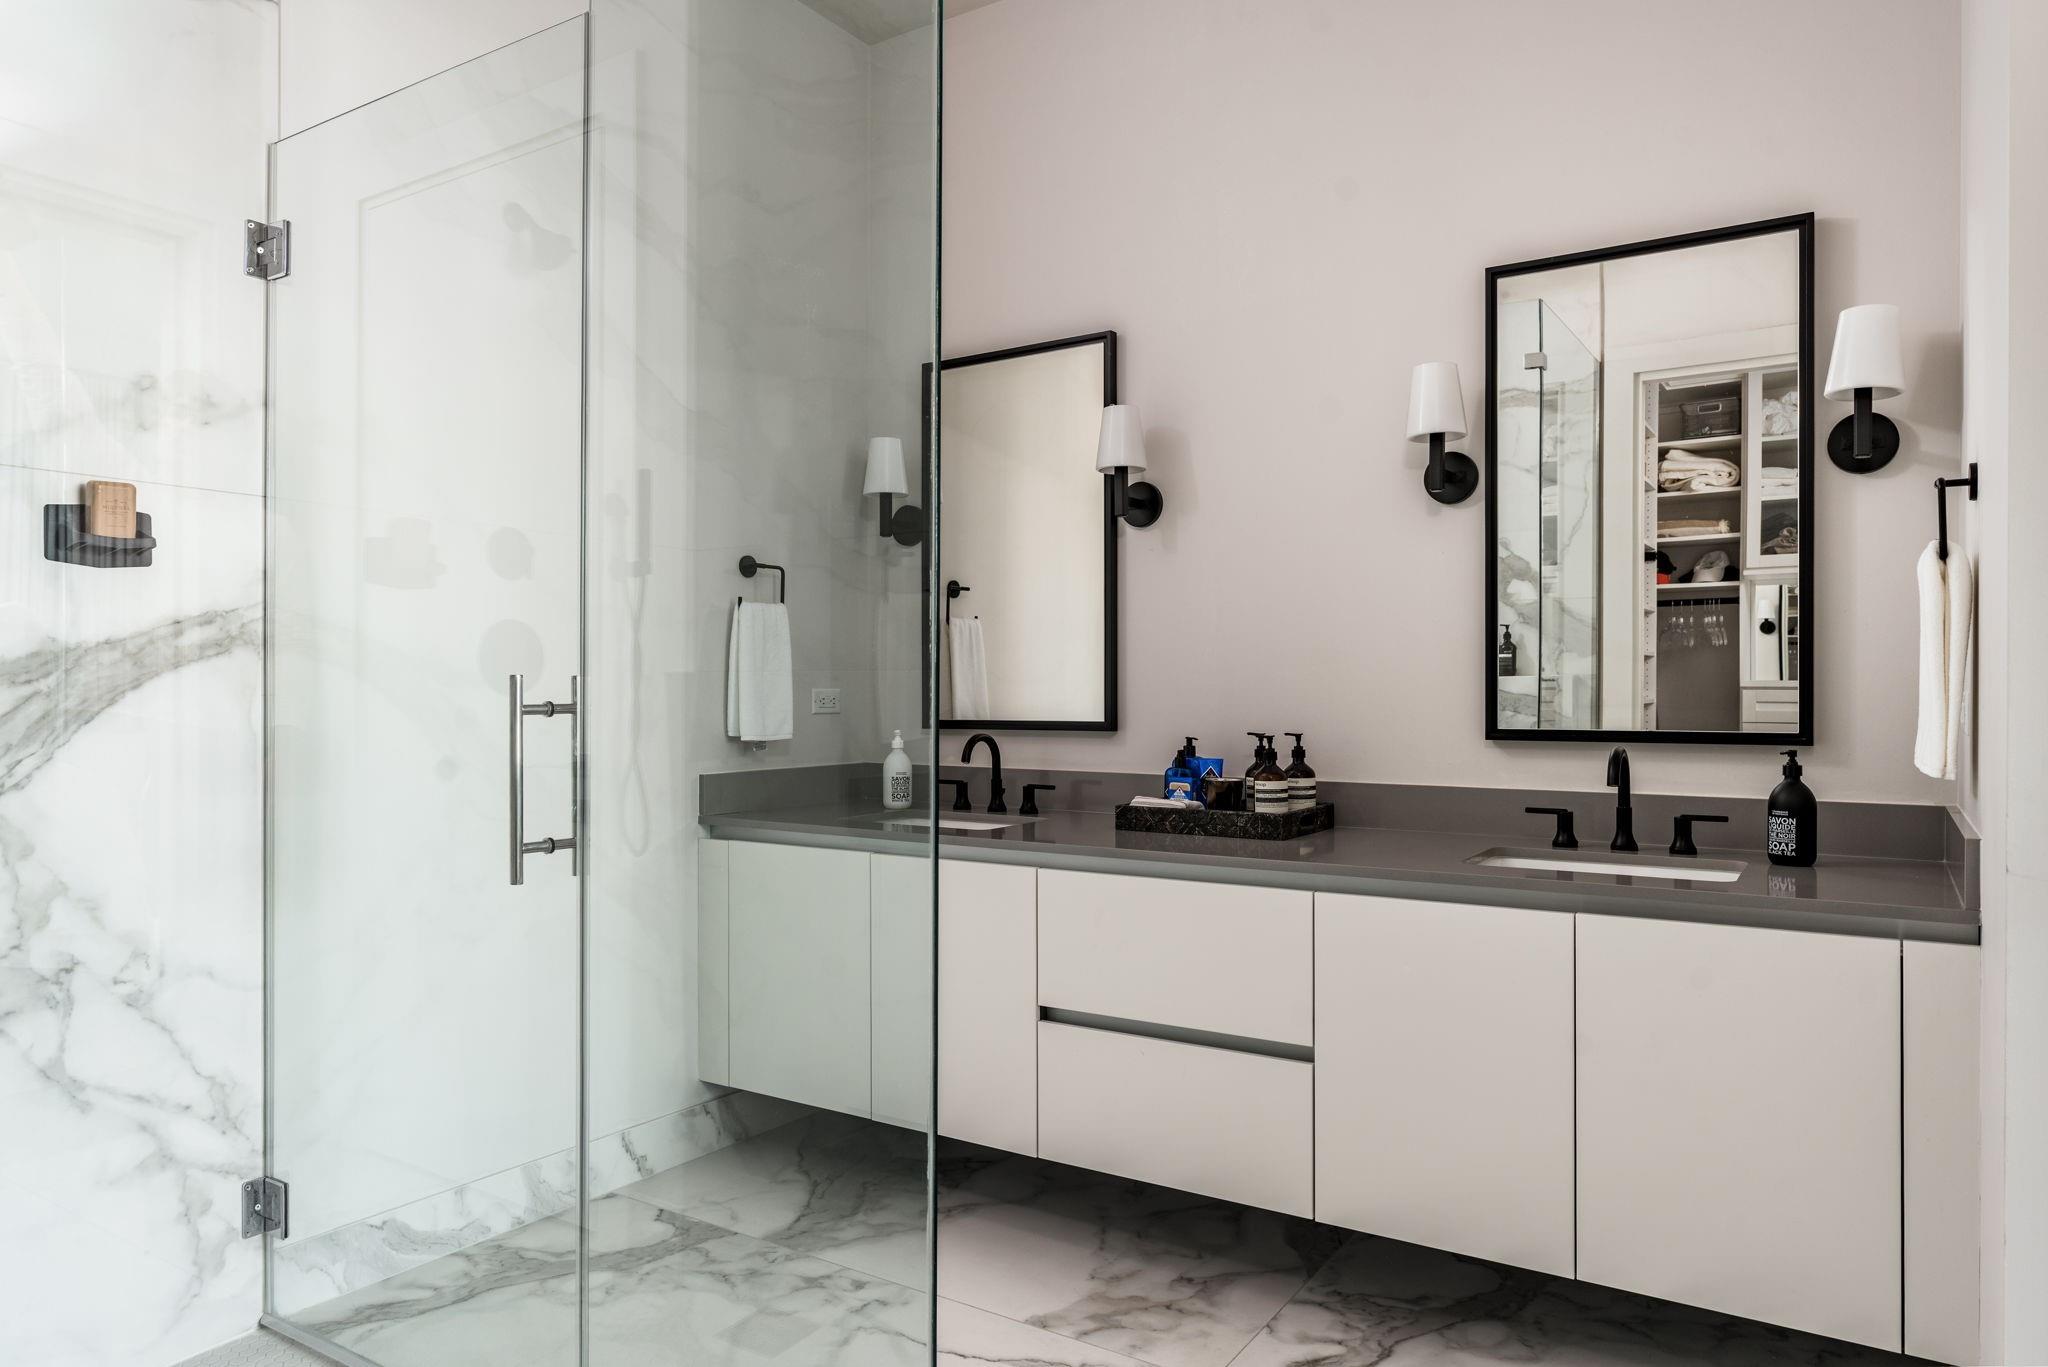
Modern bathroom with a glass shower, marble finishes, and a white double vanity with black fixtures.
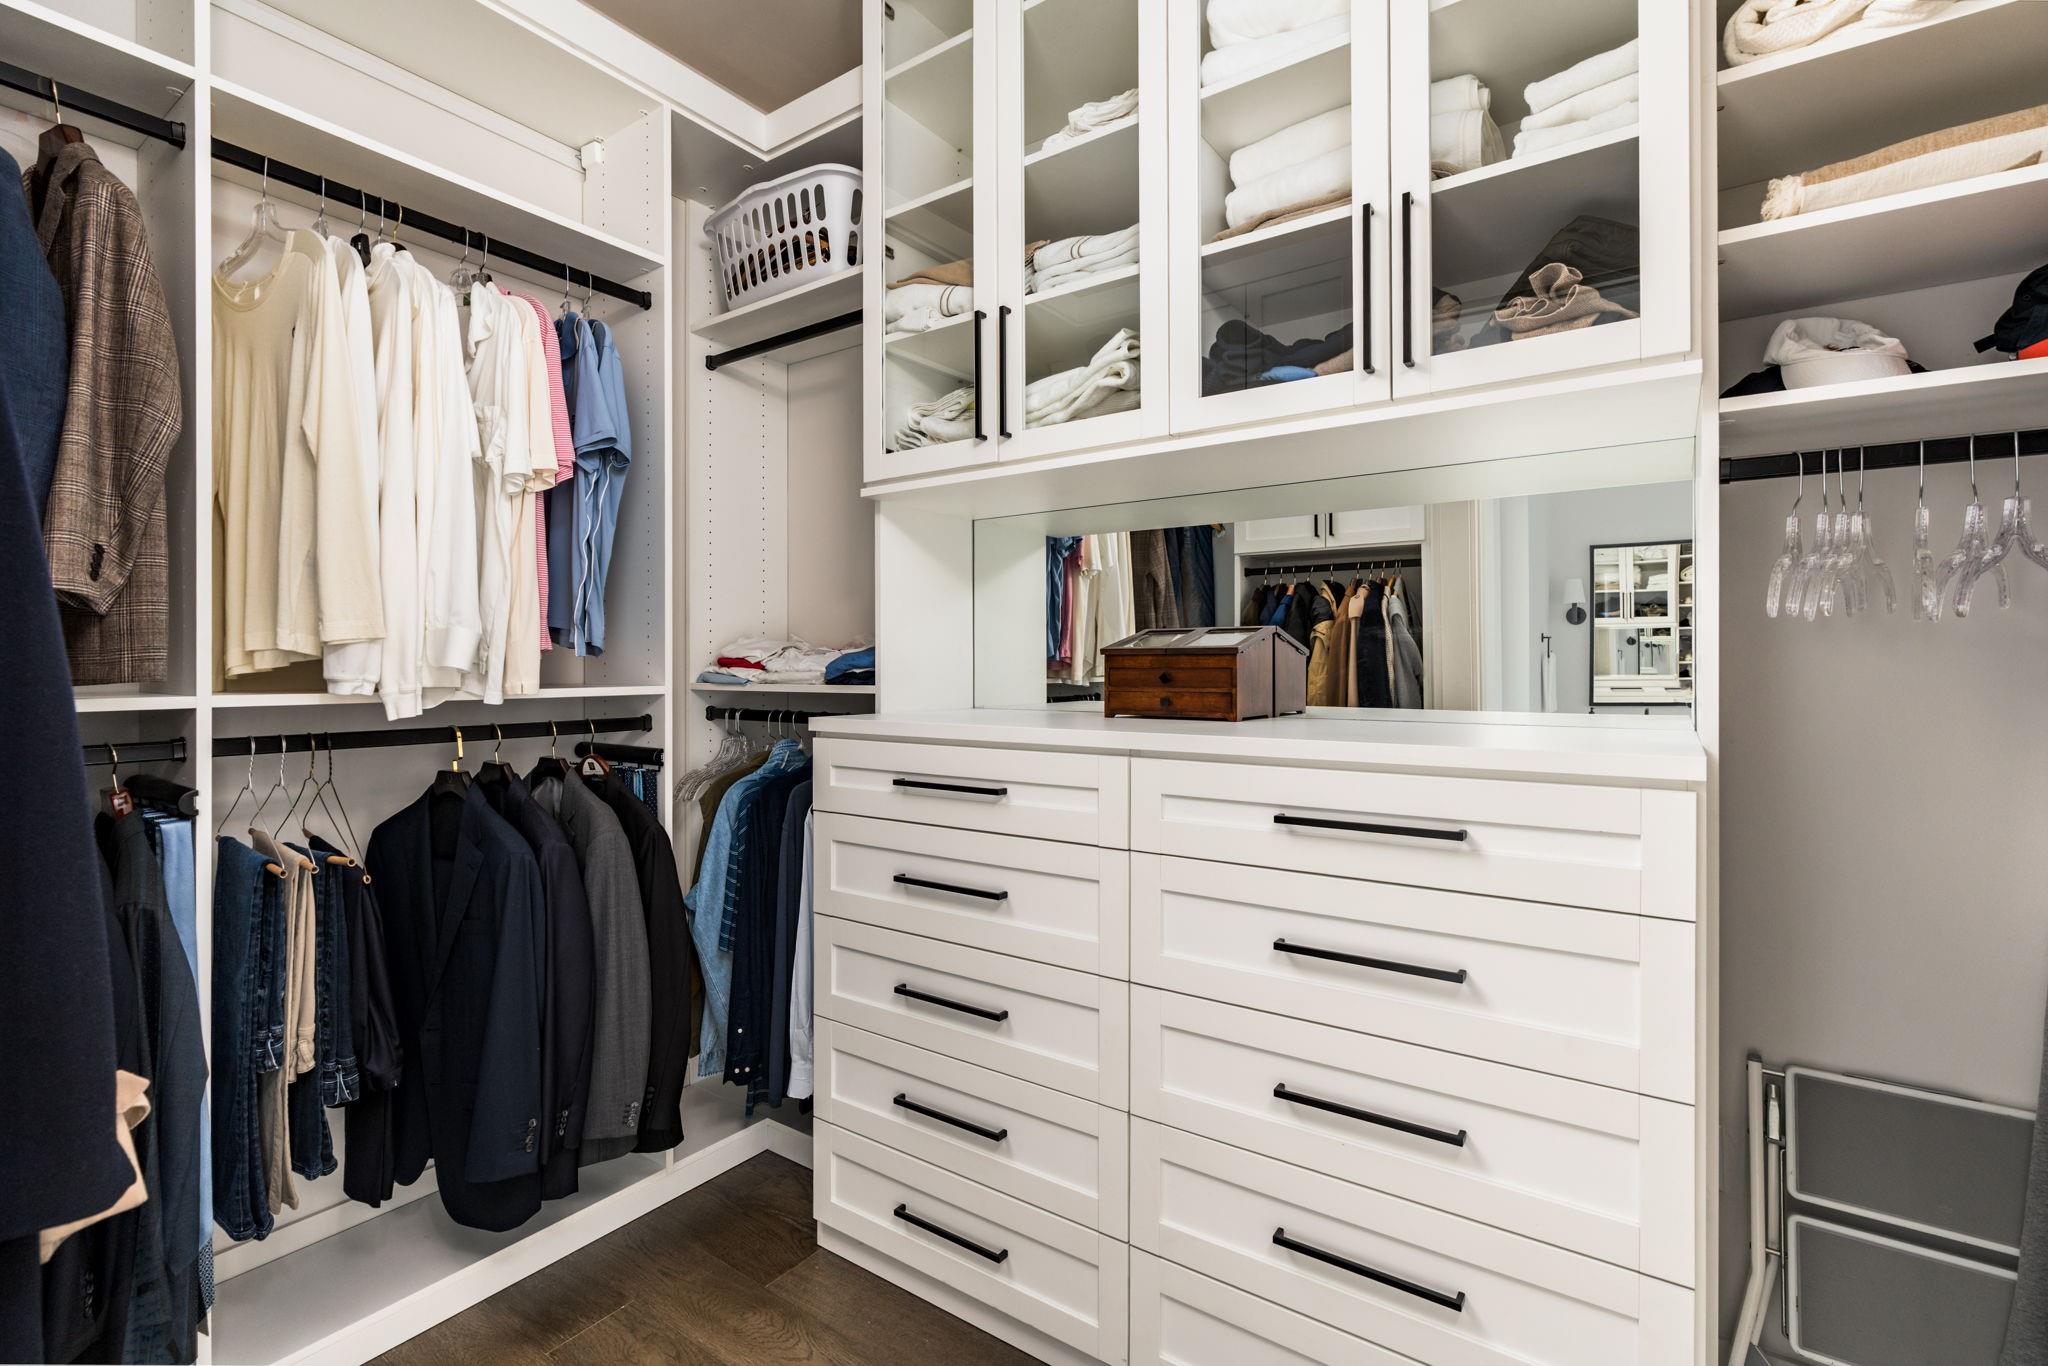
Walk-in closet with white built-ins, mirrored counter, hanging clothes, and neatly stored linens.
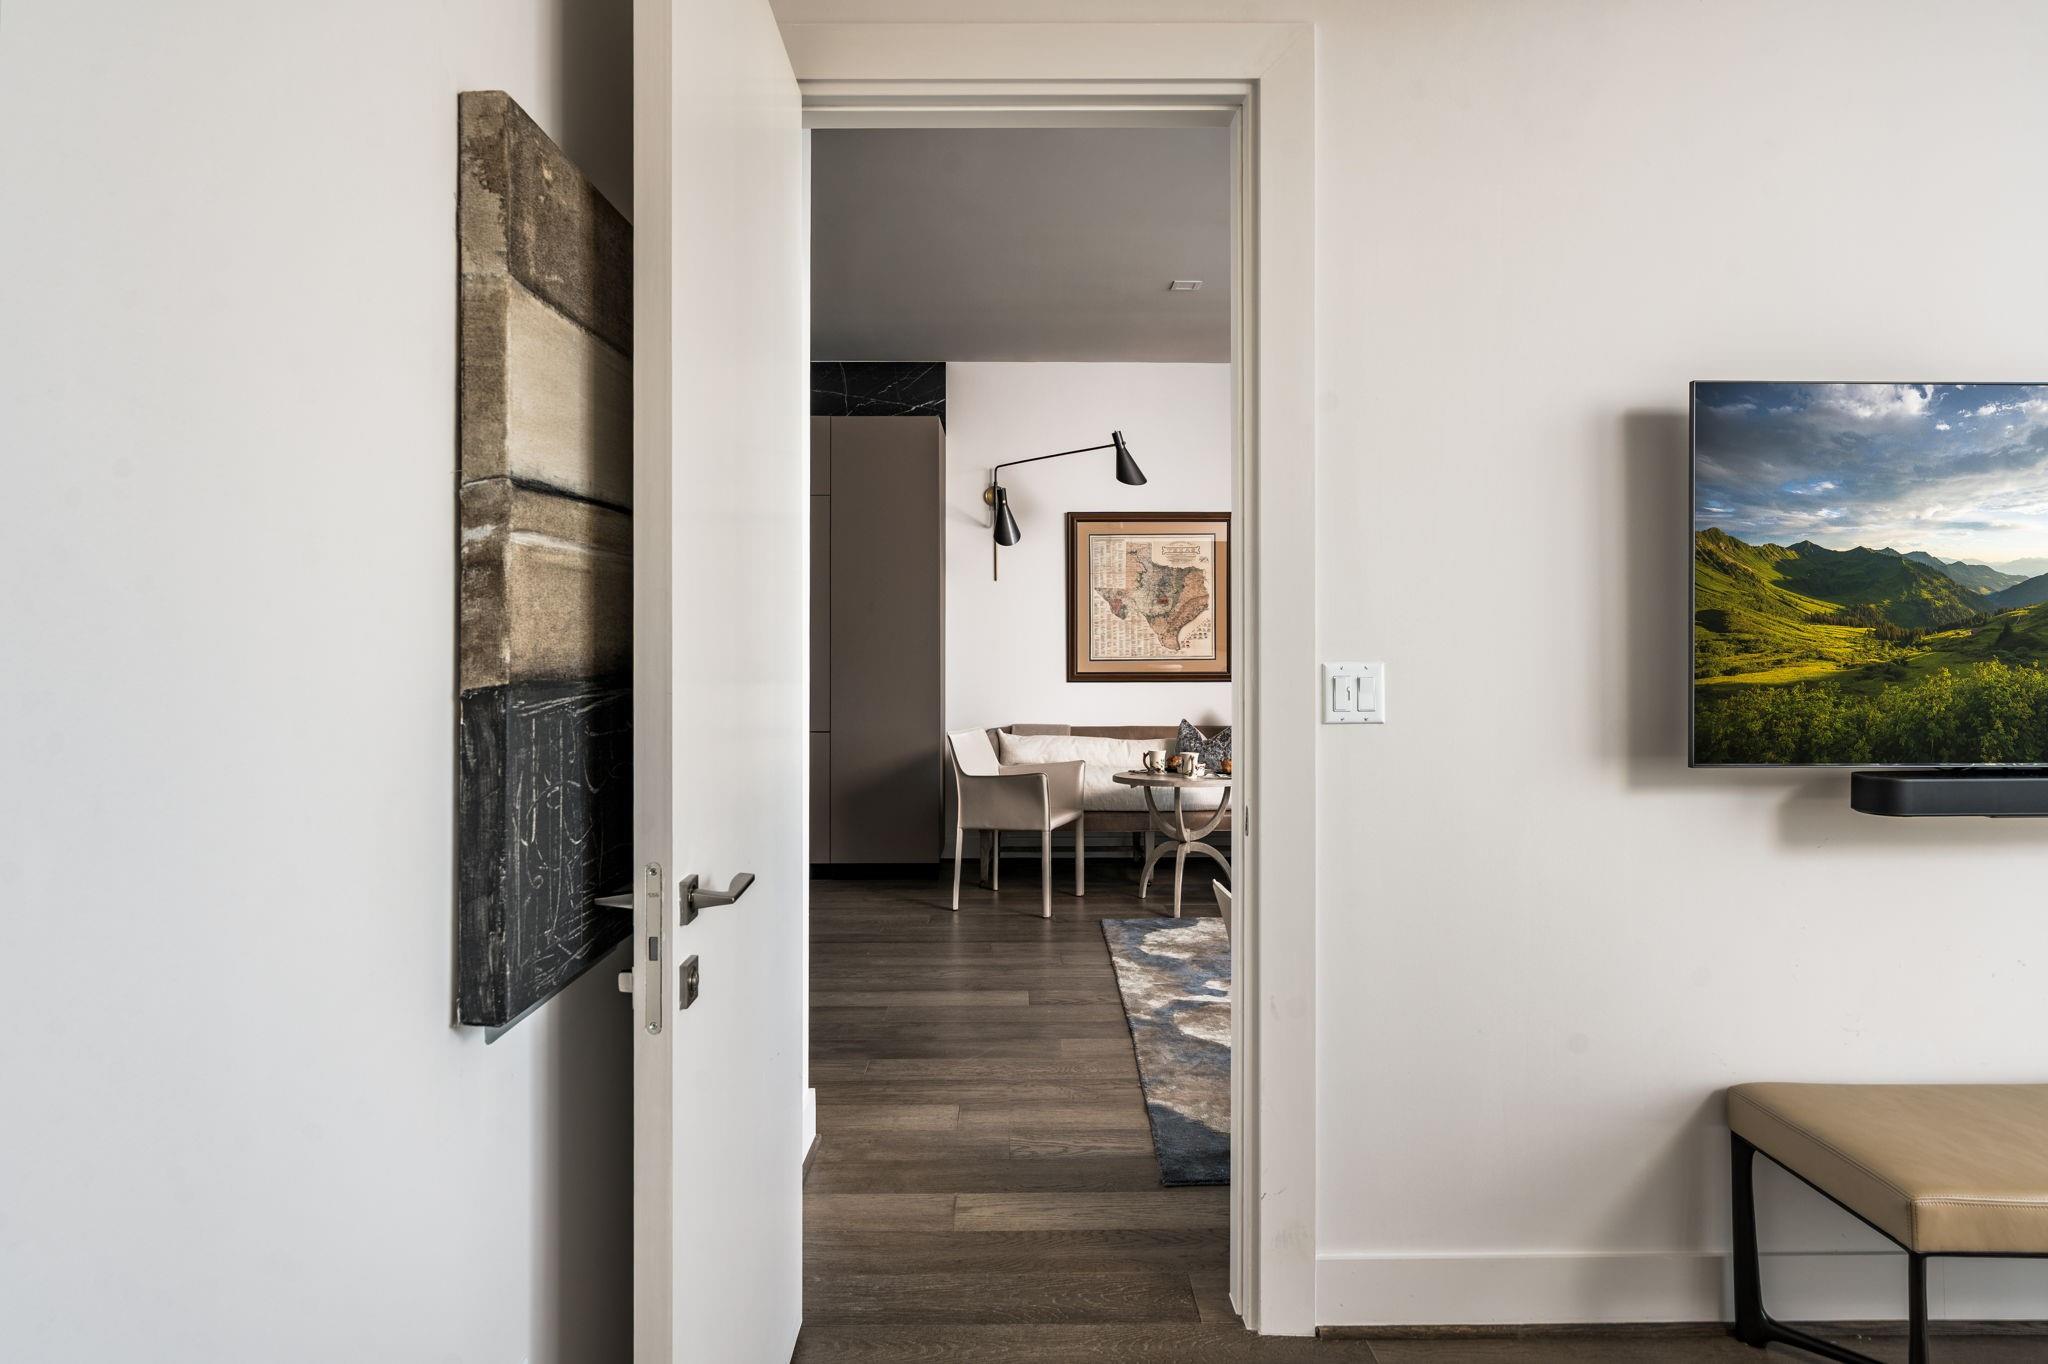
Open doorway reveals a furnished living area with a wall-mounted television and dark wood flooring.
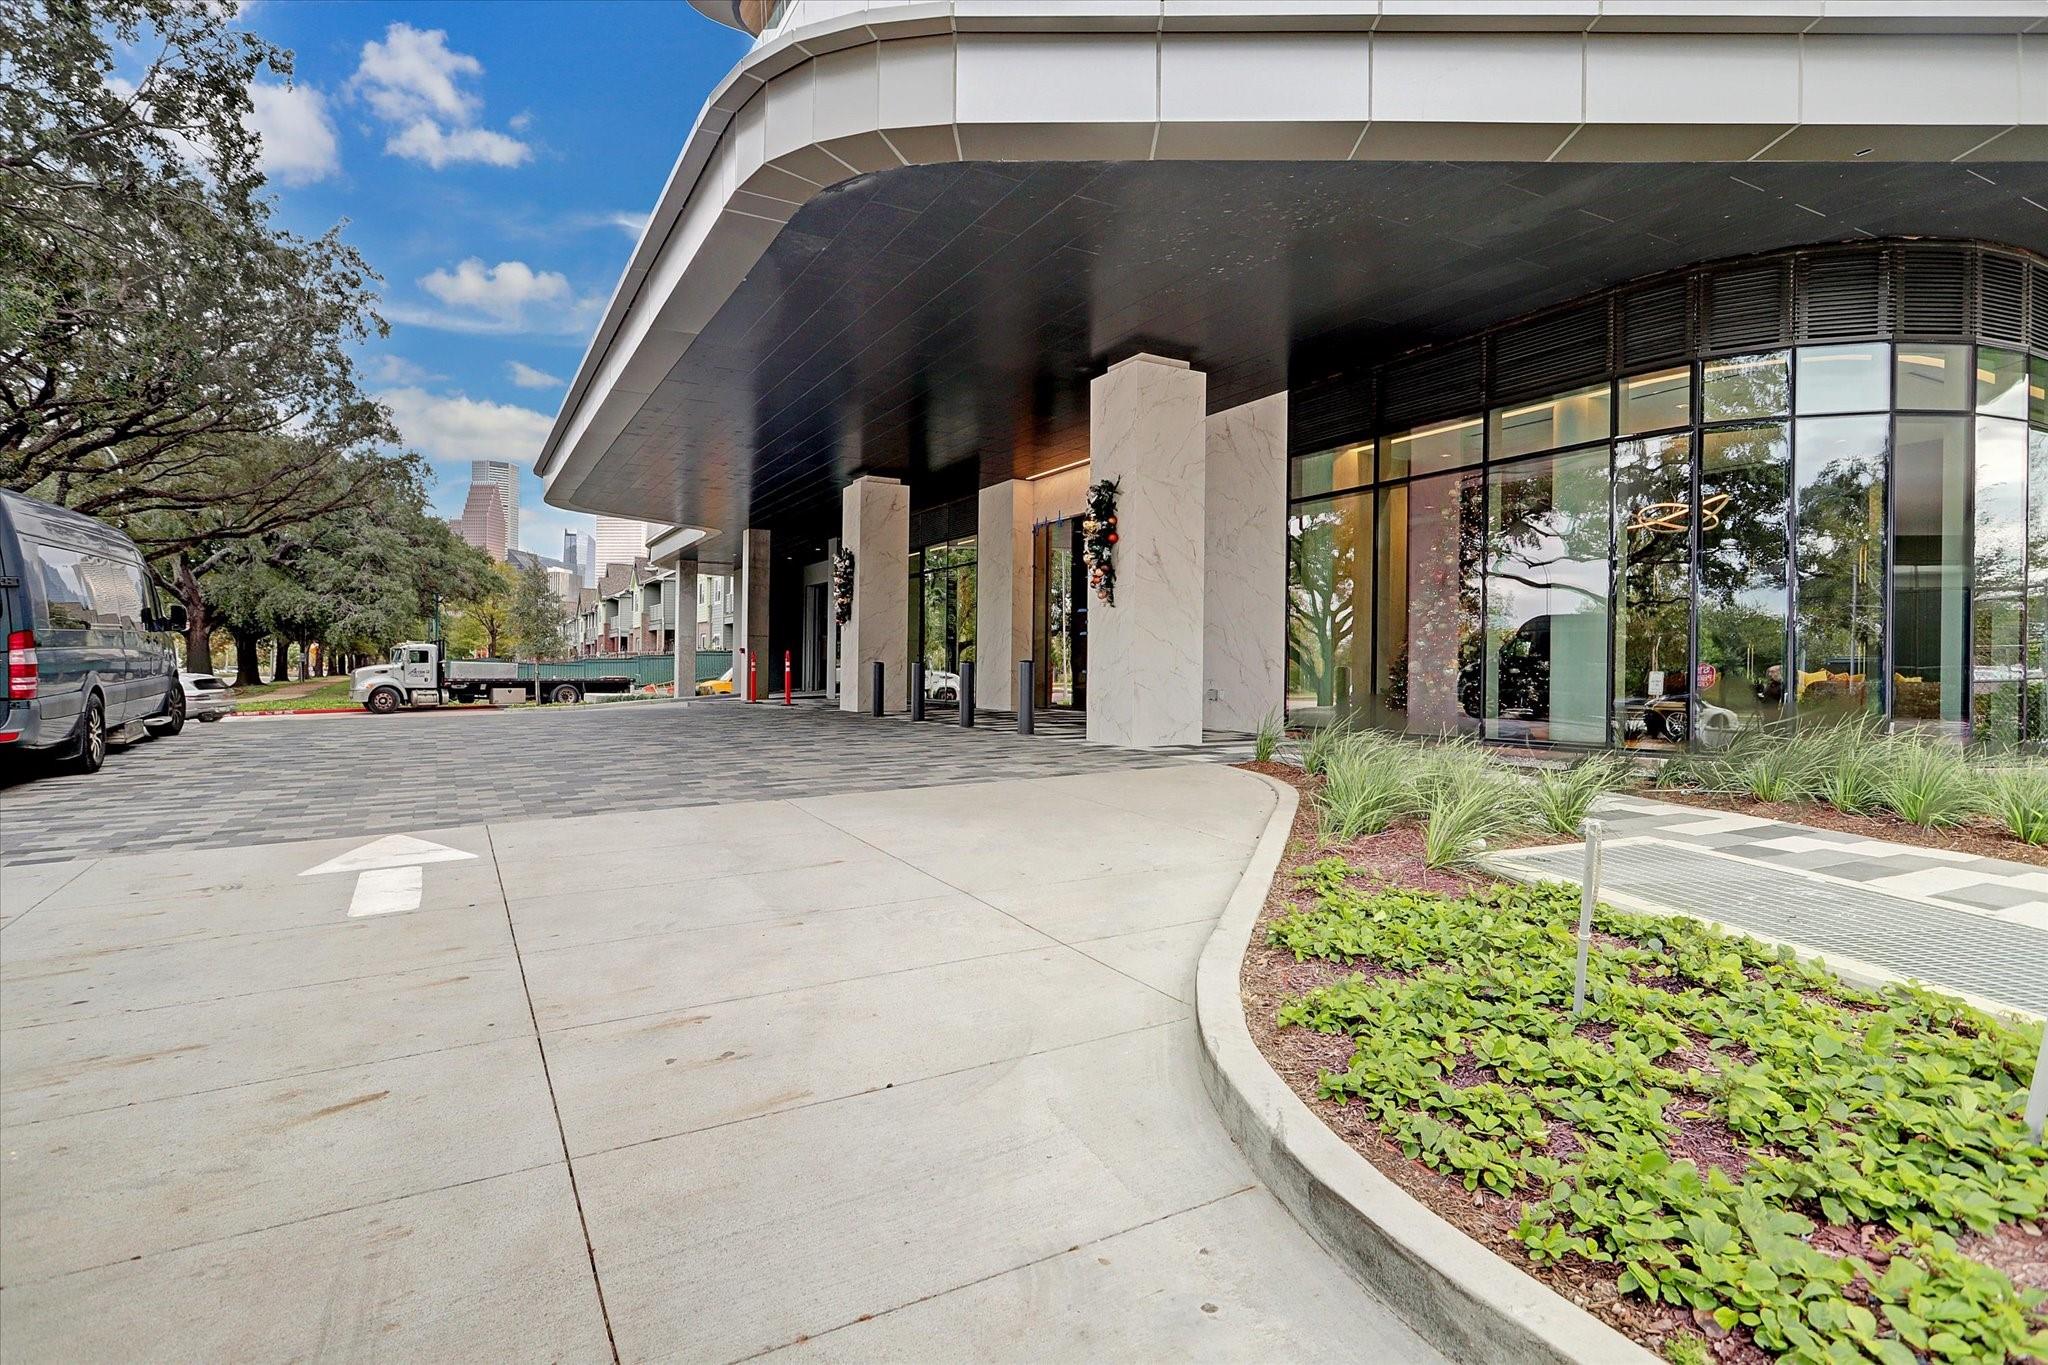
Modern residential building entrance with a curved canopy, glass facade, and landscaped drop-off drive.
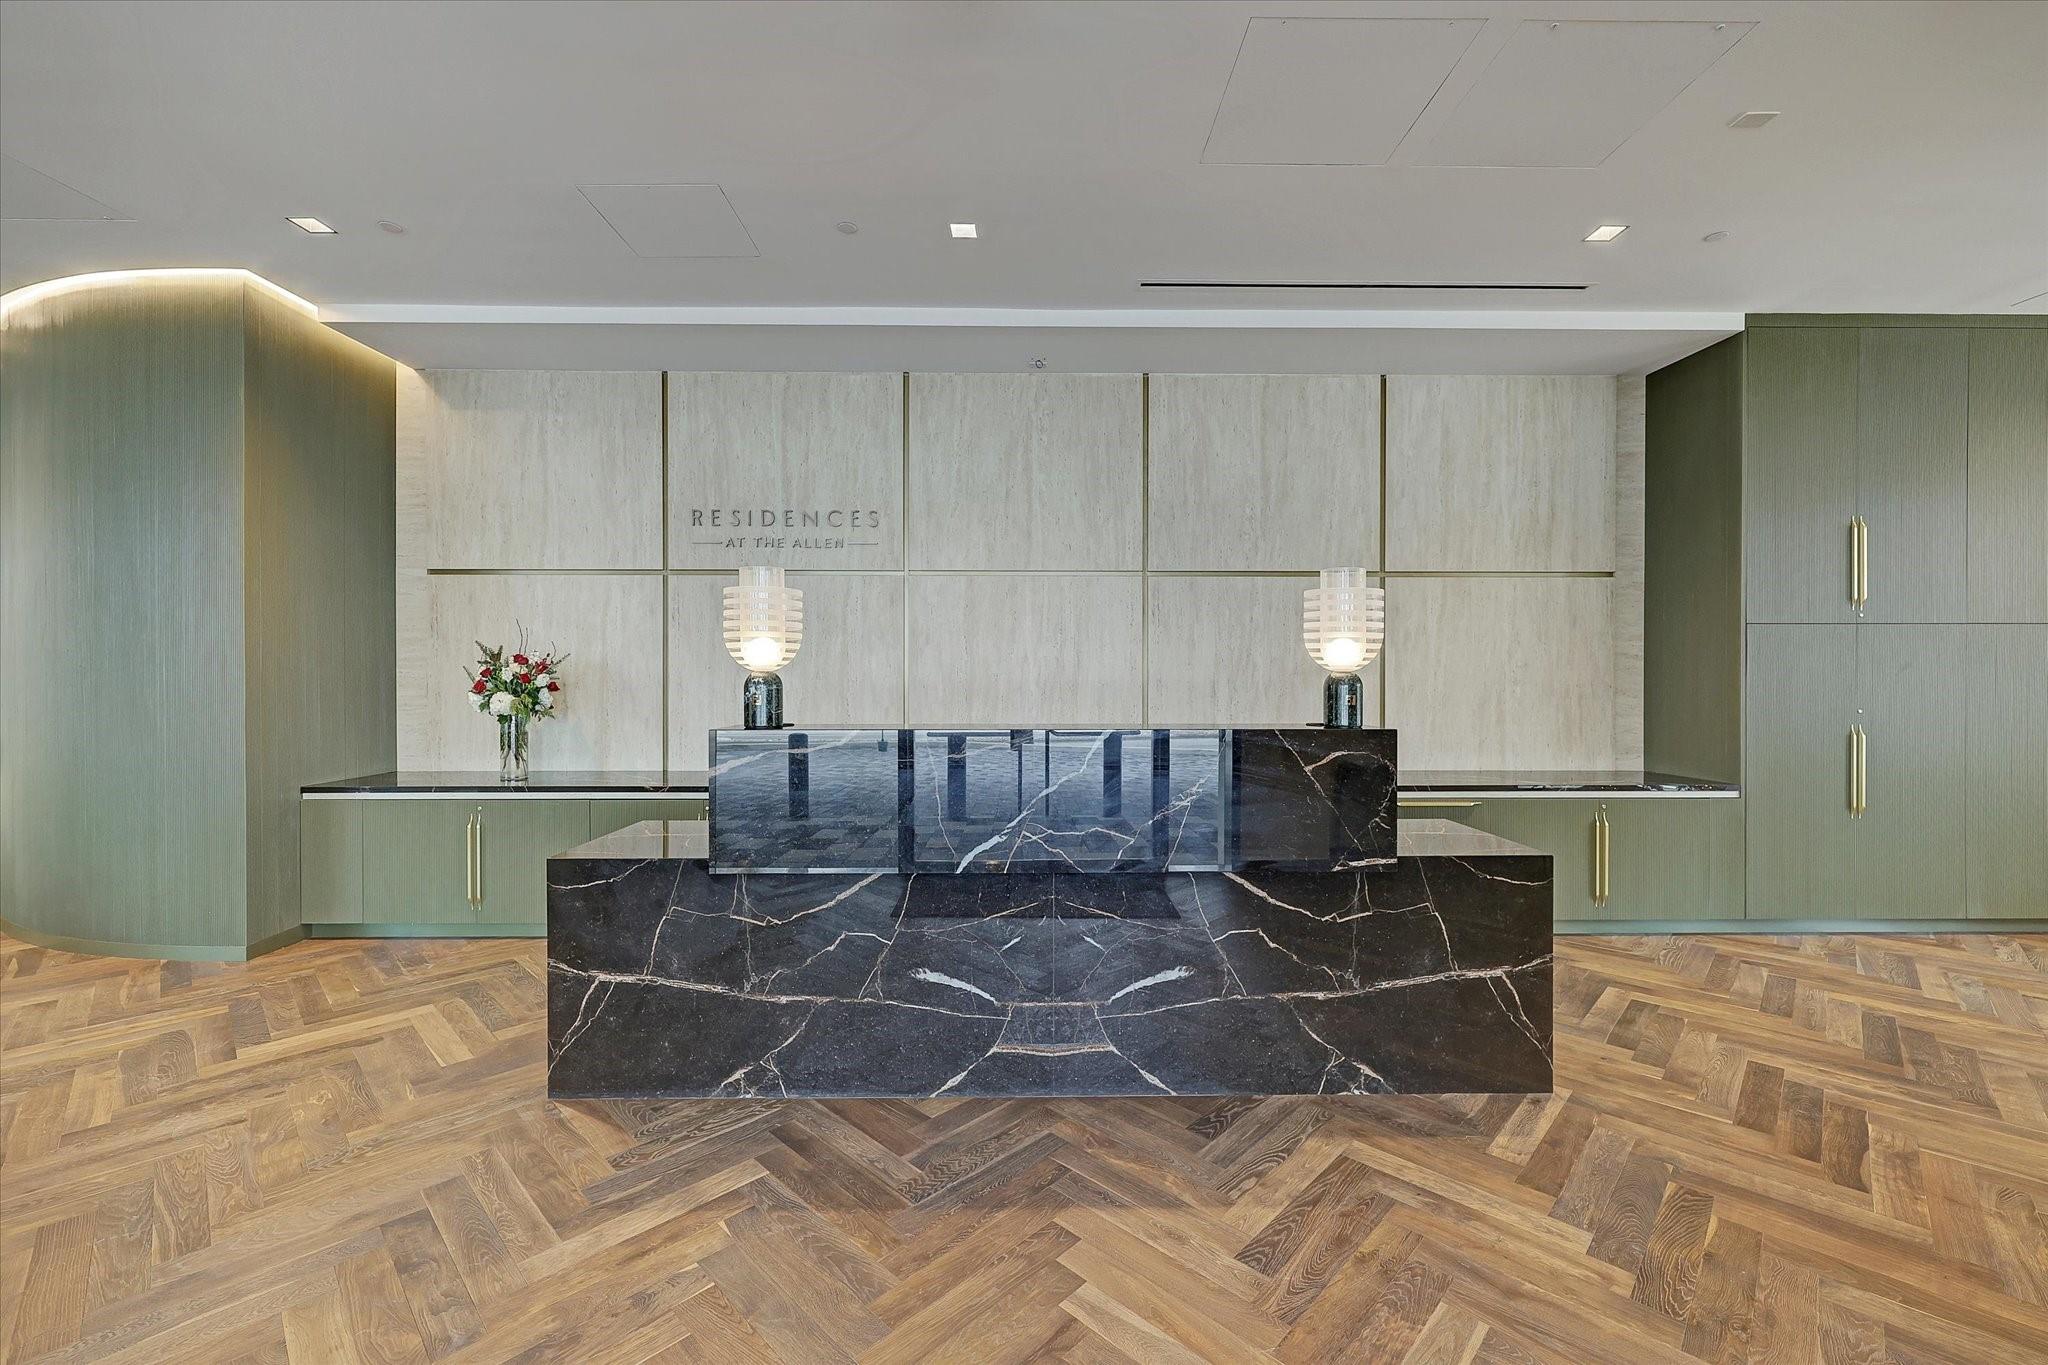
Modern lobby with a veined marble reception desk, sculptural pendant lights, and a lounge by large windows.
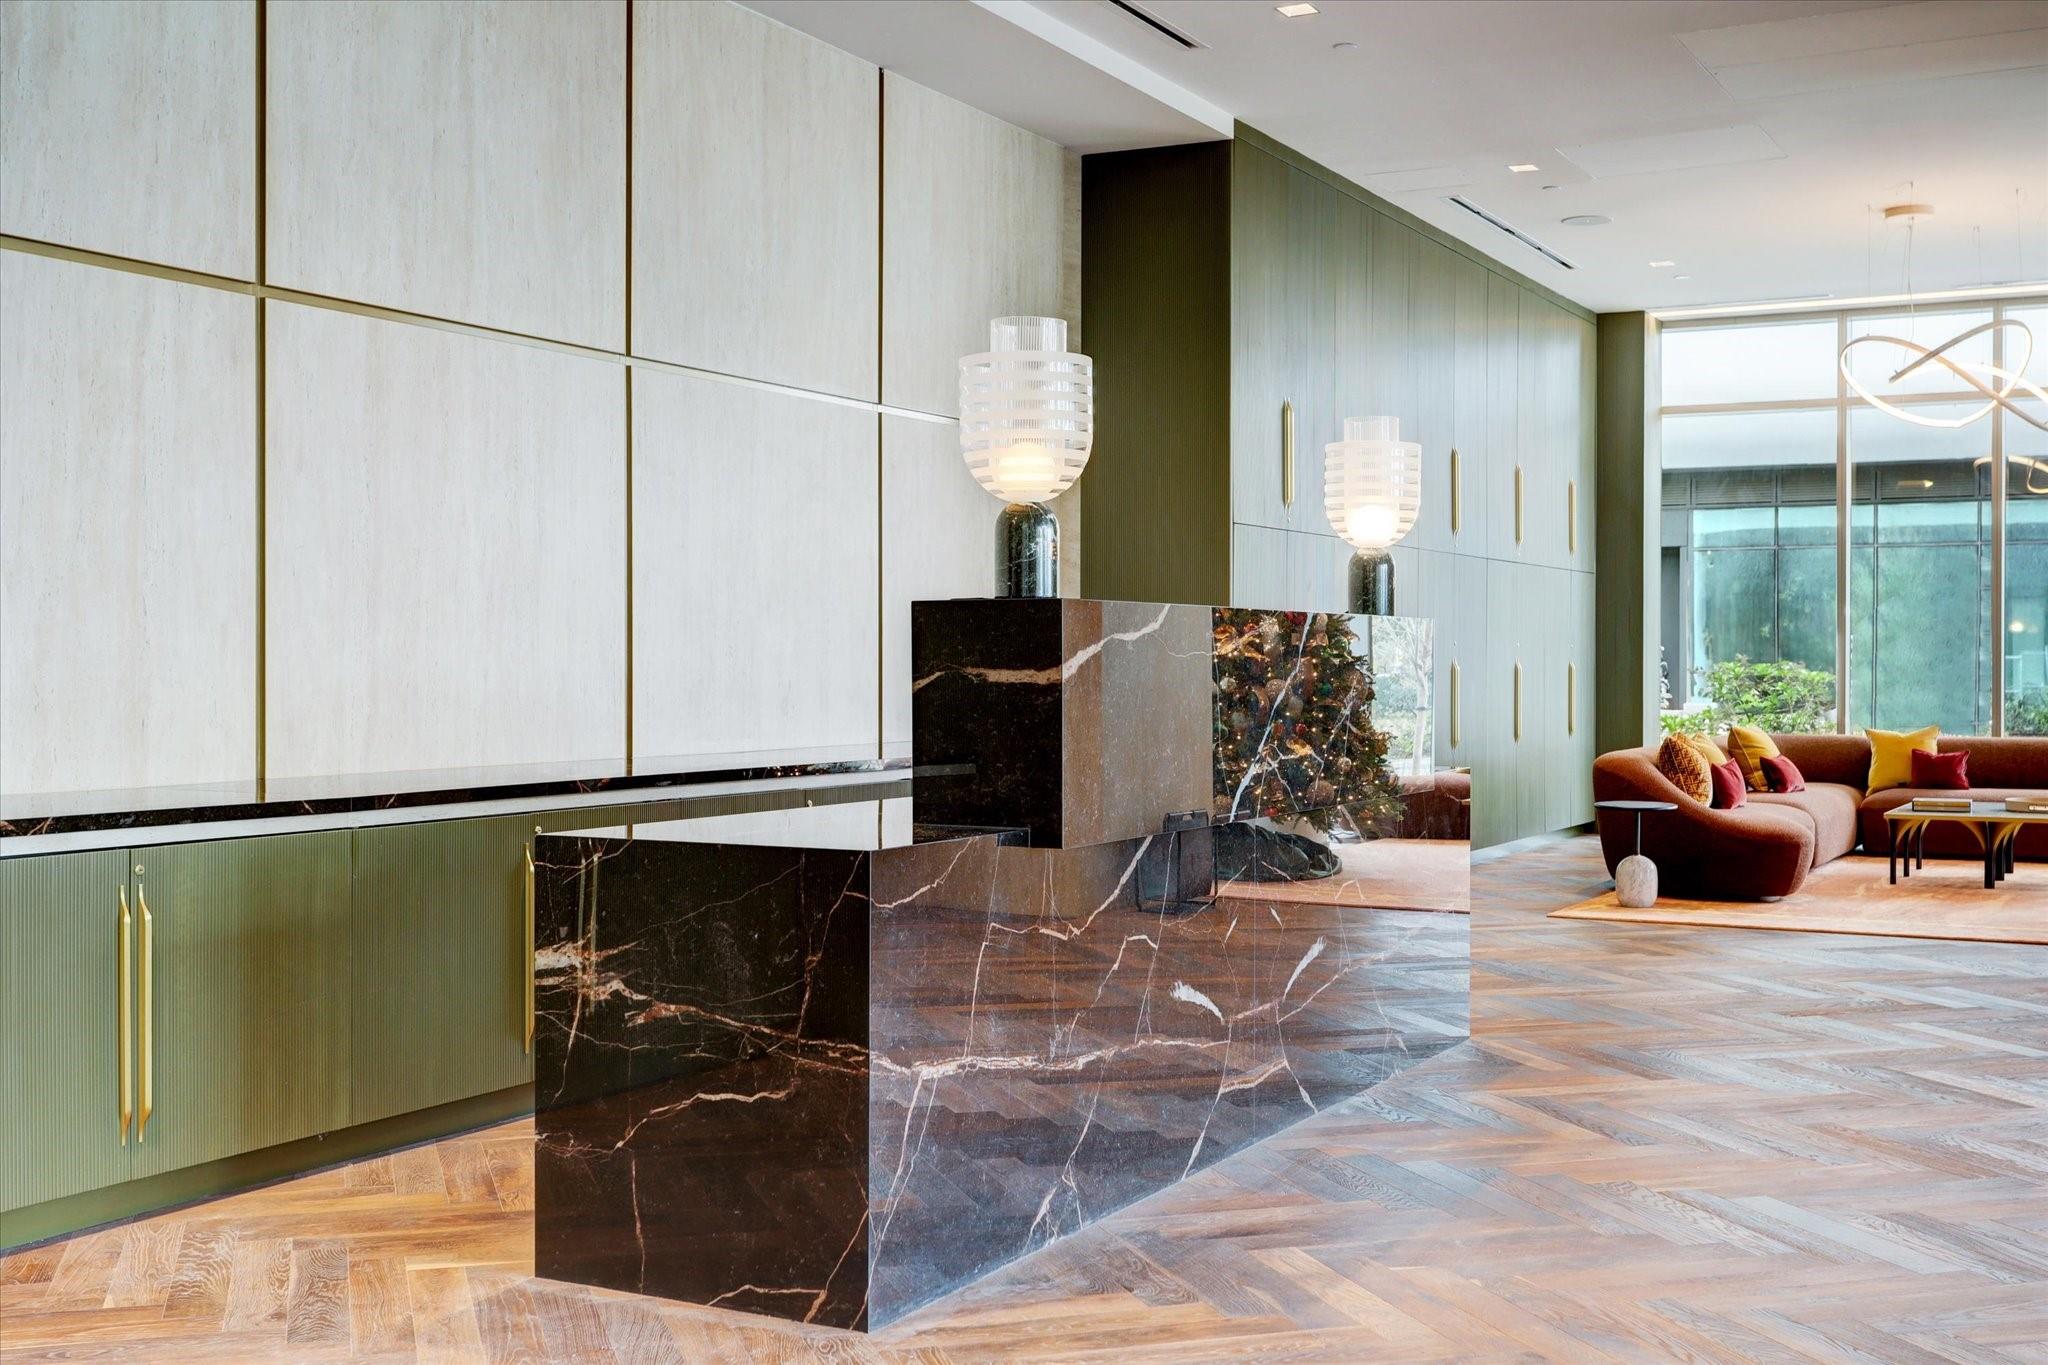
Lobby reception desk with a veined marble counter, sage cabinetry, and herringbone wood flooring.
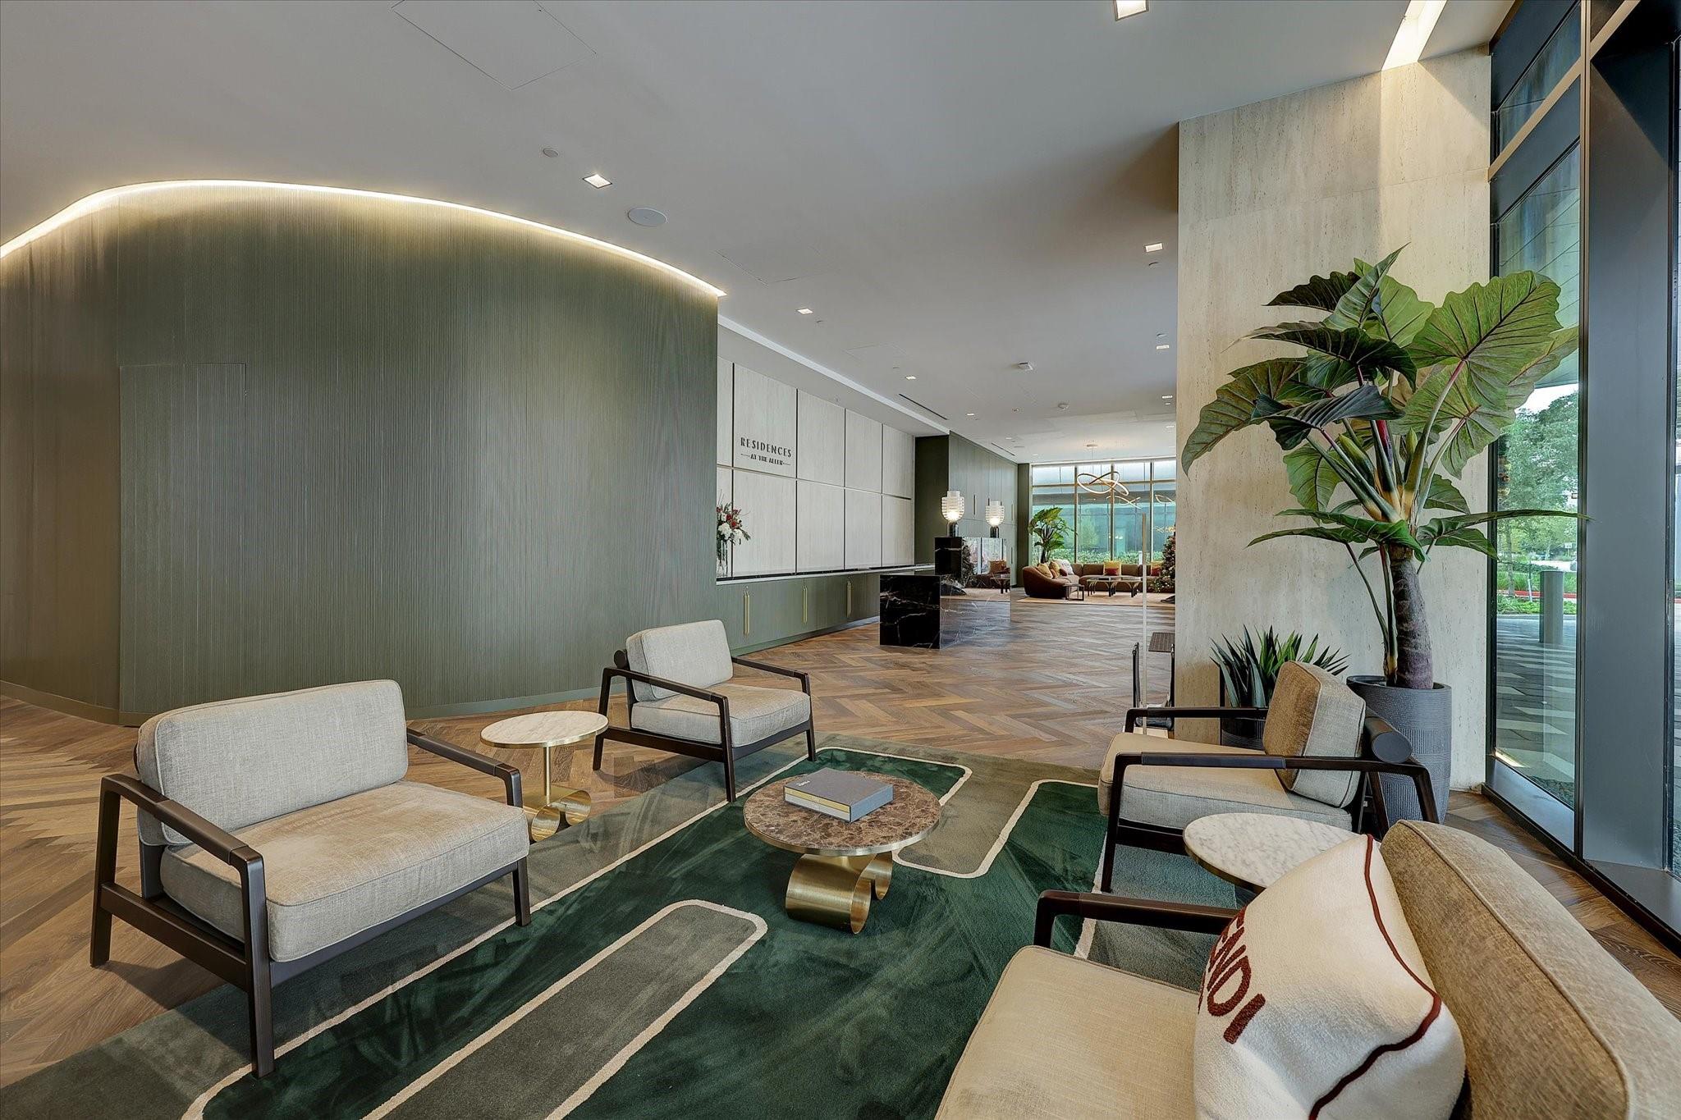
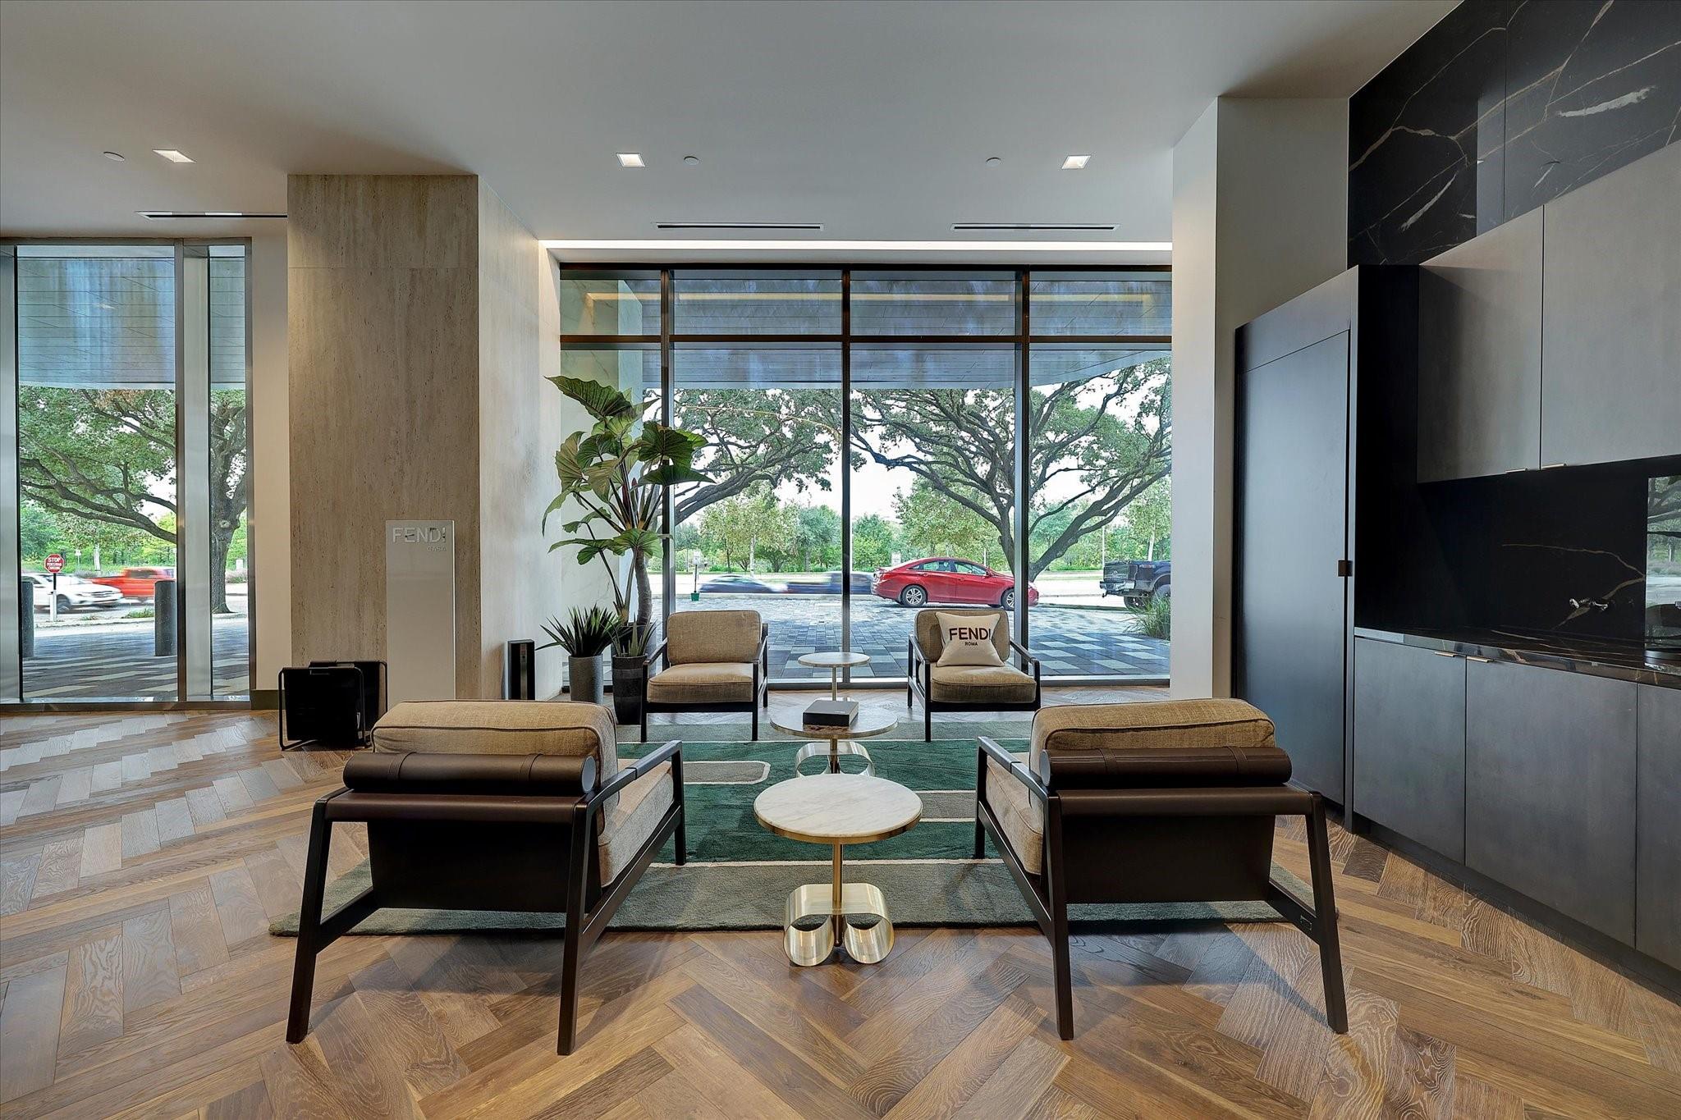
Furnished lobby lounge with modern seating, a green rug, and a large potted plant beside floor-to-ceiling windows.
Modern condo lounge with tan leather chairs, a green rug, and floor-to-ceiling windows overlooking trees.
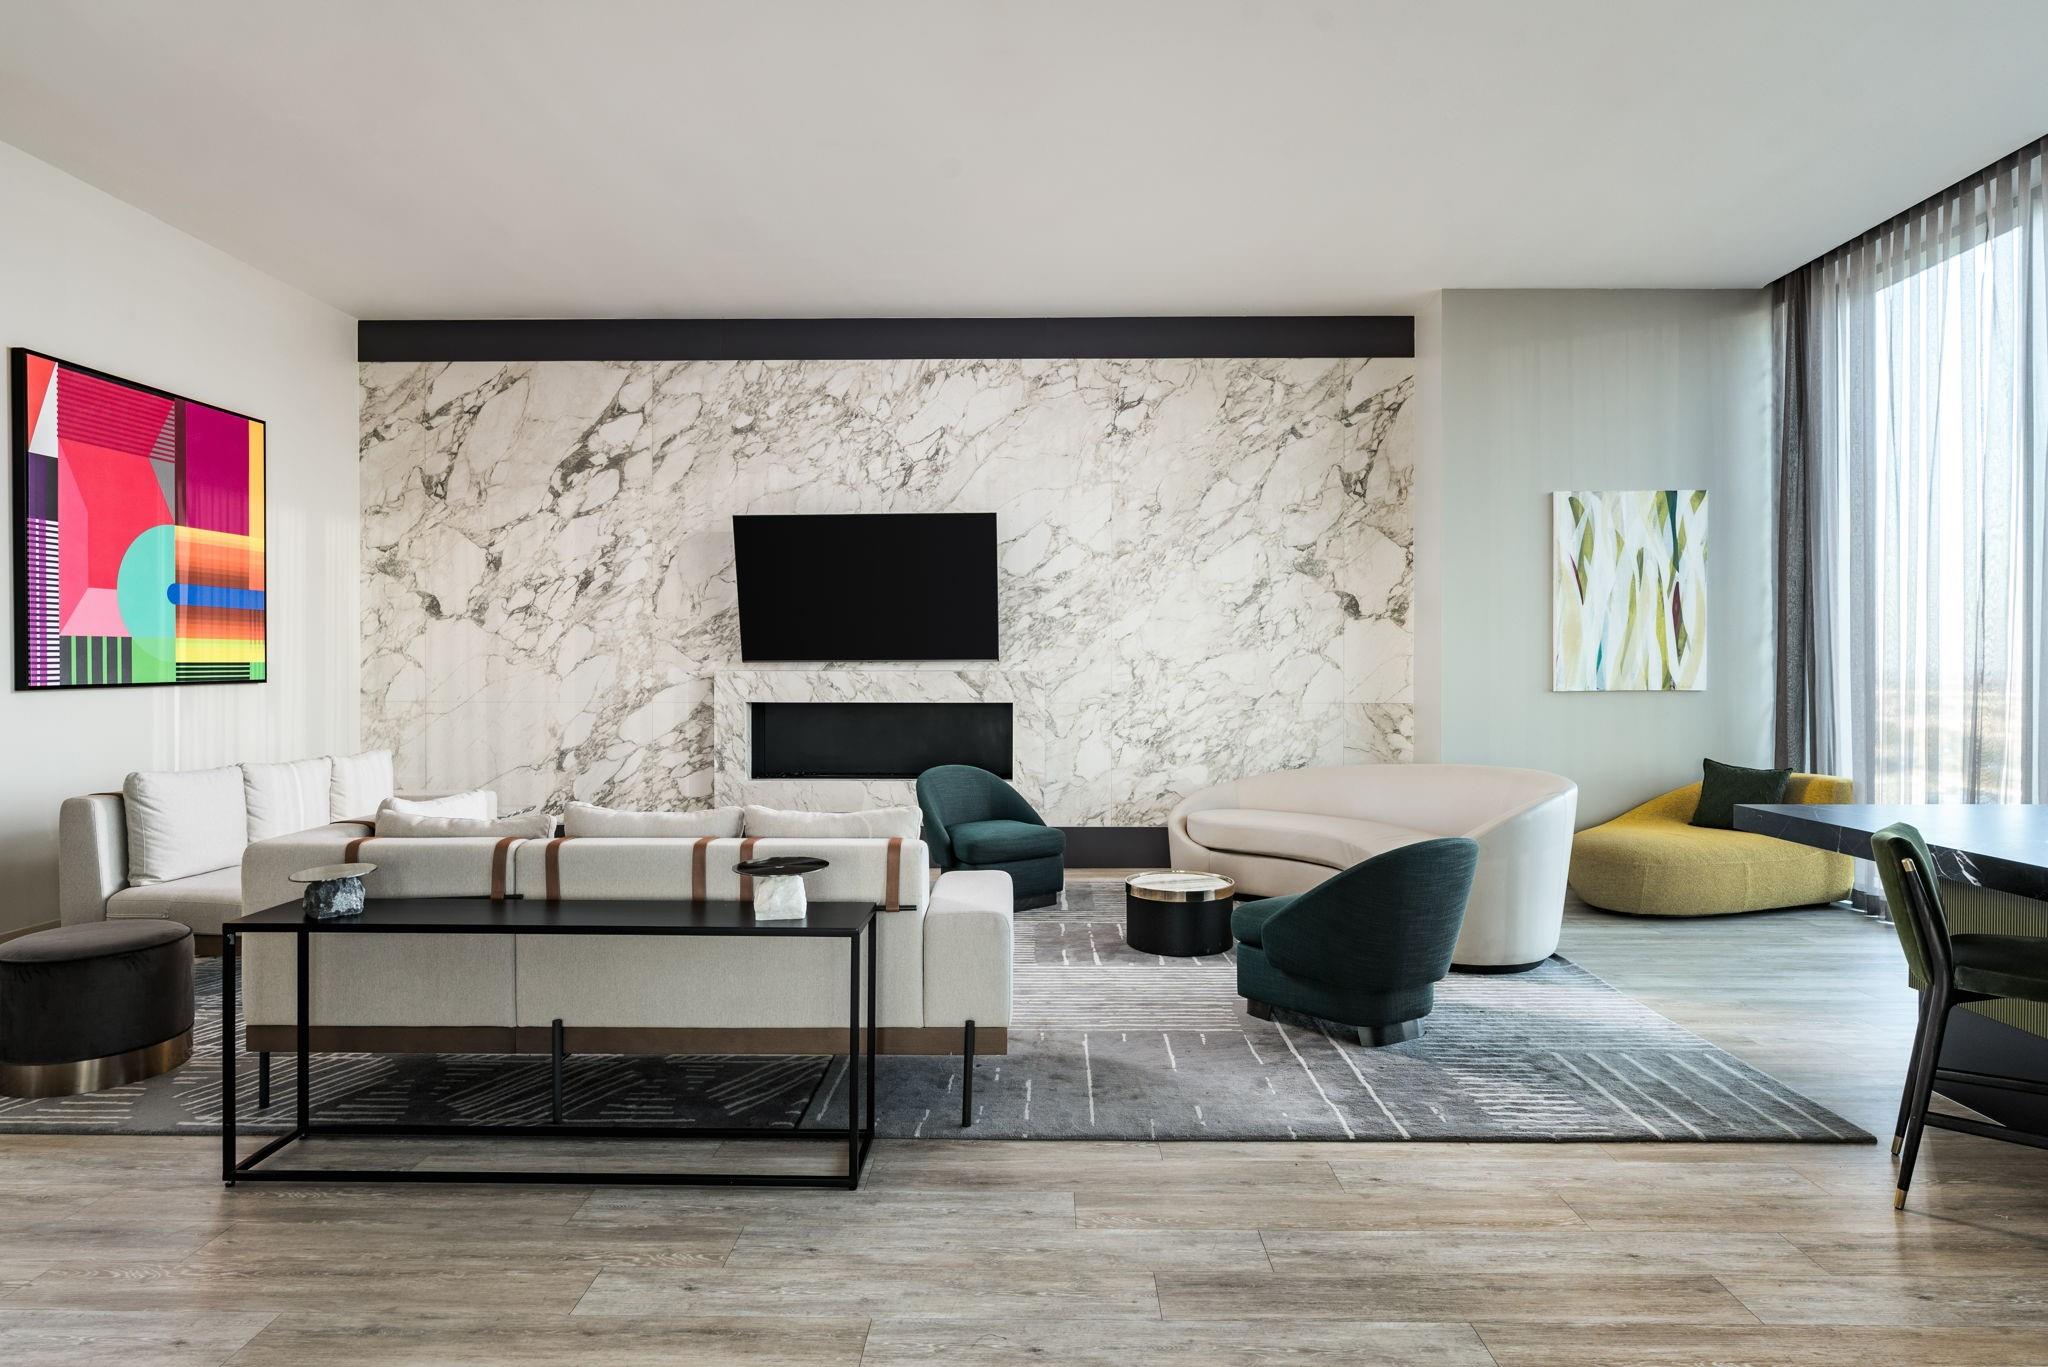
Contemporary living room with a veined marble fireplace wall, sculptural seating, abstract art, and tall windows.
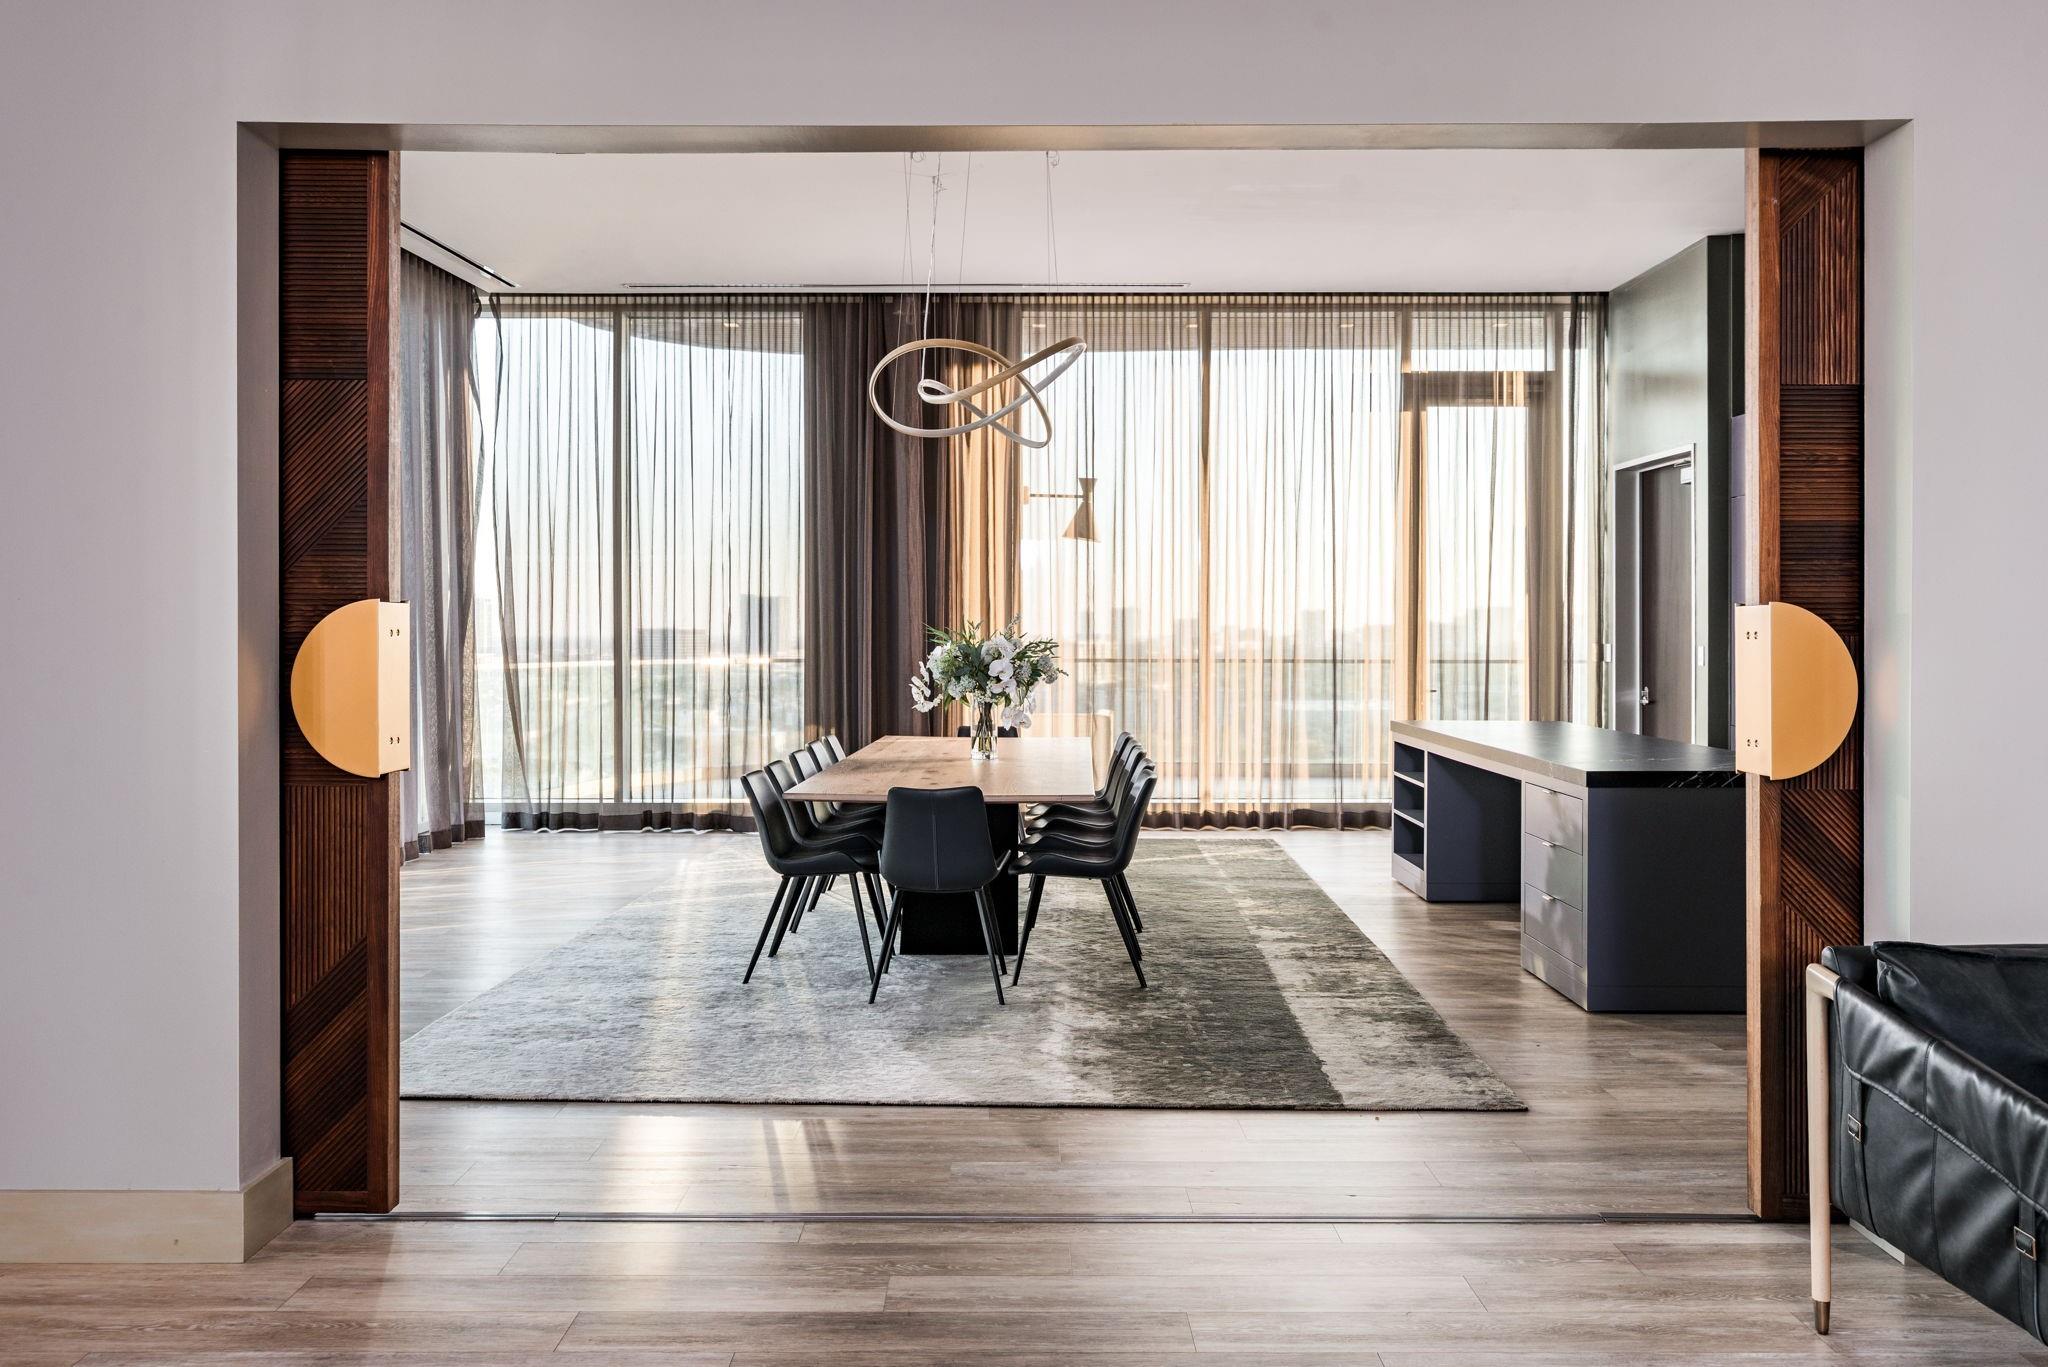
Dining room with a long table, black chairs, sculptural pendant, and floor-to-ceiling windows.
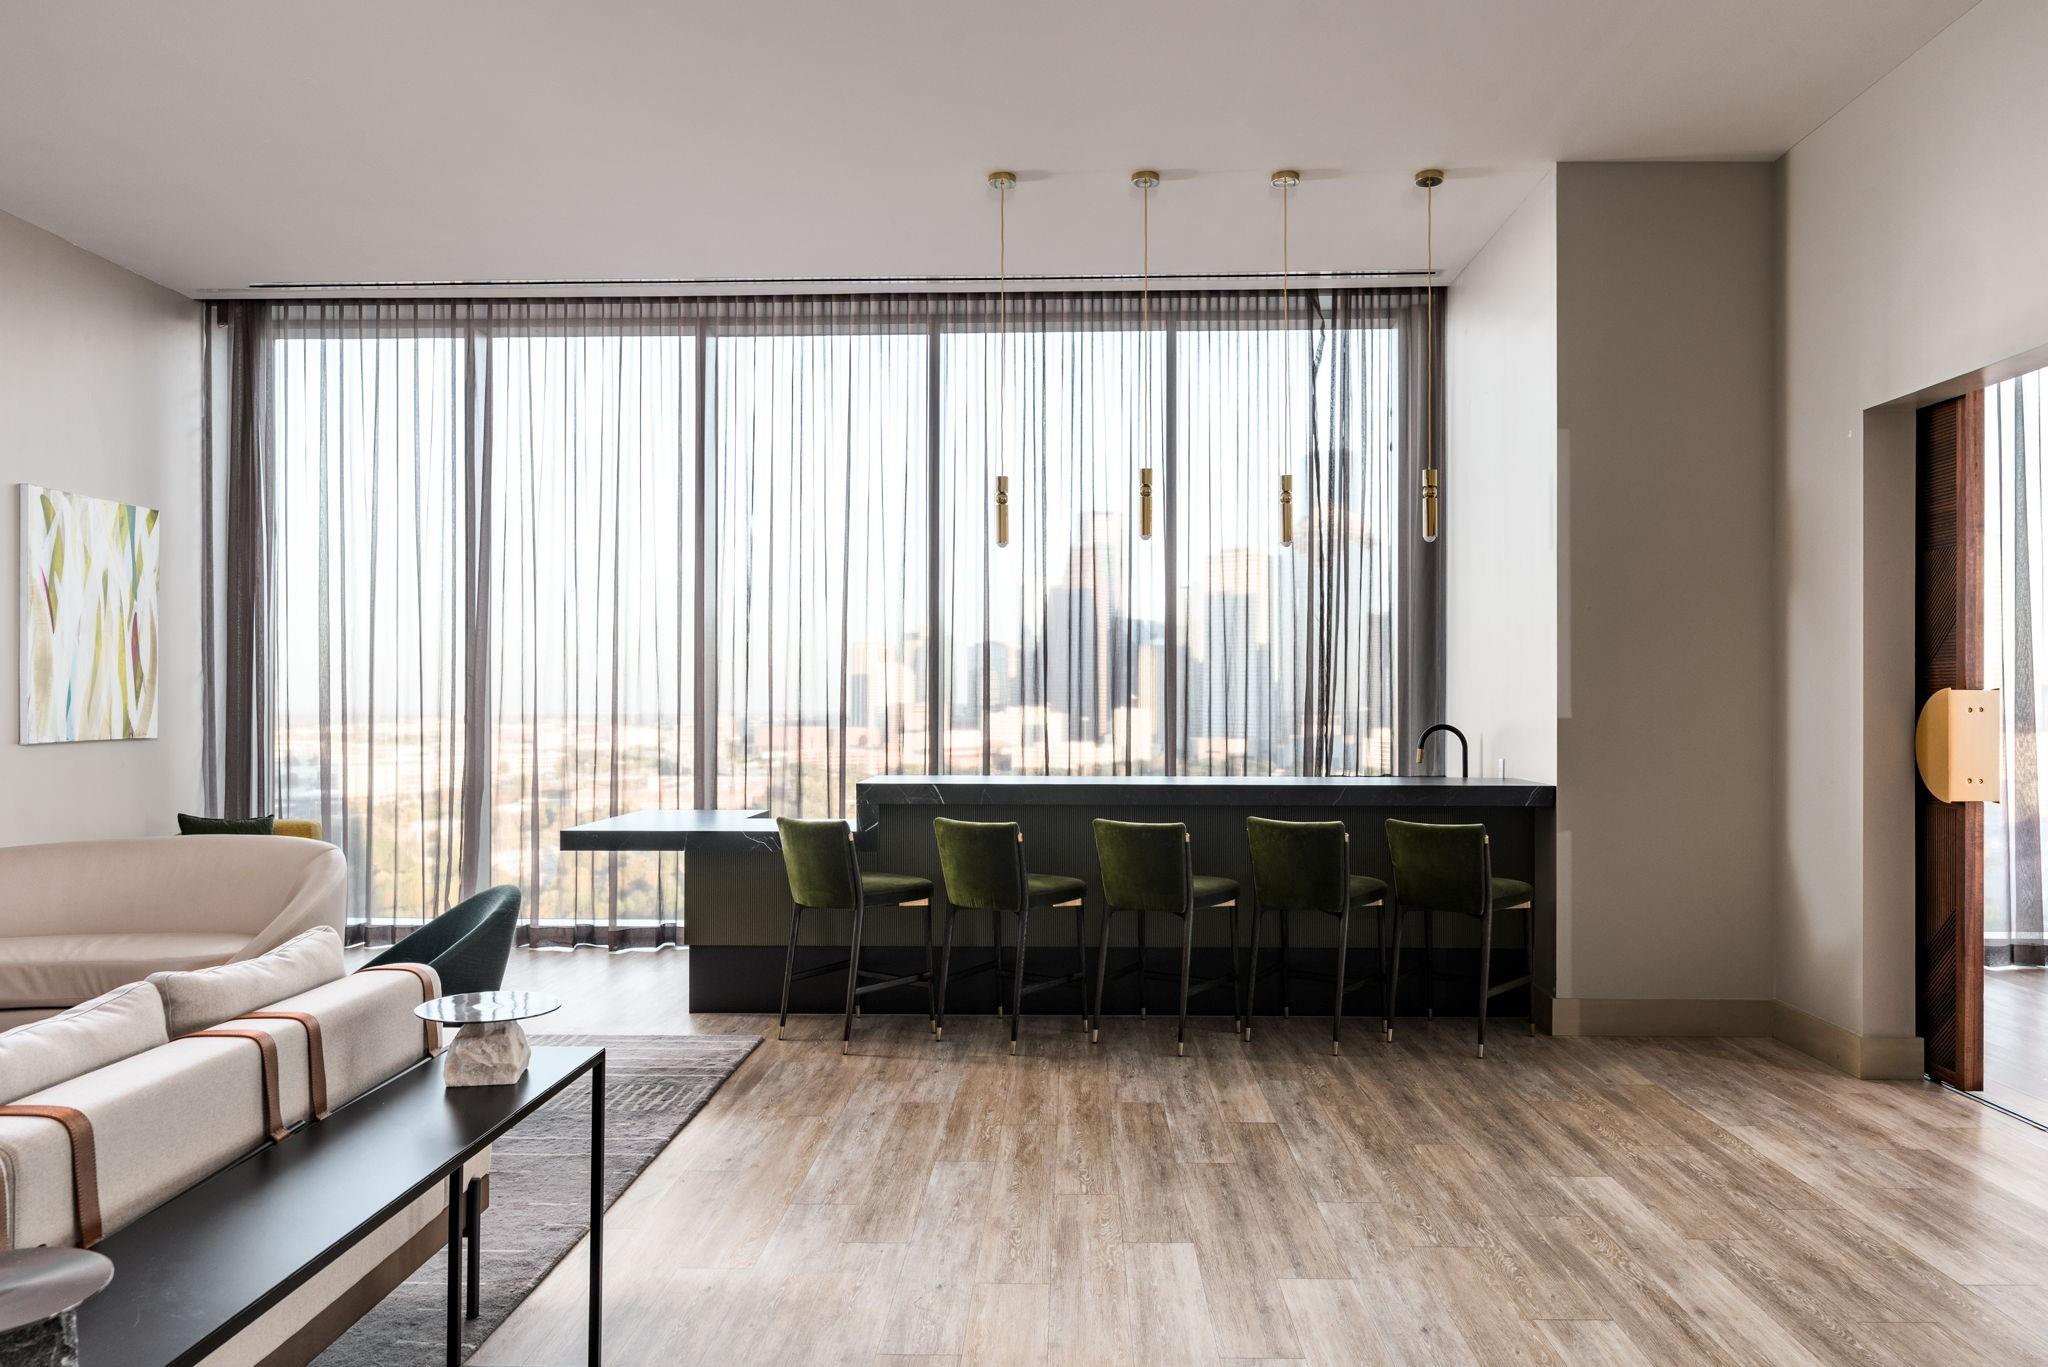
Open-plan living area with a dark kitchen island, green bar stools, and city views through sheer curtains.
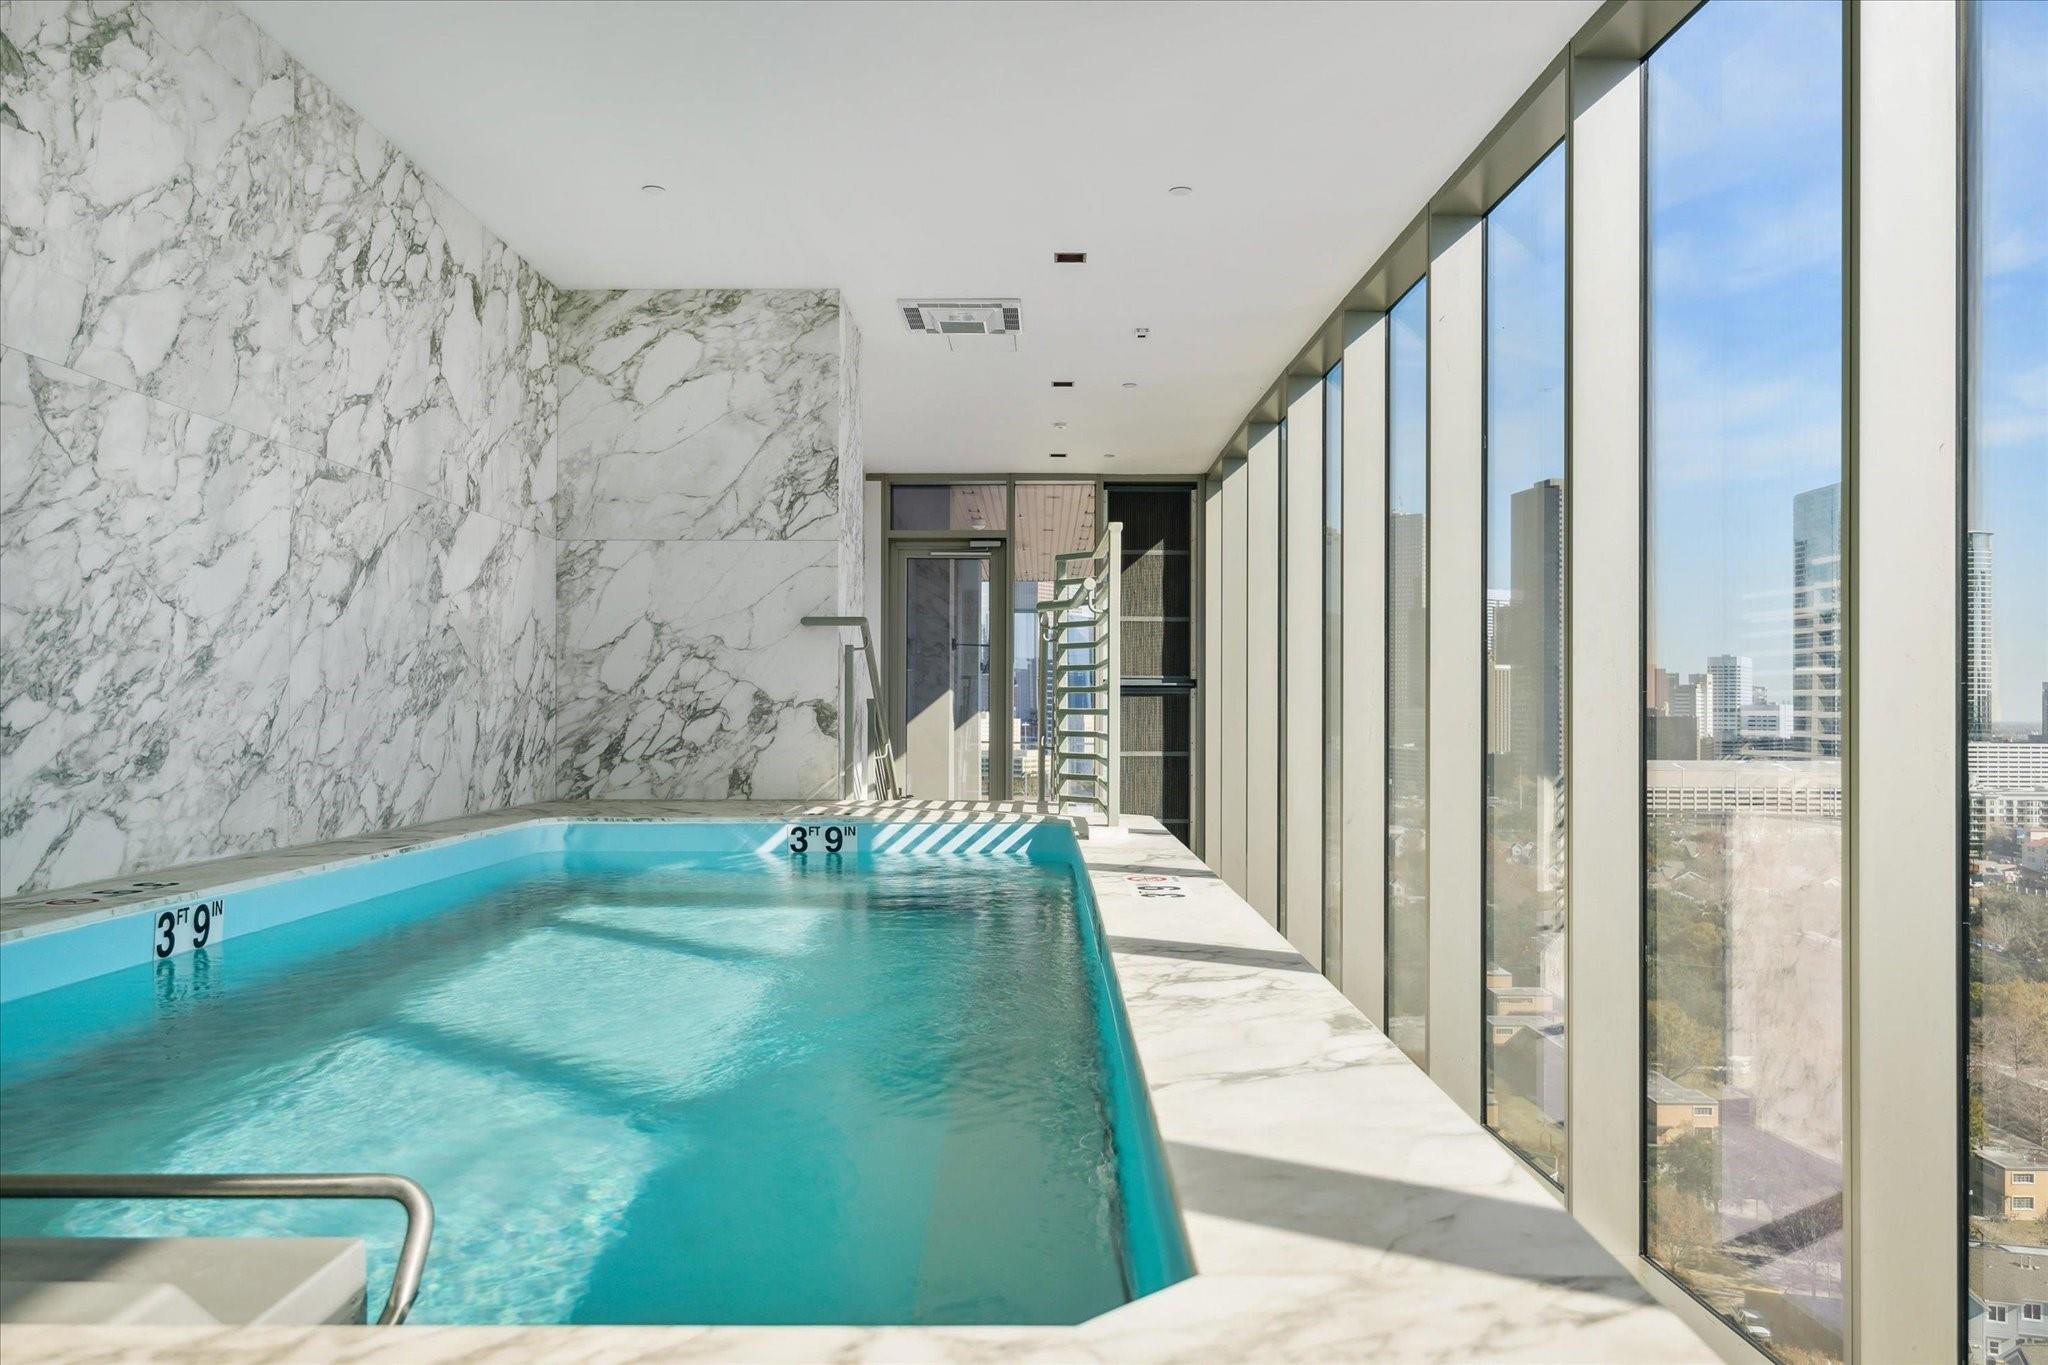
Indoor pool with marble walls and floor-to-ceiling windows overlooking the city skyline.
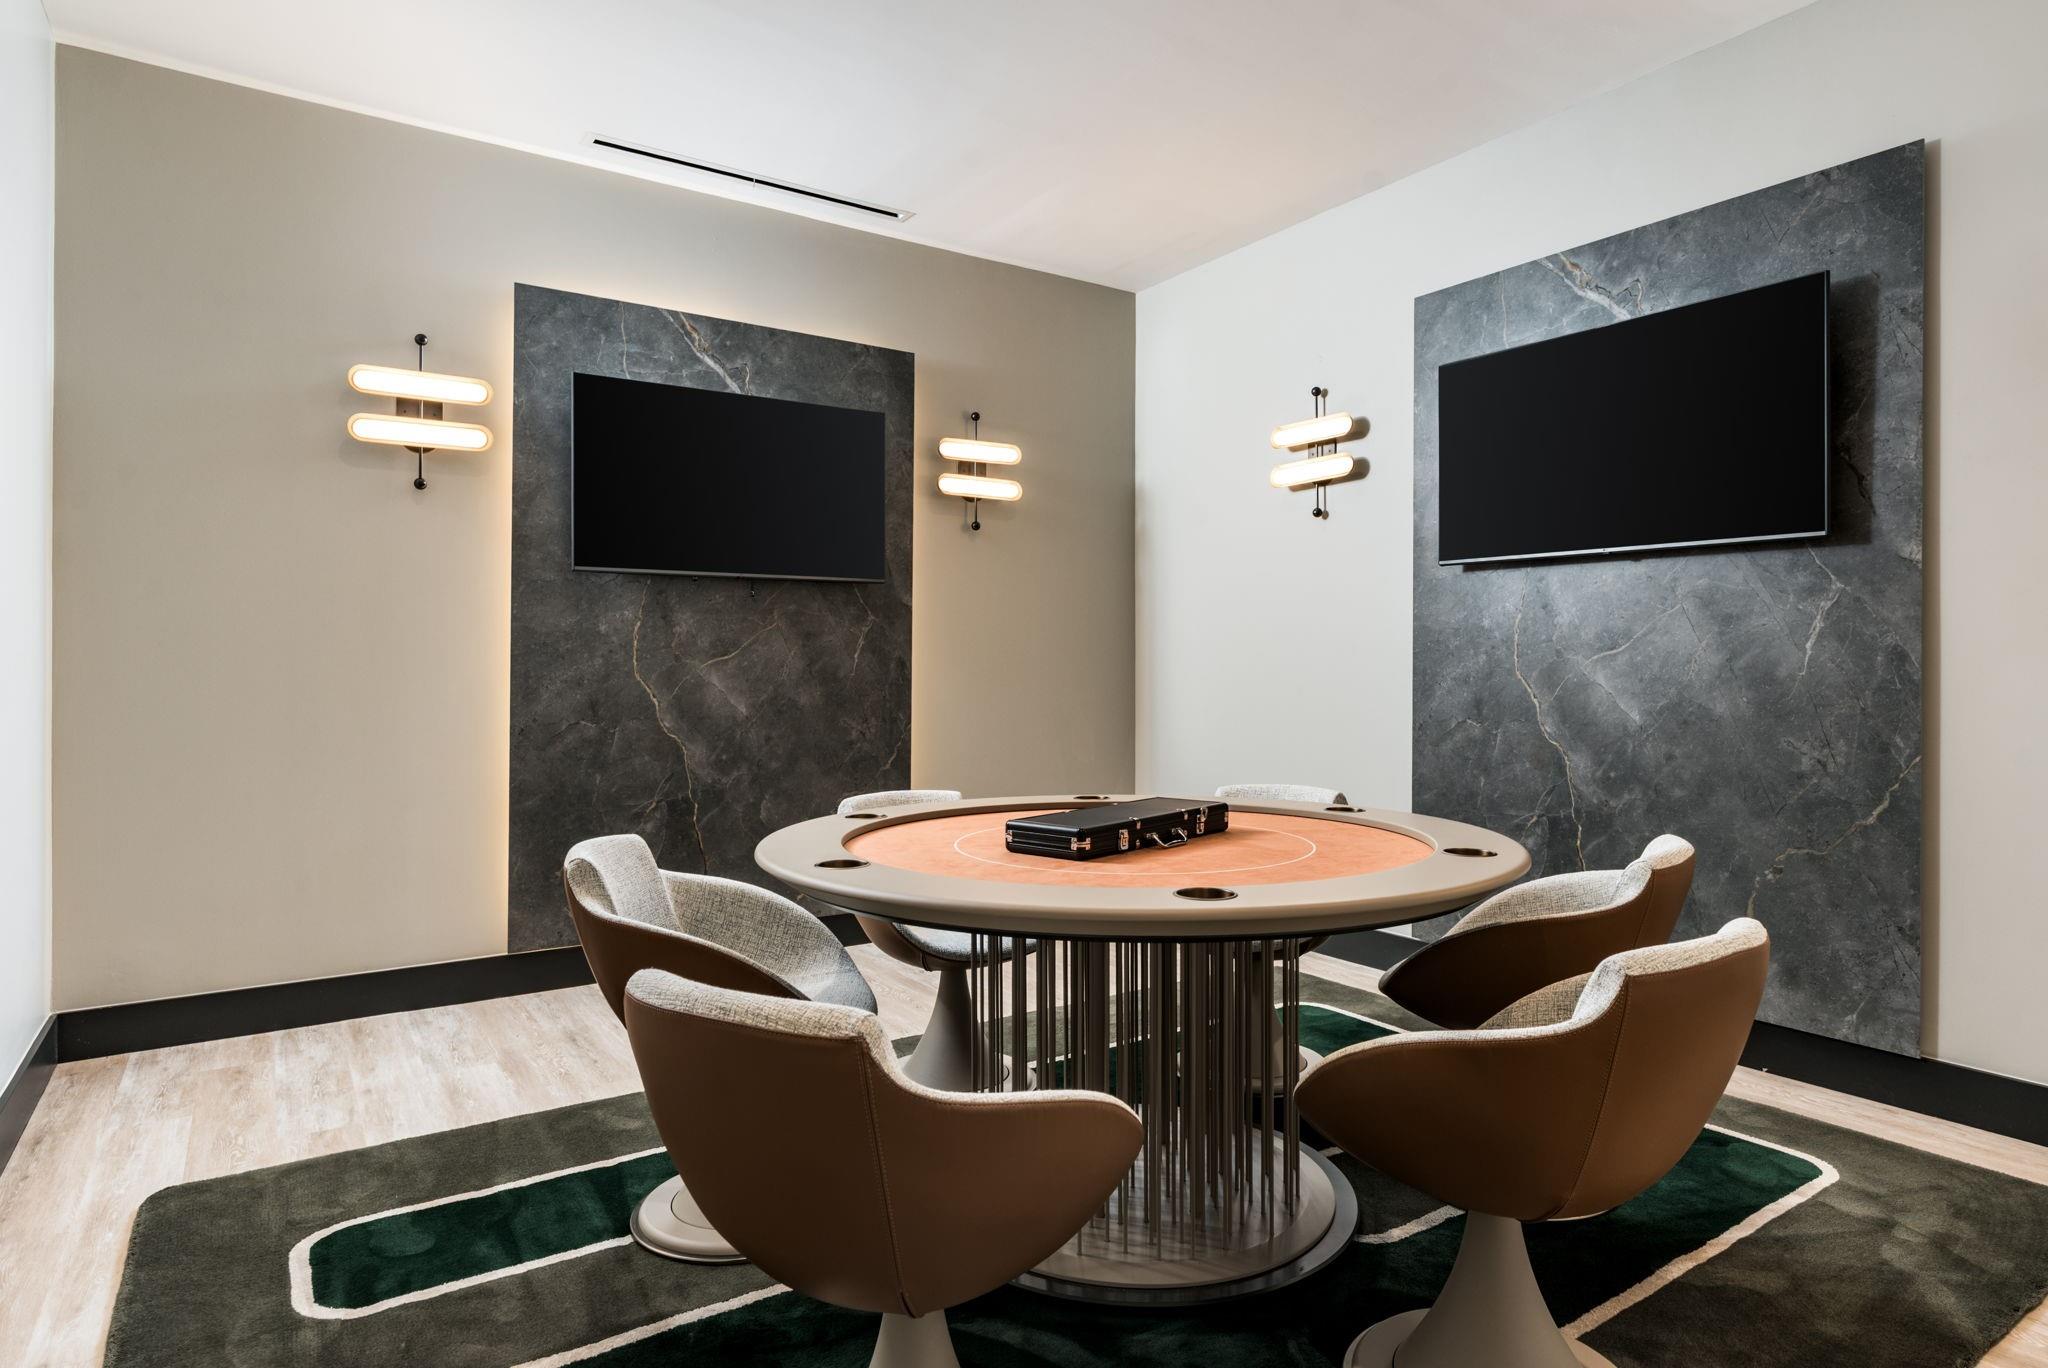
Game room with a round table, upholstered chairs, and two wall-mounted televisions.
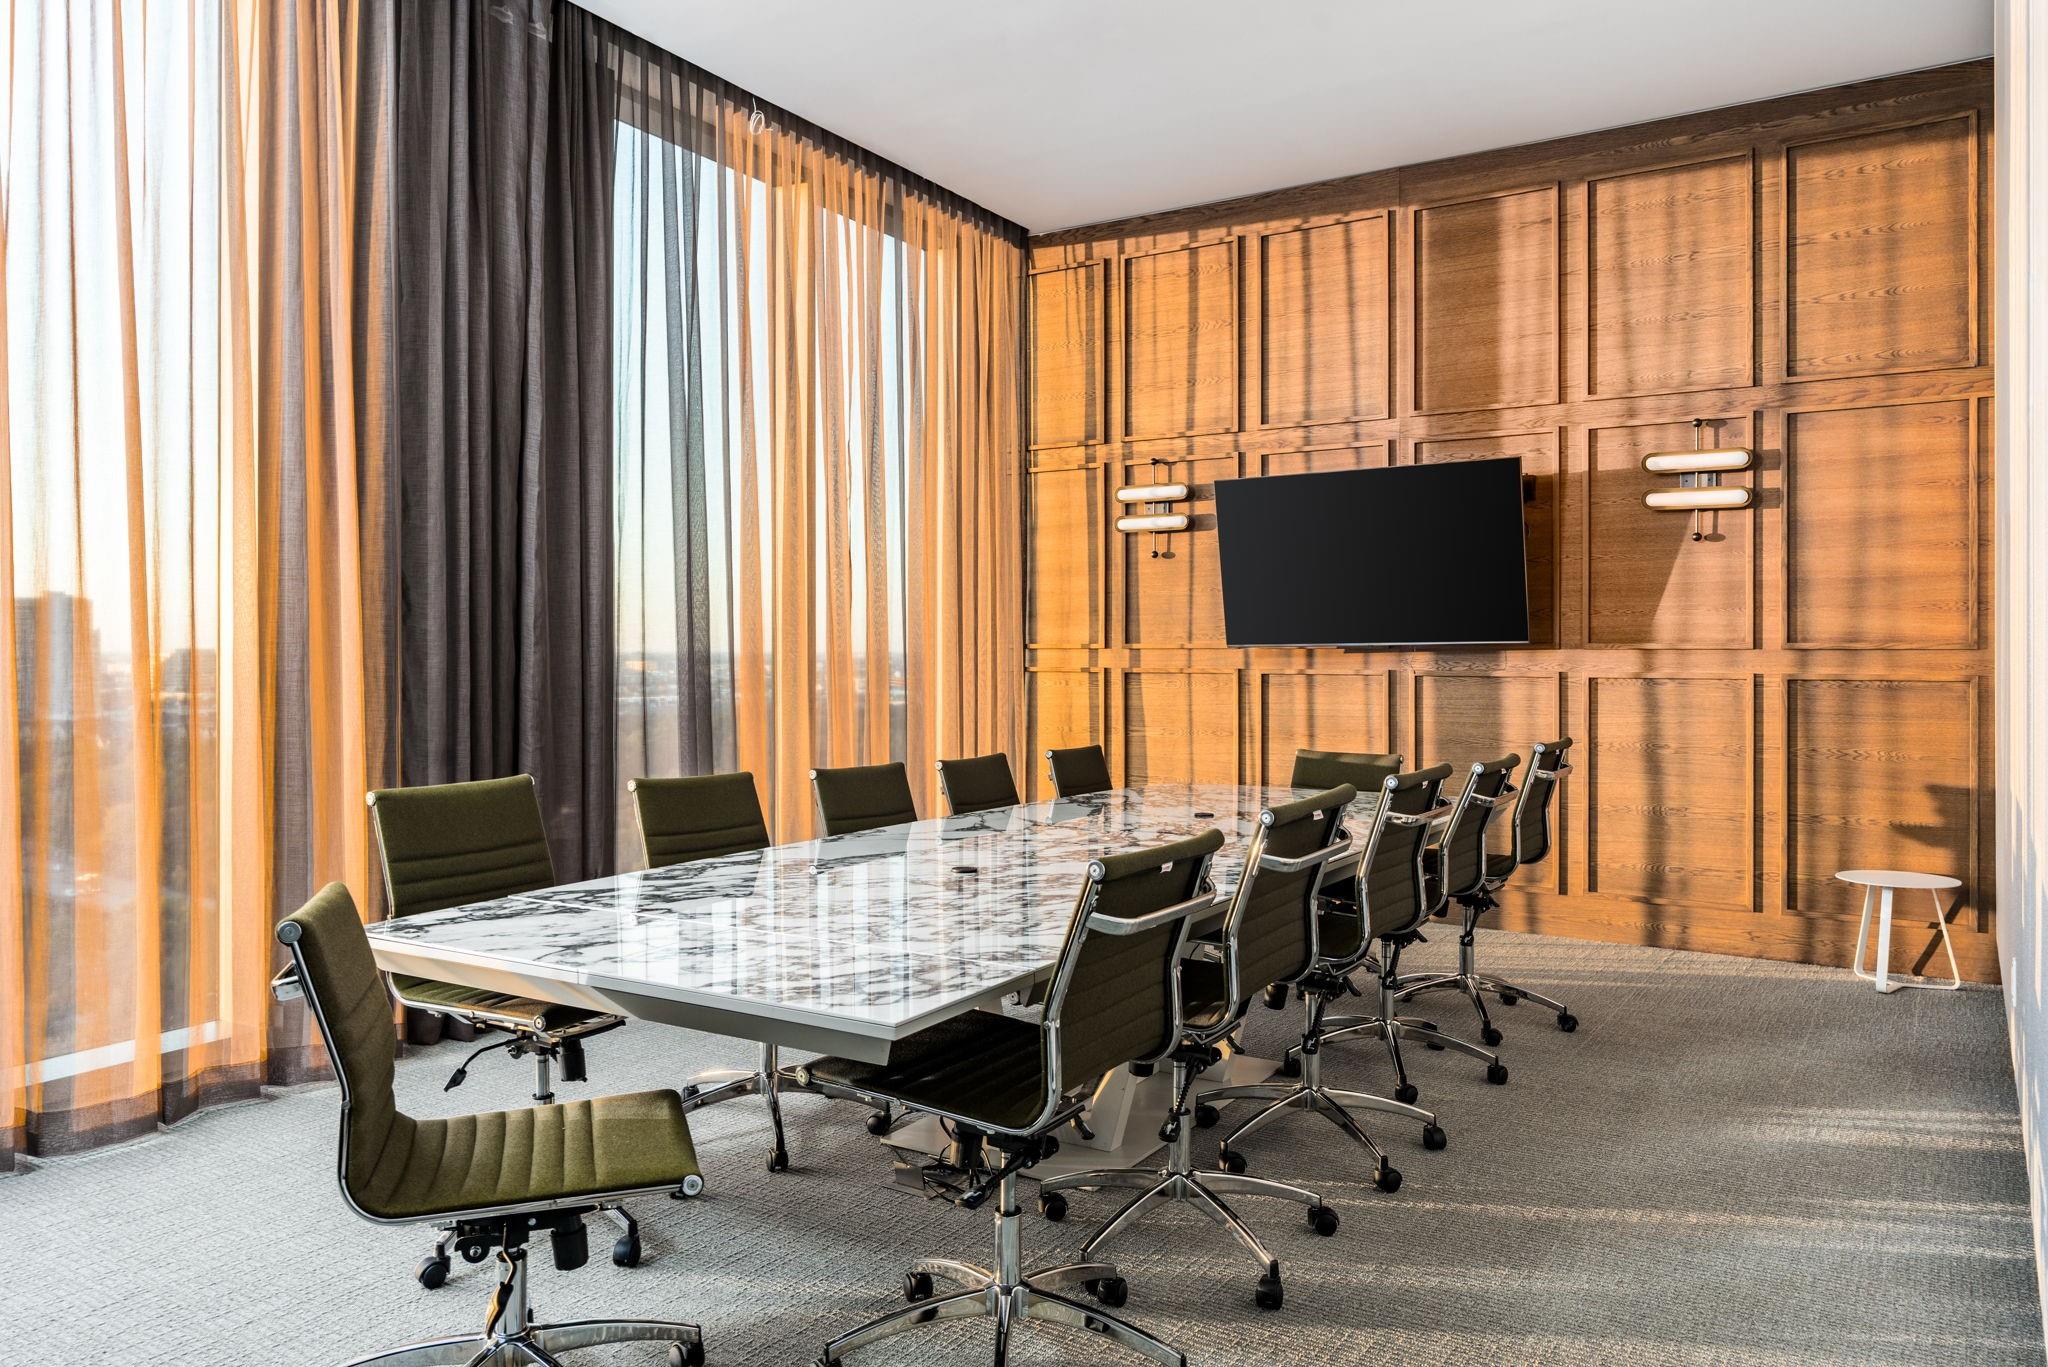
Conference room with a long marble-patterned table, rolling chairs, and warm wood-paneled walls.
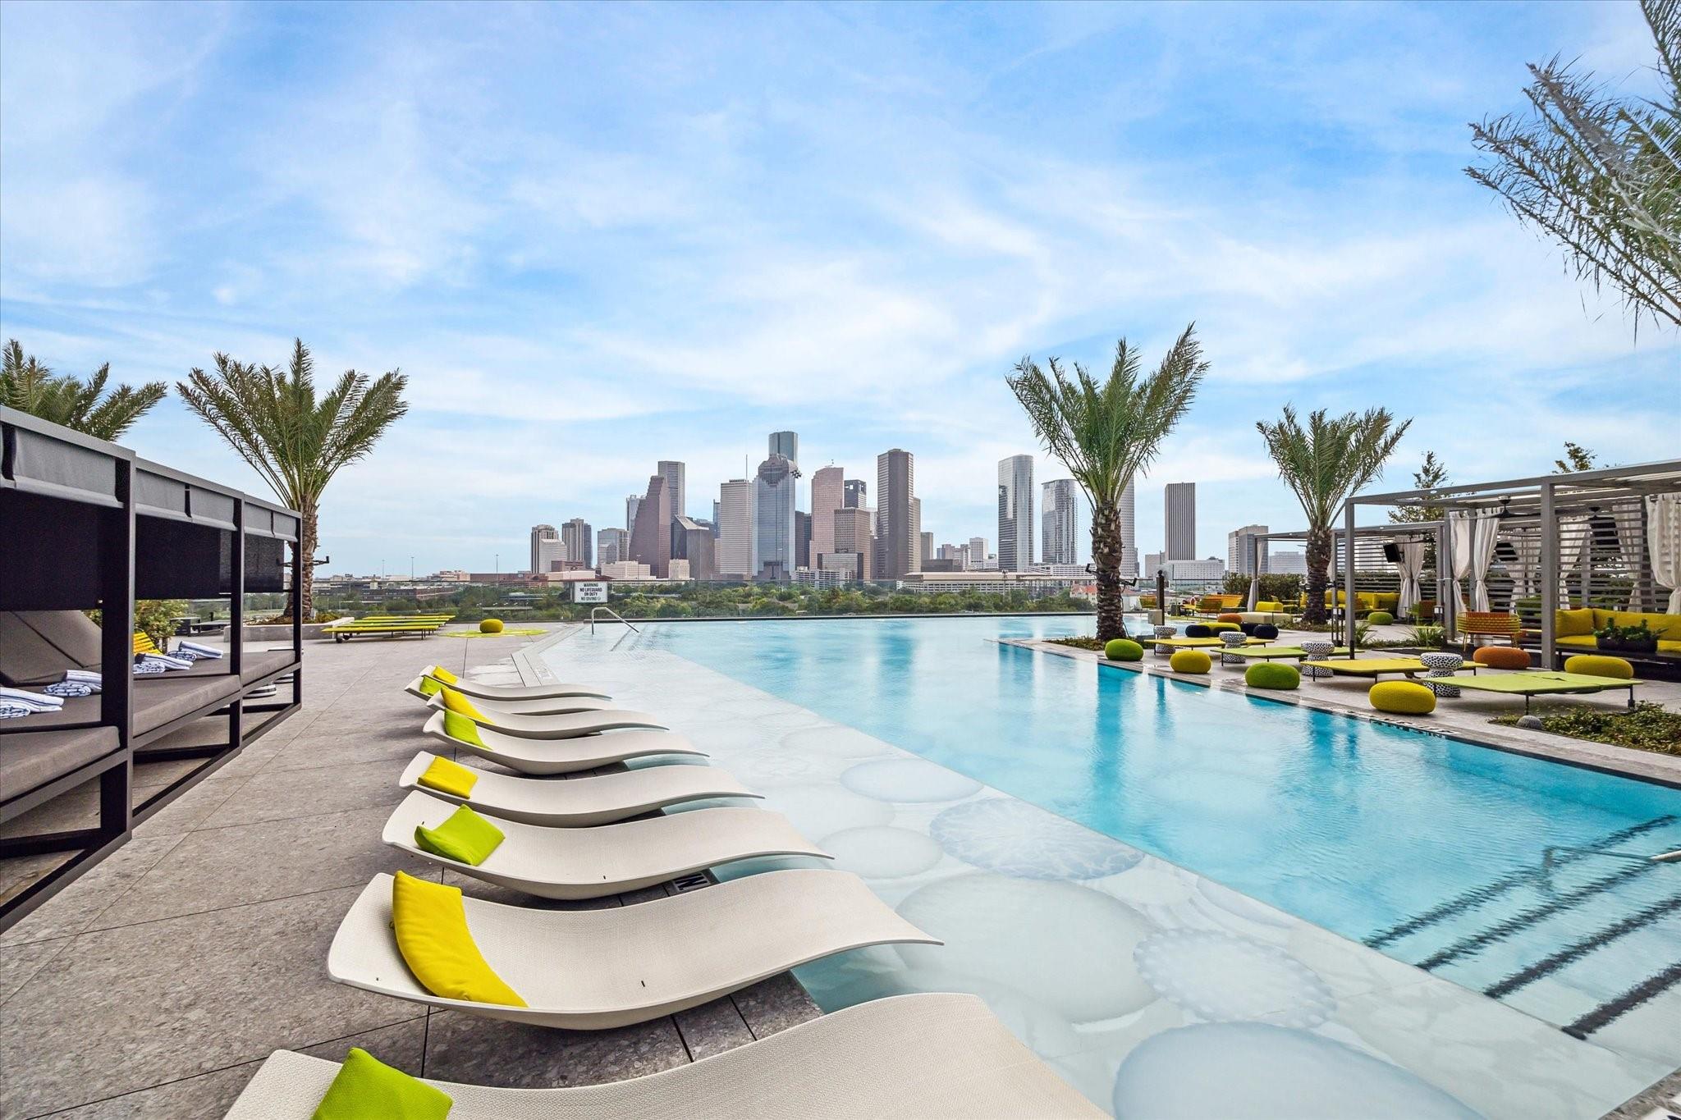
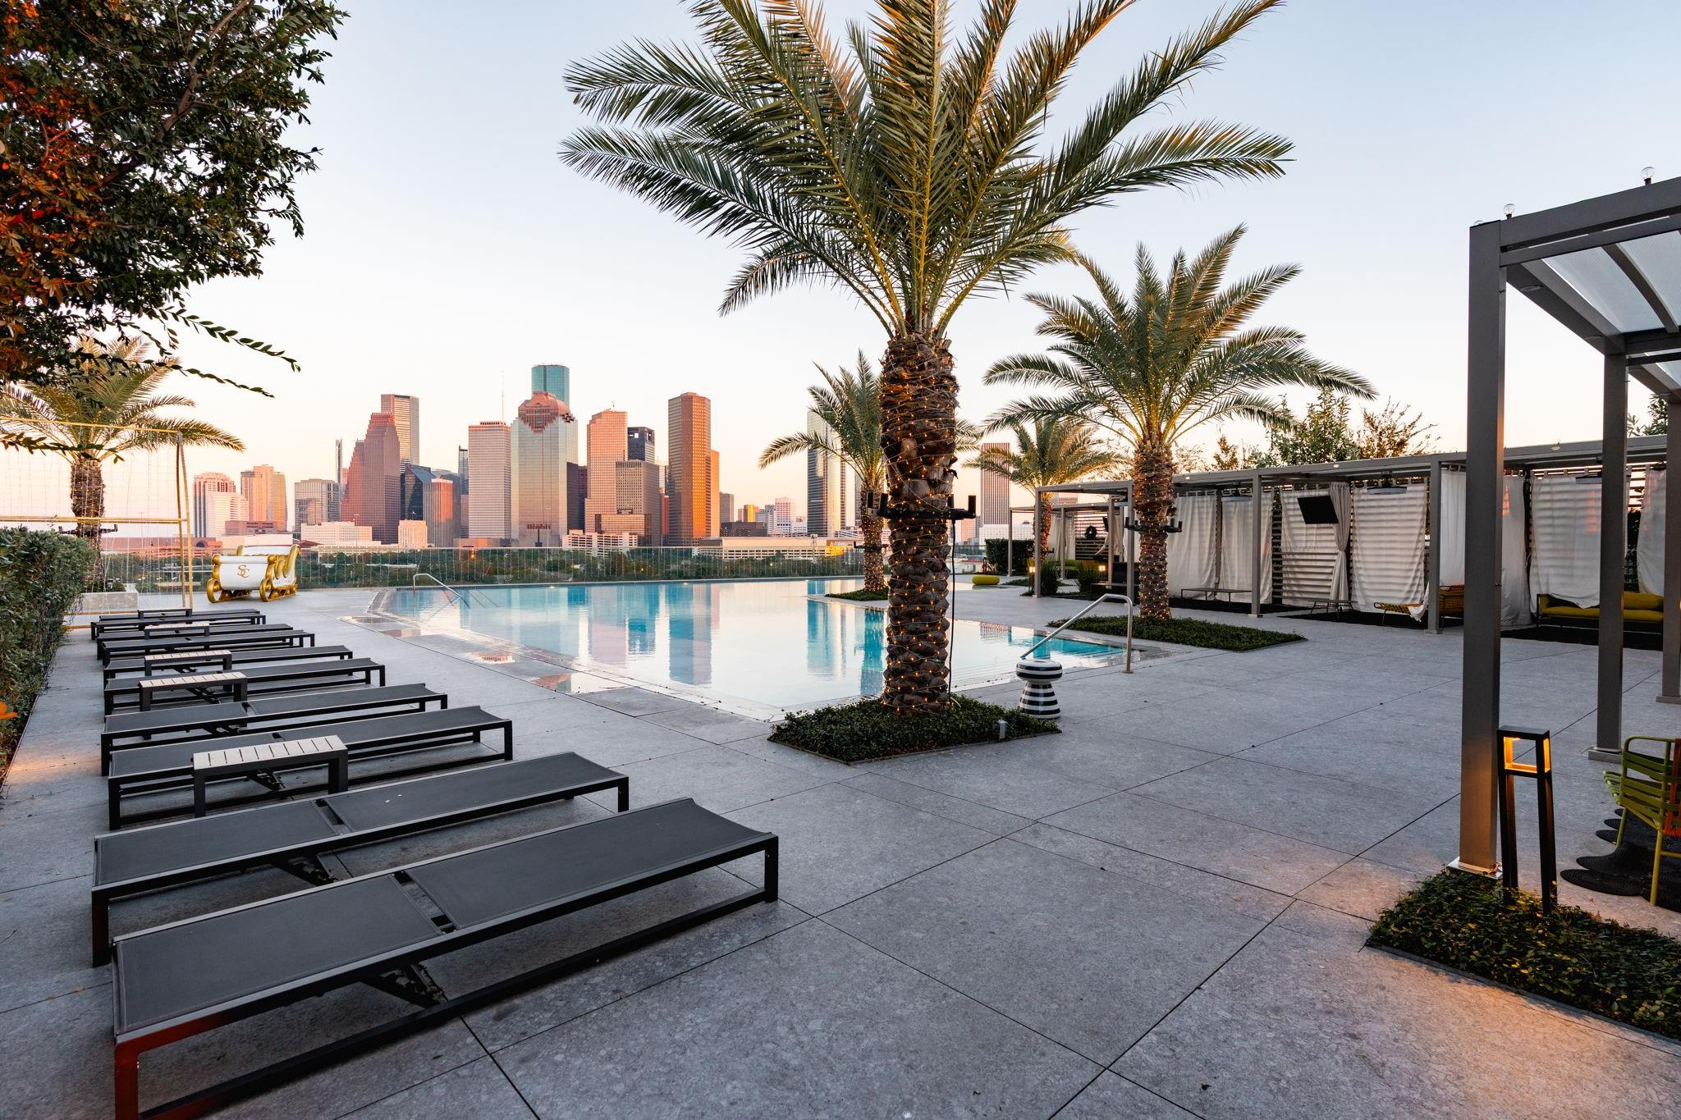
Rooftop pool with loungers and cabanas overlooking the Houston skyline.
Rooftop pool with palm trees and lounge chairs overlooking the Houston skyline at golden hour.
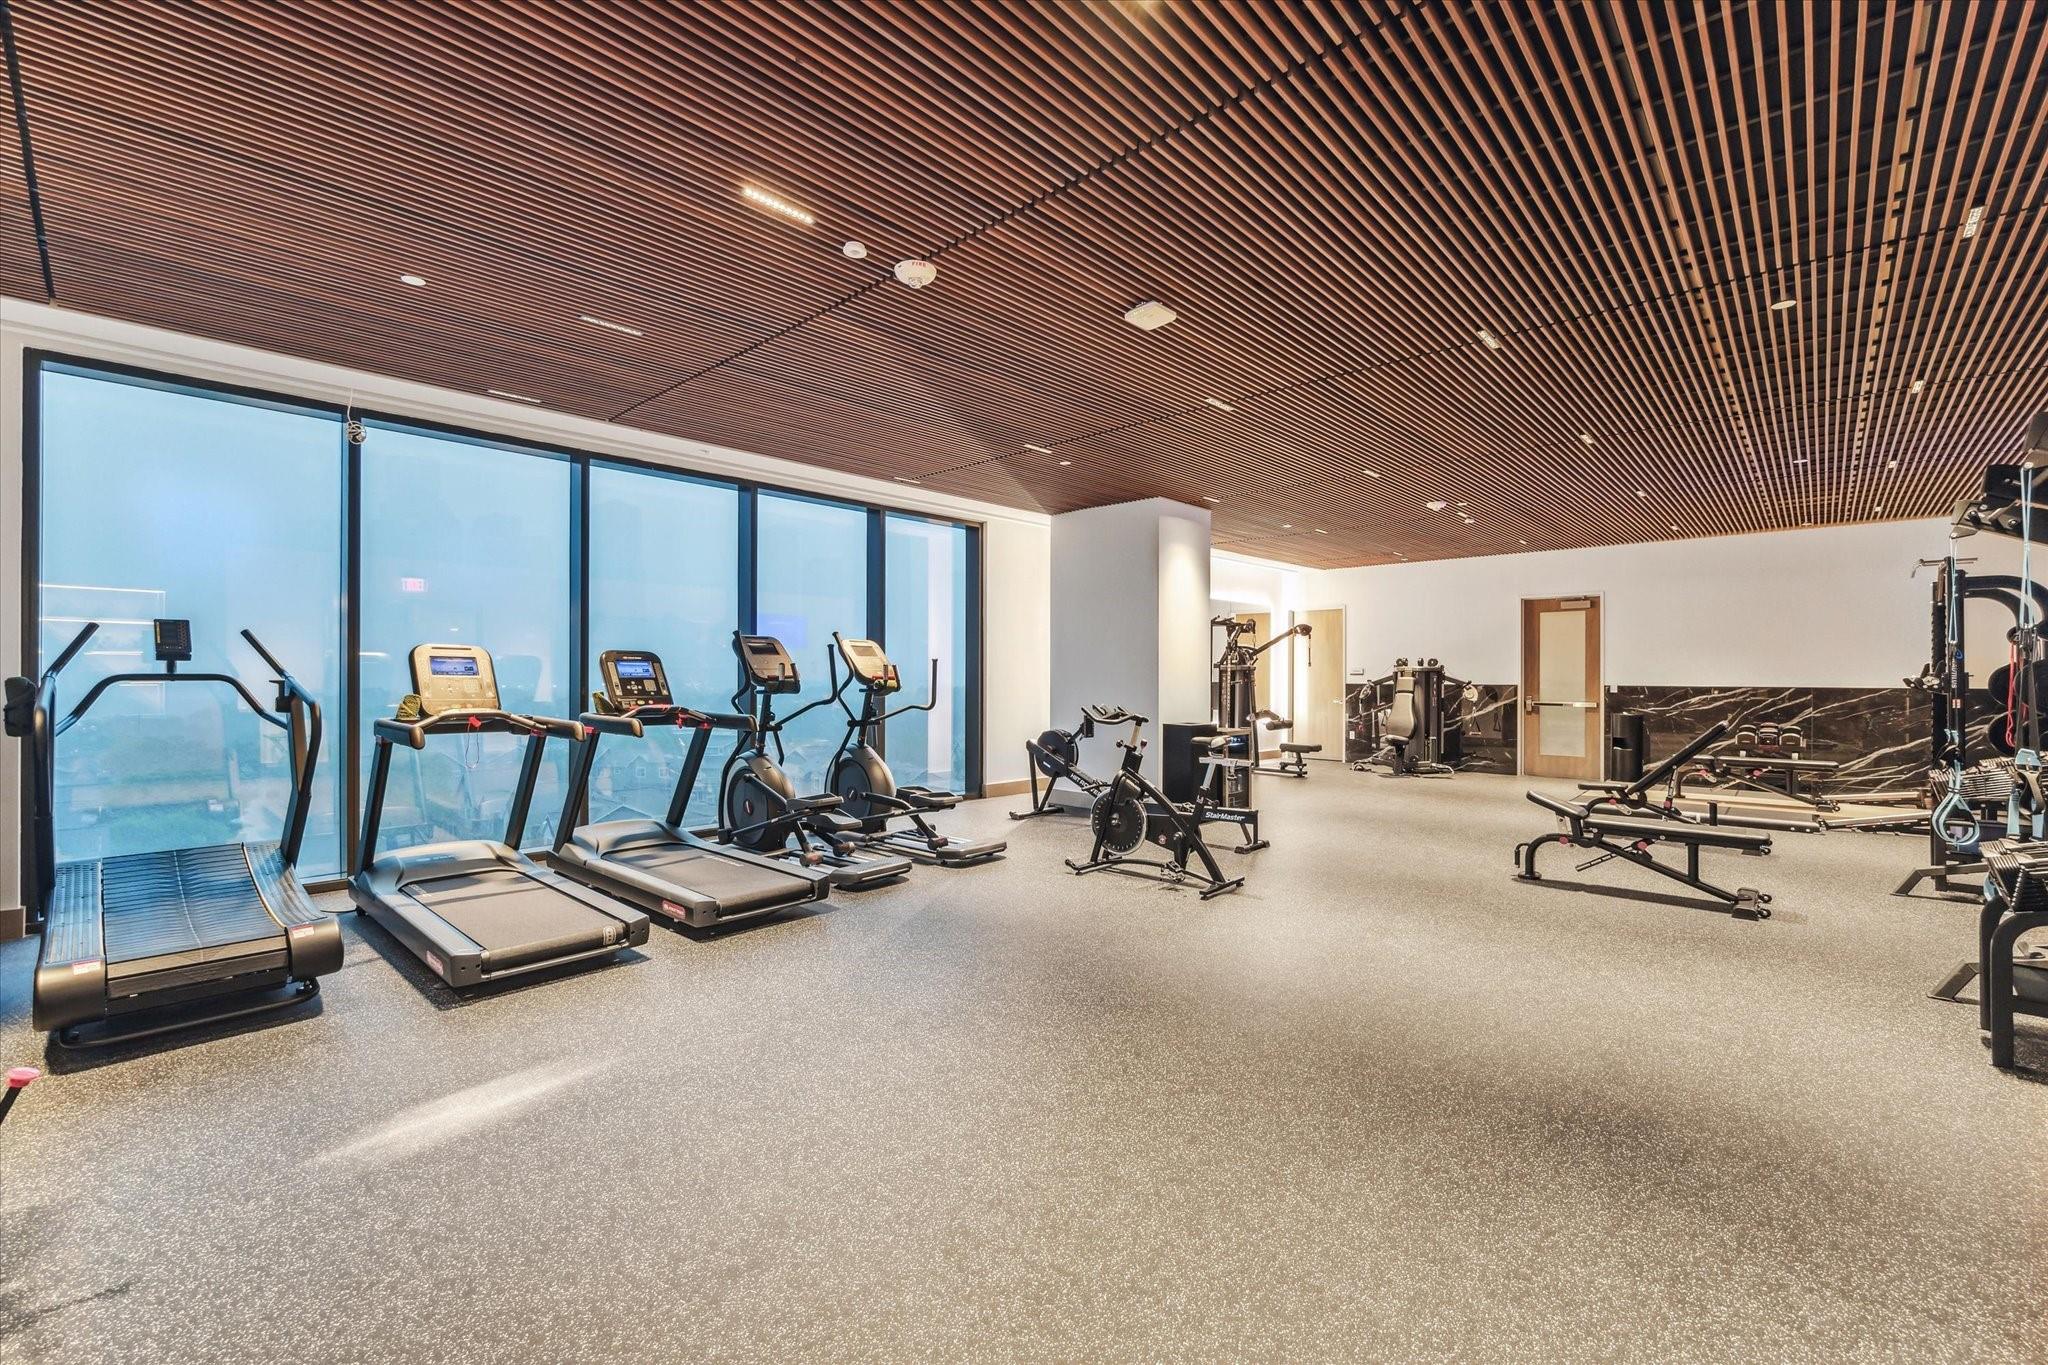
Fitness room with treadmills and exercise machines beside floor-to-ceiling windows.
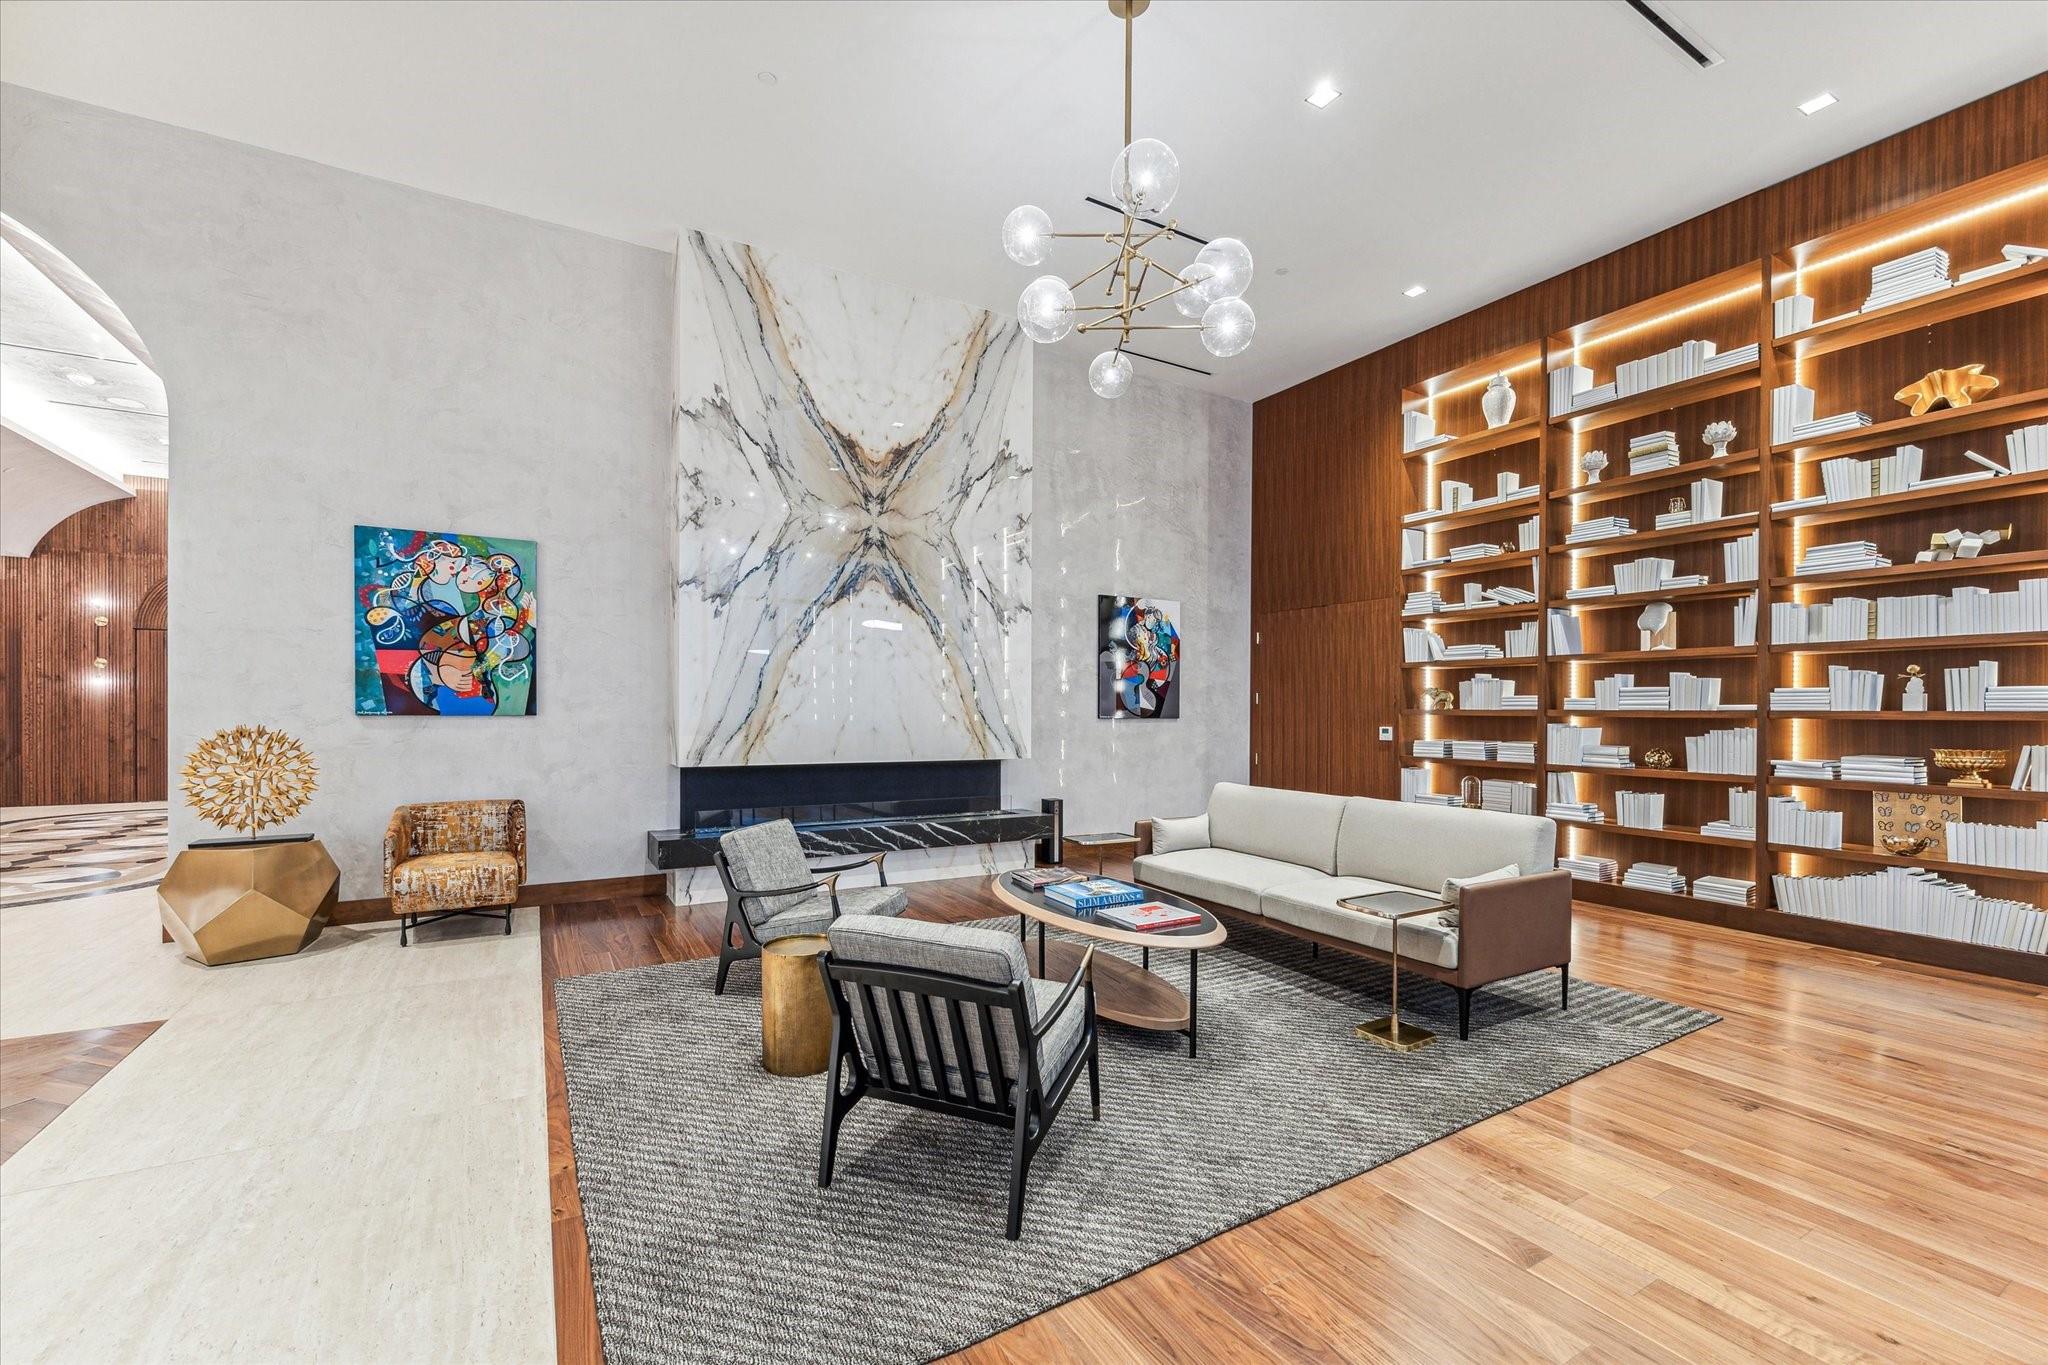
Furnished lounge with a marble fireplace, white sofa, and illuminated bookshelves.
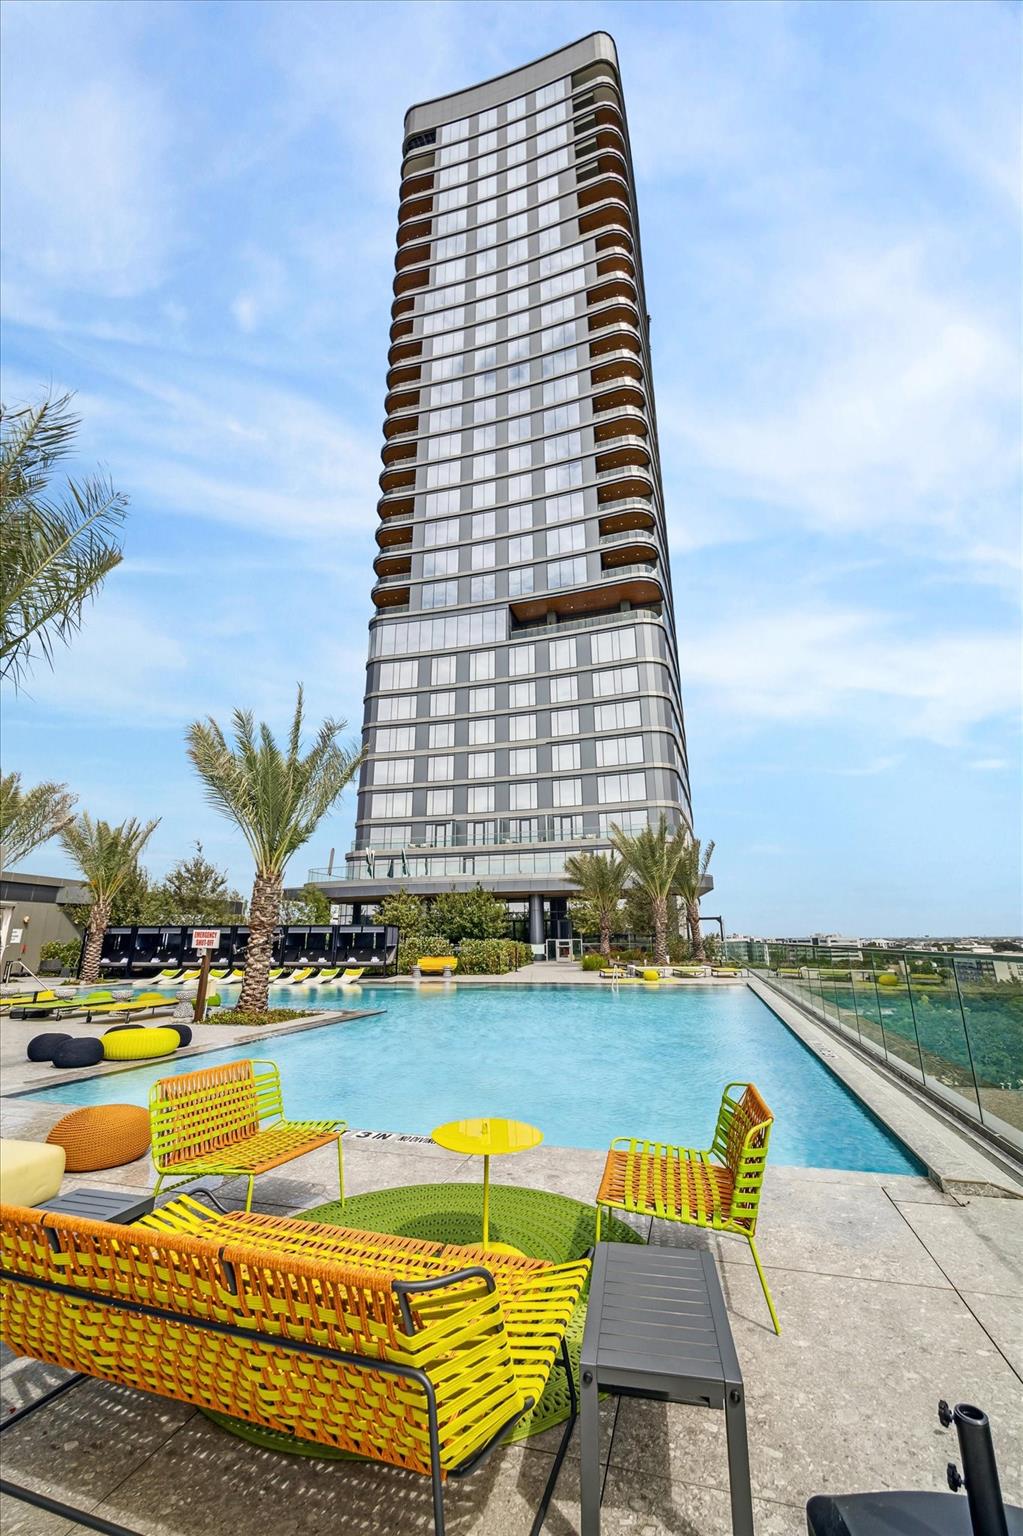
High-rise condominium tower behind a pool with colorful lounge chairs and palm trees.
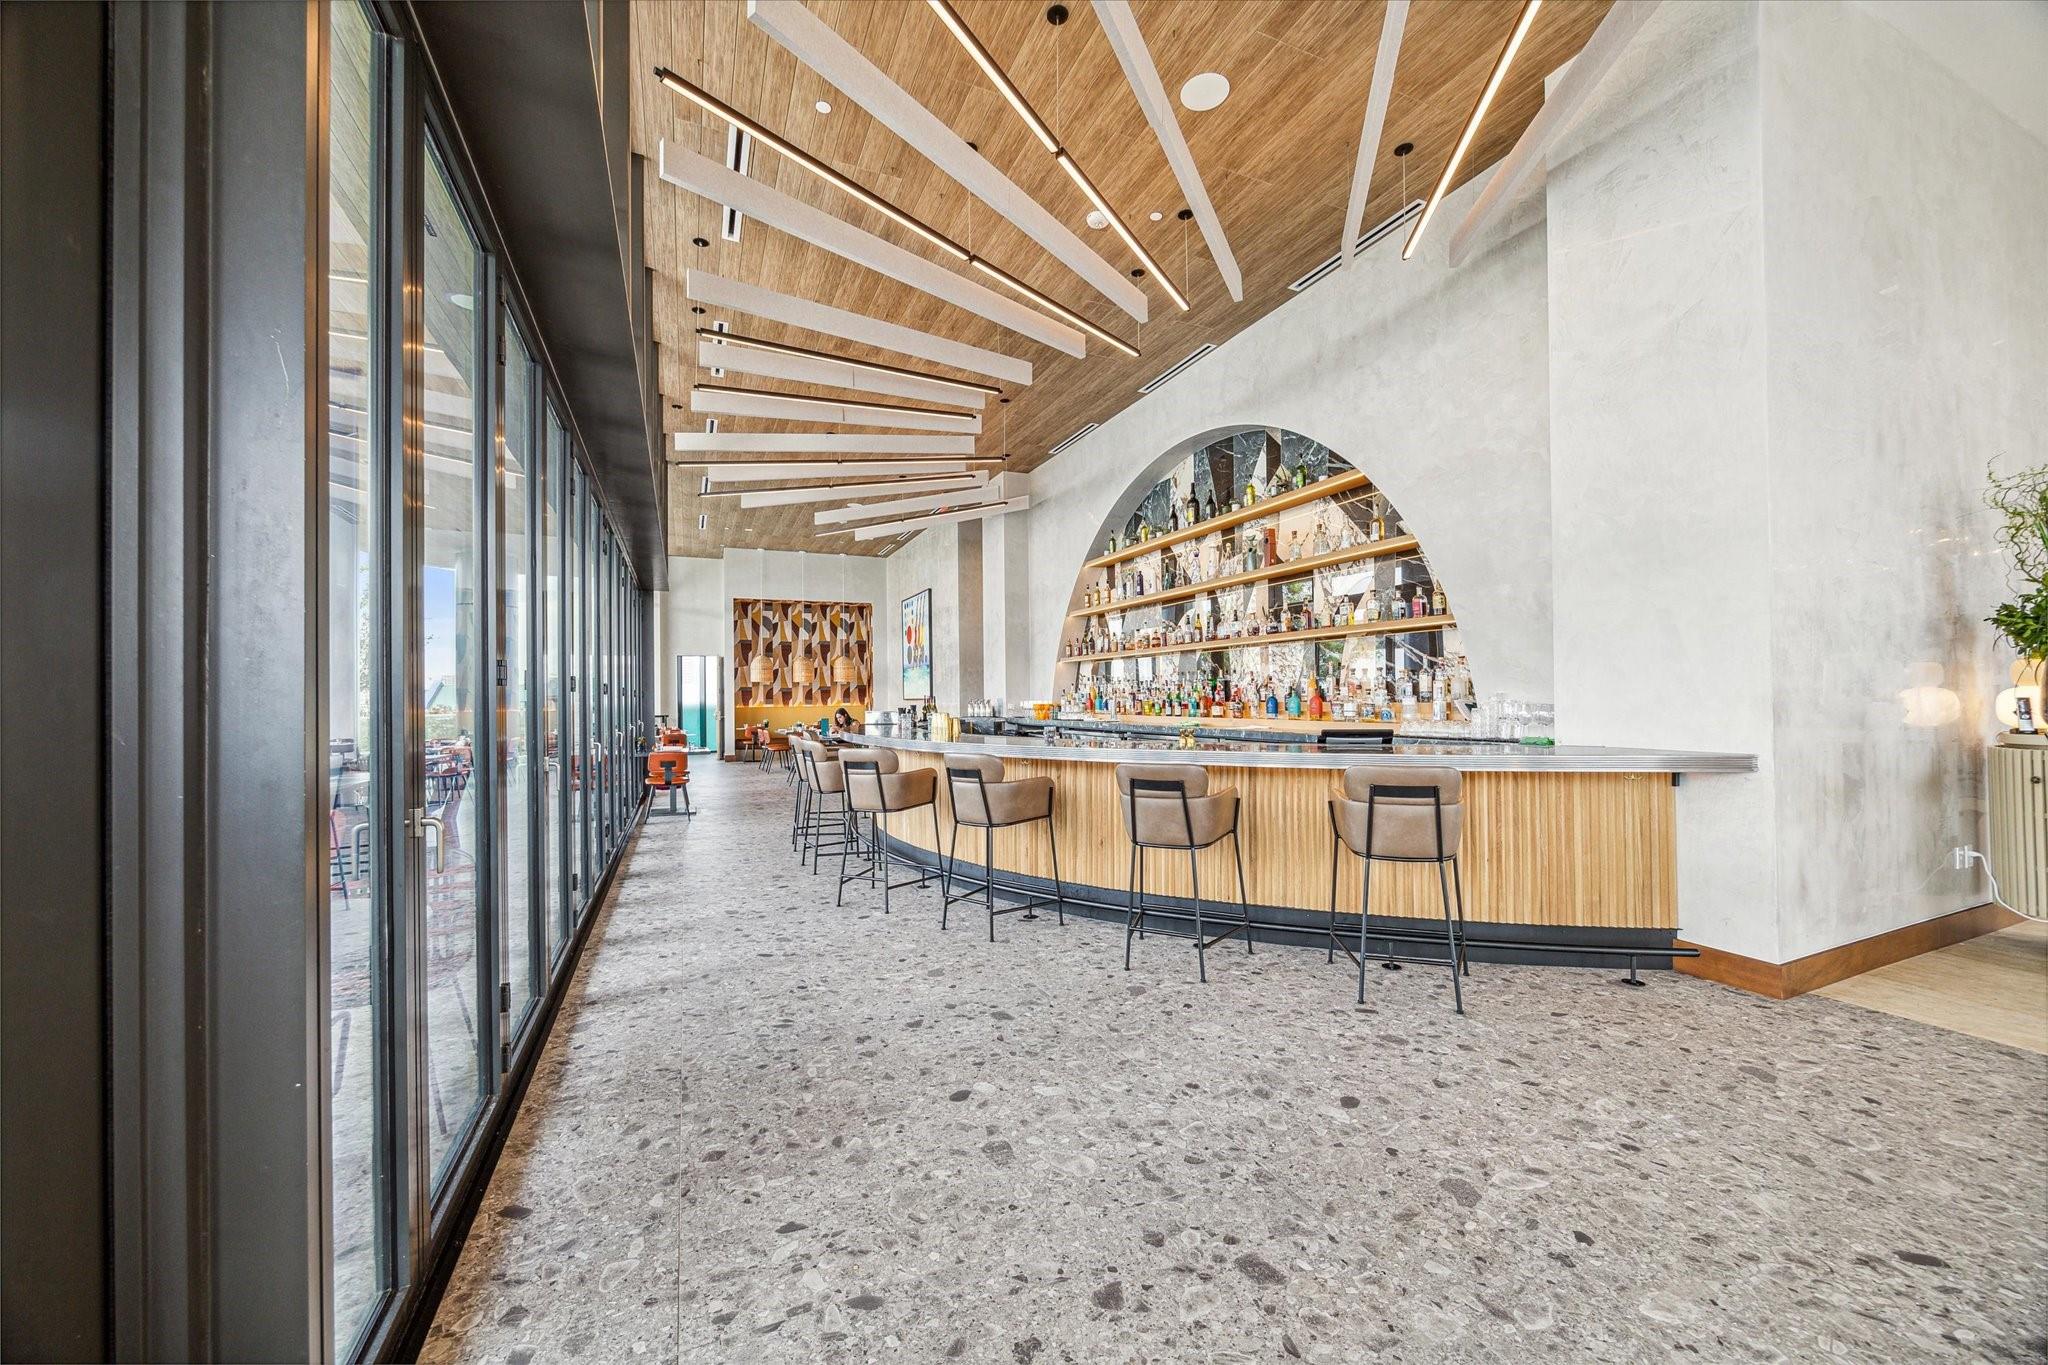
Modern lounge bar with an arched bottle display, long counter, and floor-to-ceiling windows.
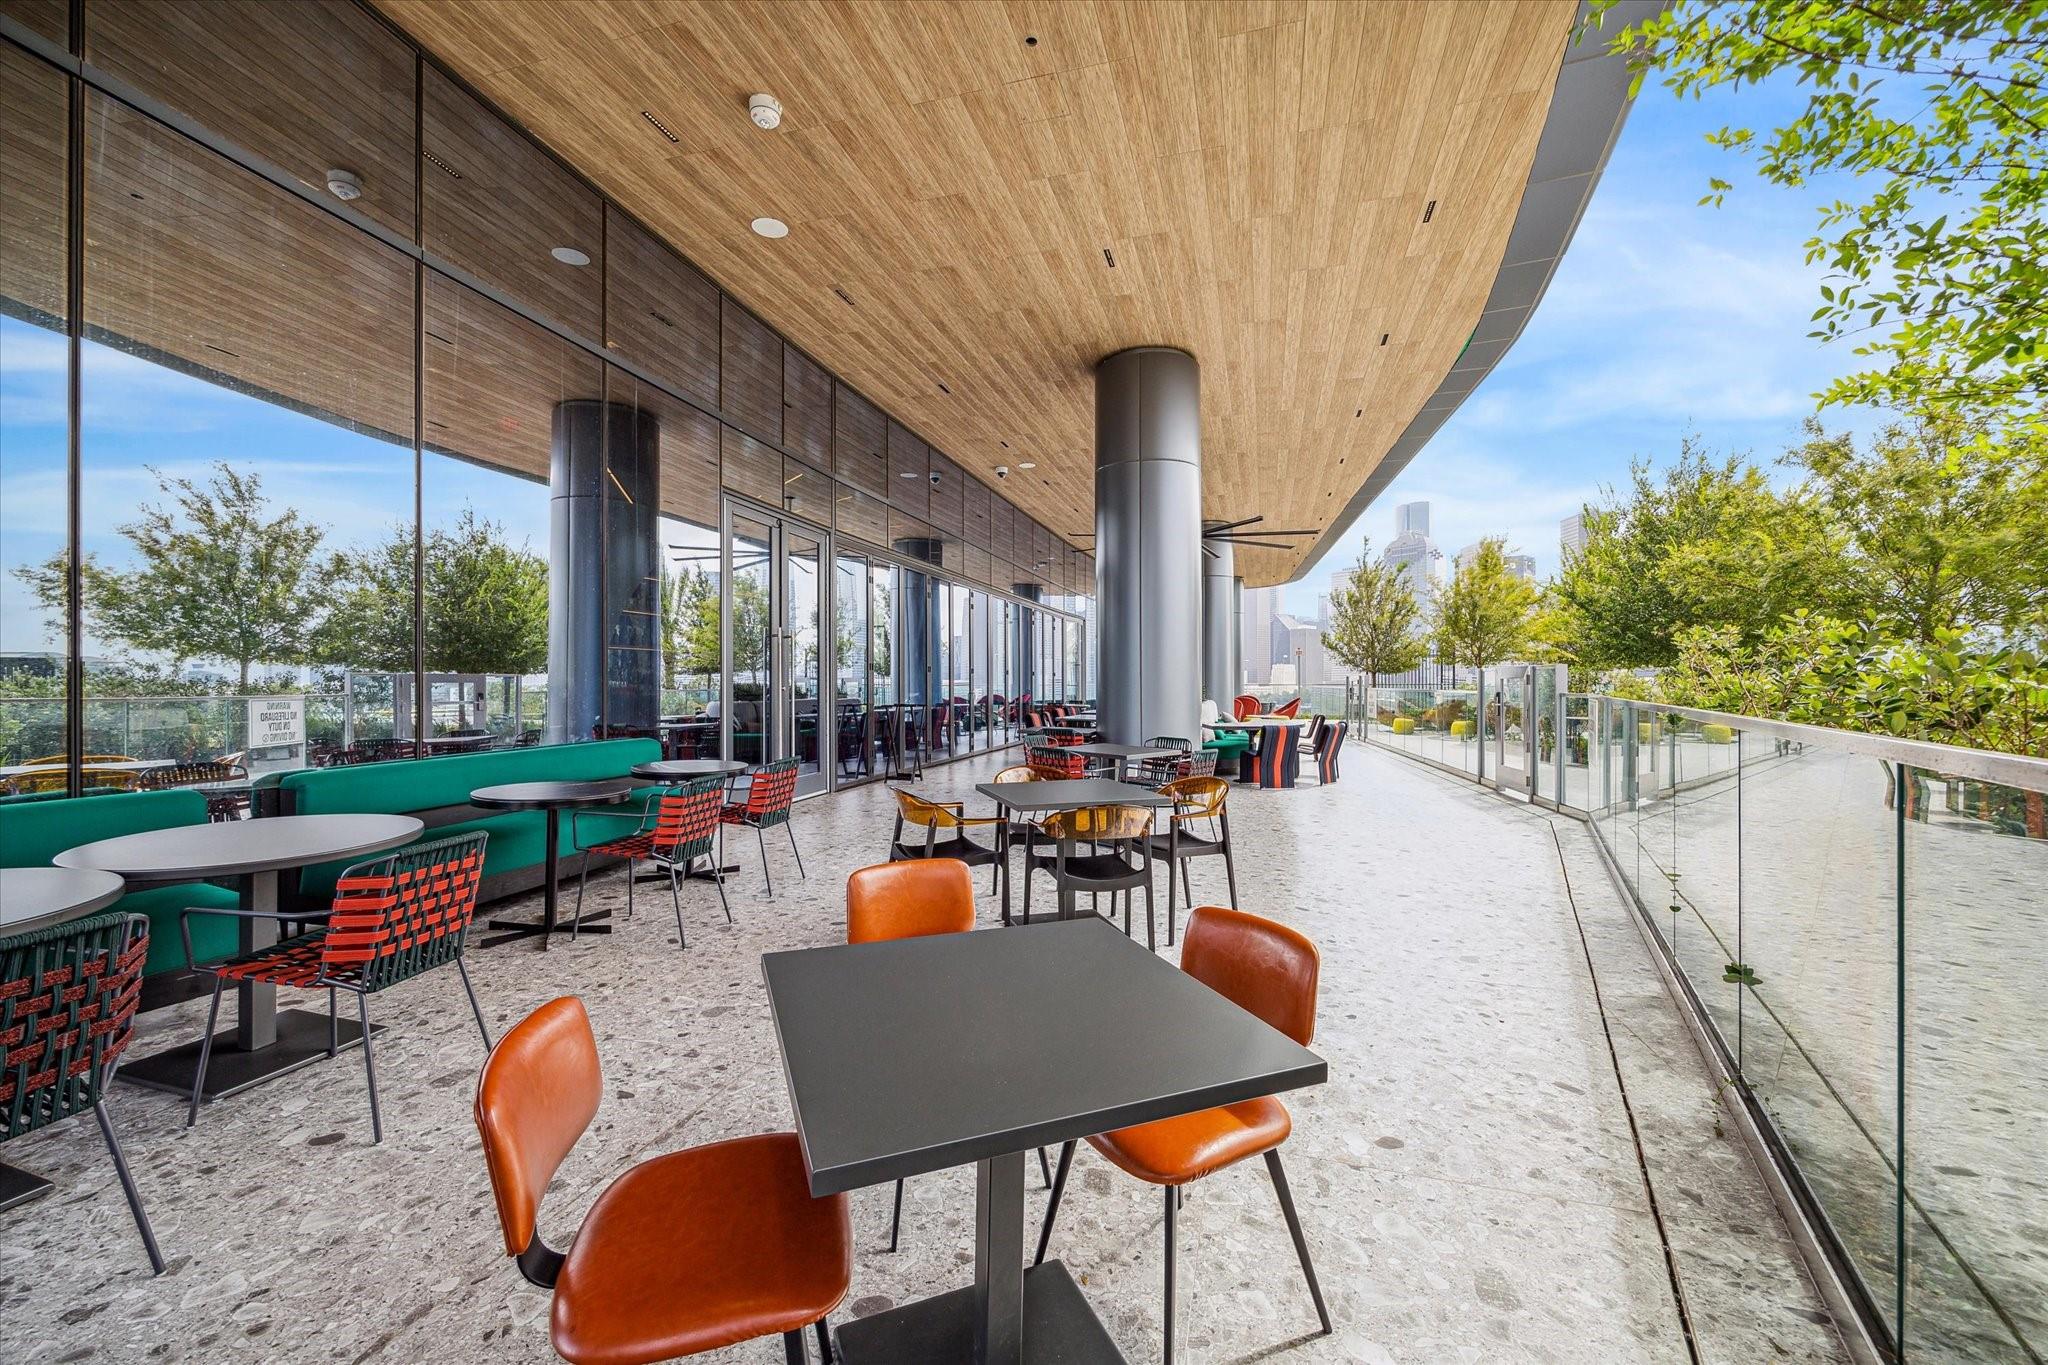
Outdoor dining terrace with colorful chairs, glass walls, and a Houston skyline view.
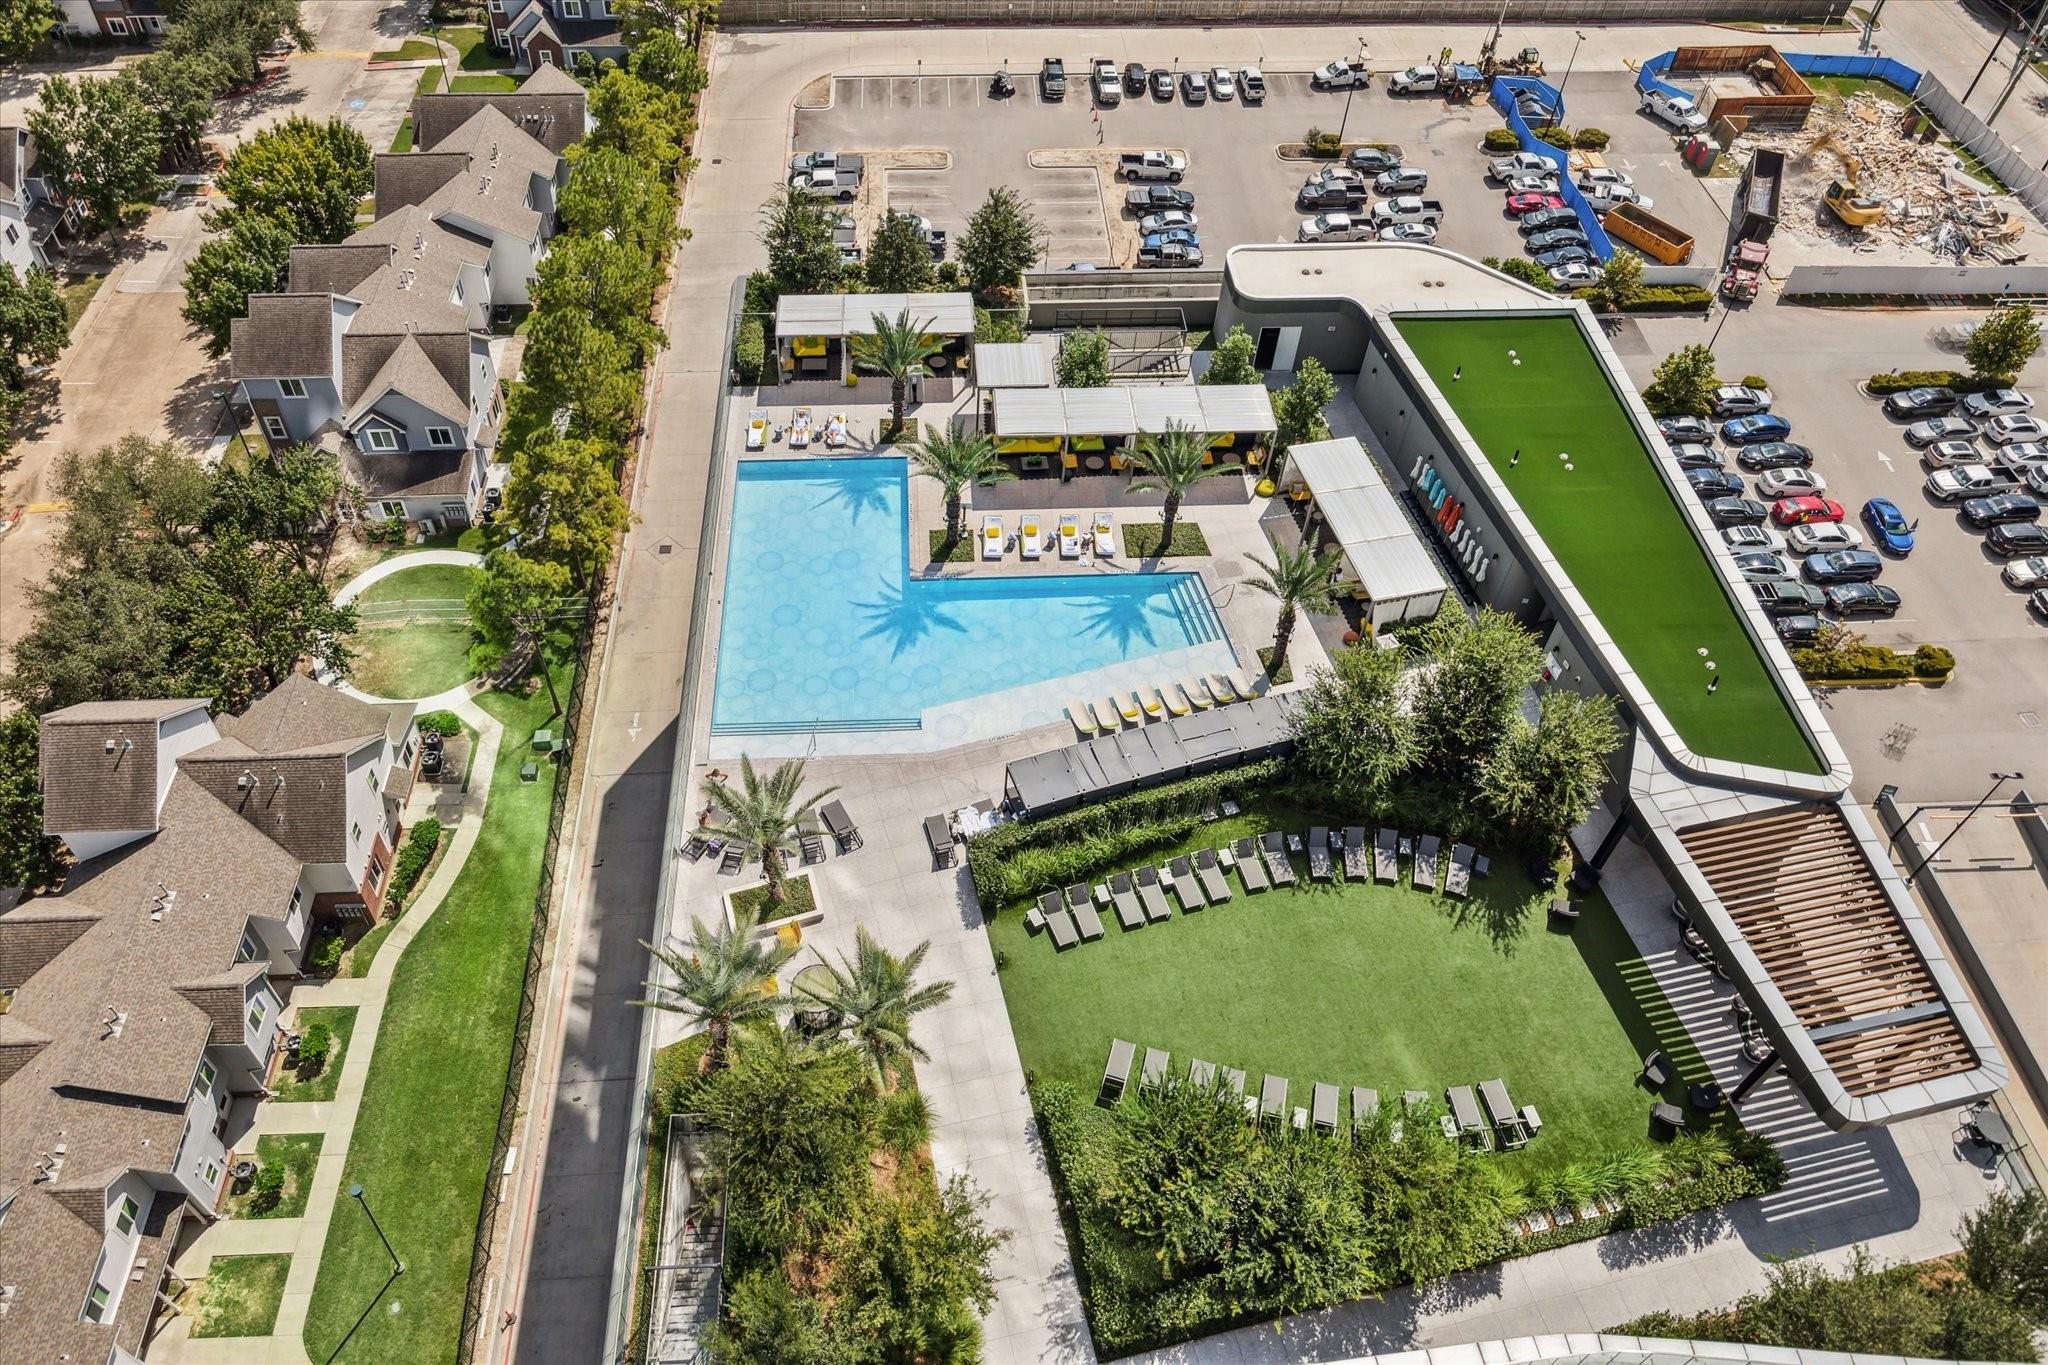
Apartment community amenities with a pool, putting green, and landscaped lounge area.
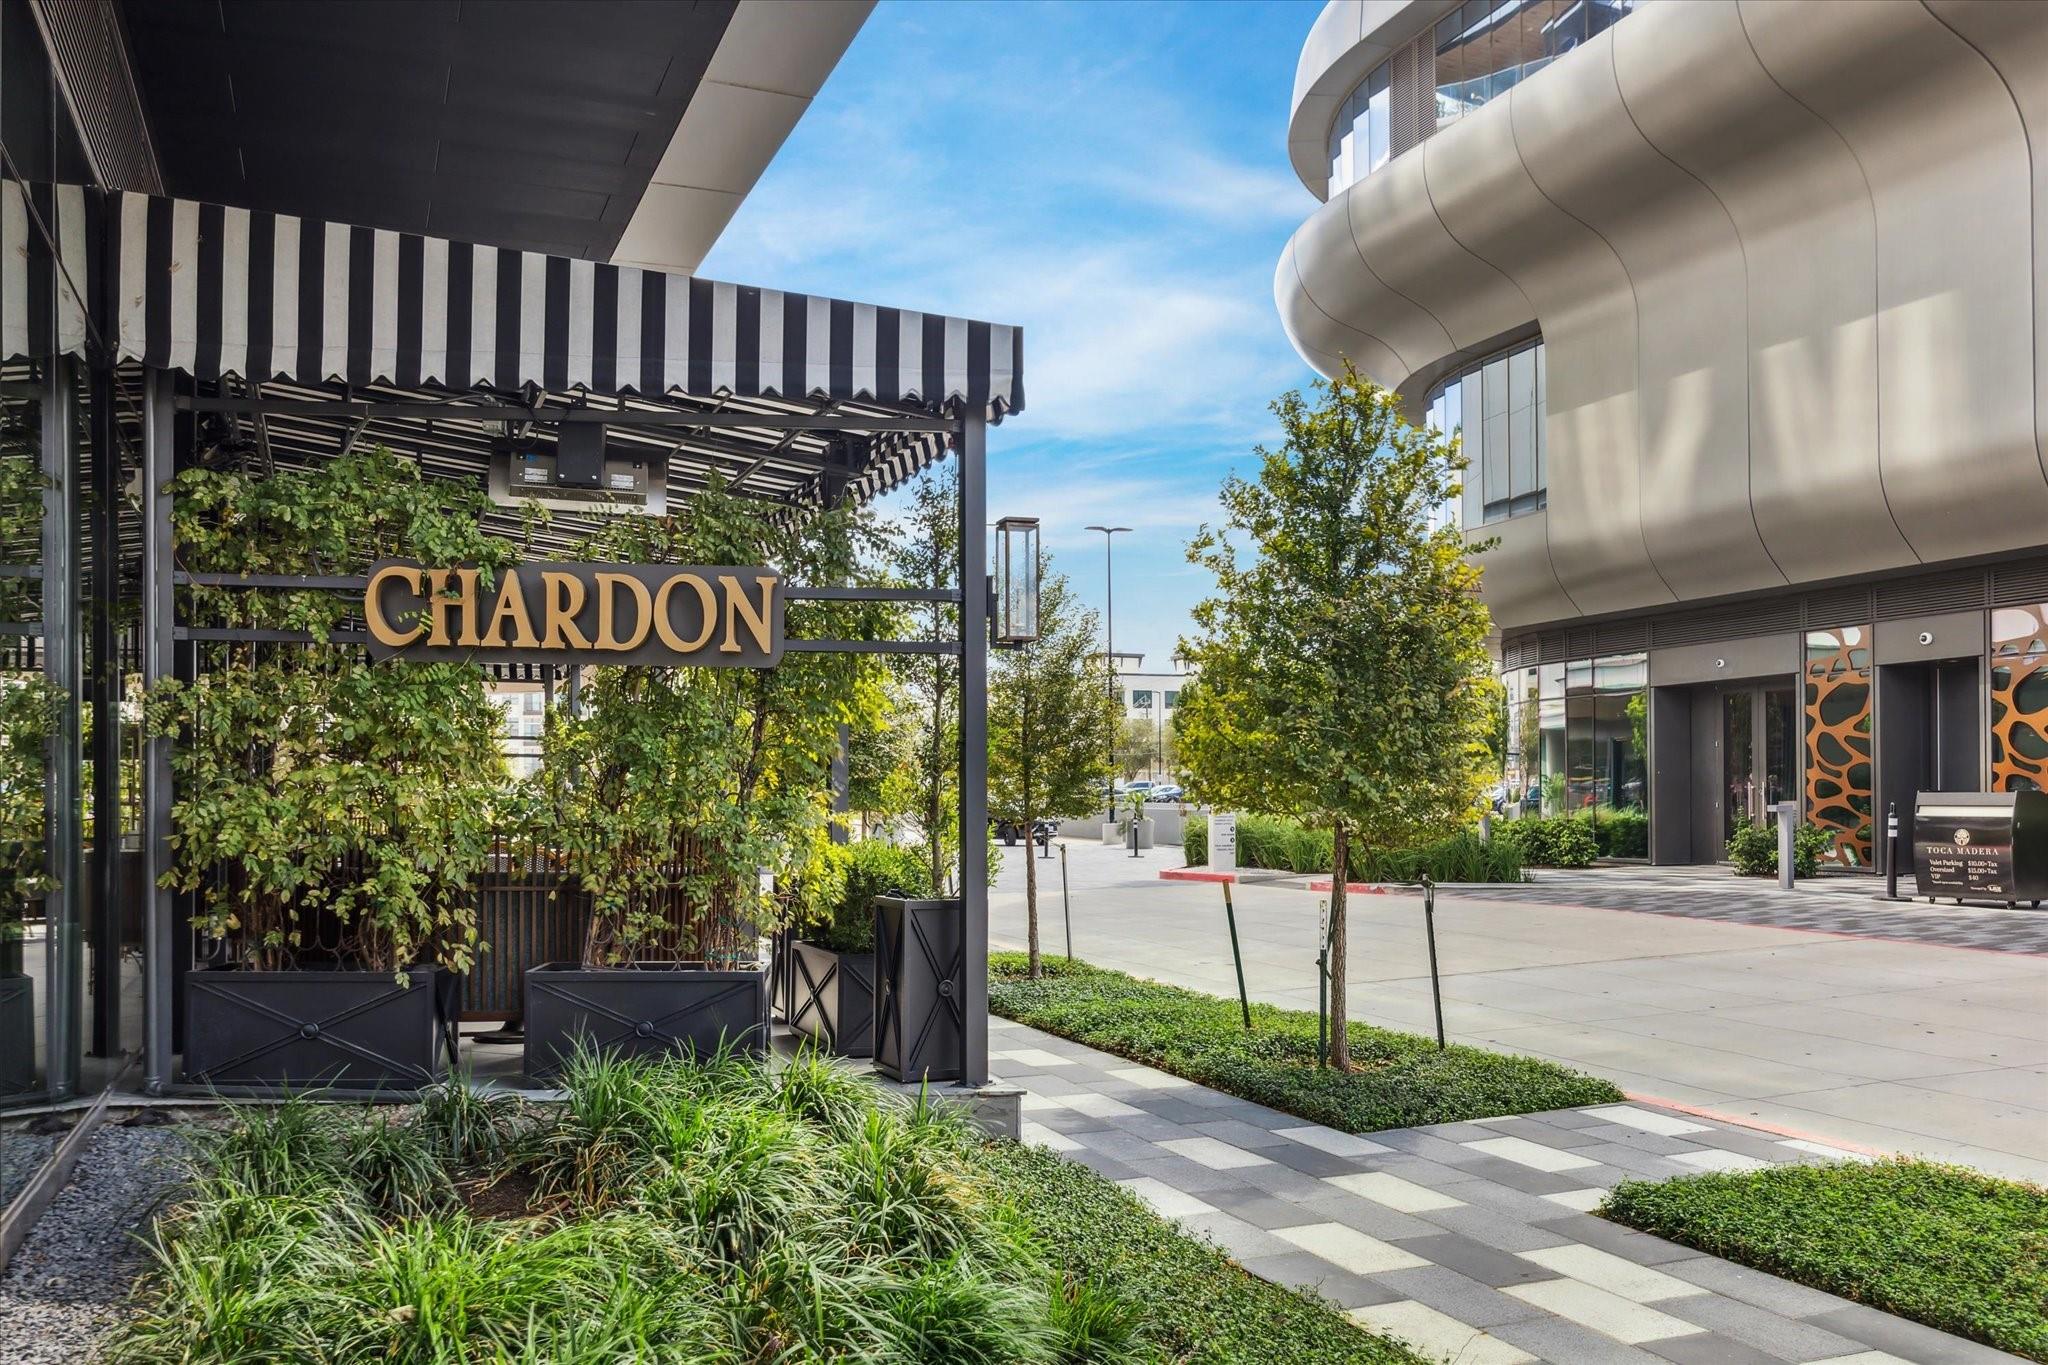
Chardon building exterior with a curved metallic facade and landscaped walkway.
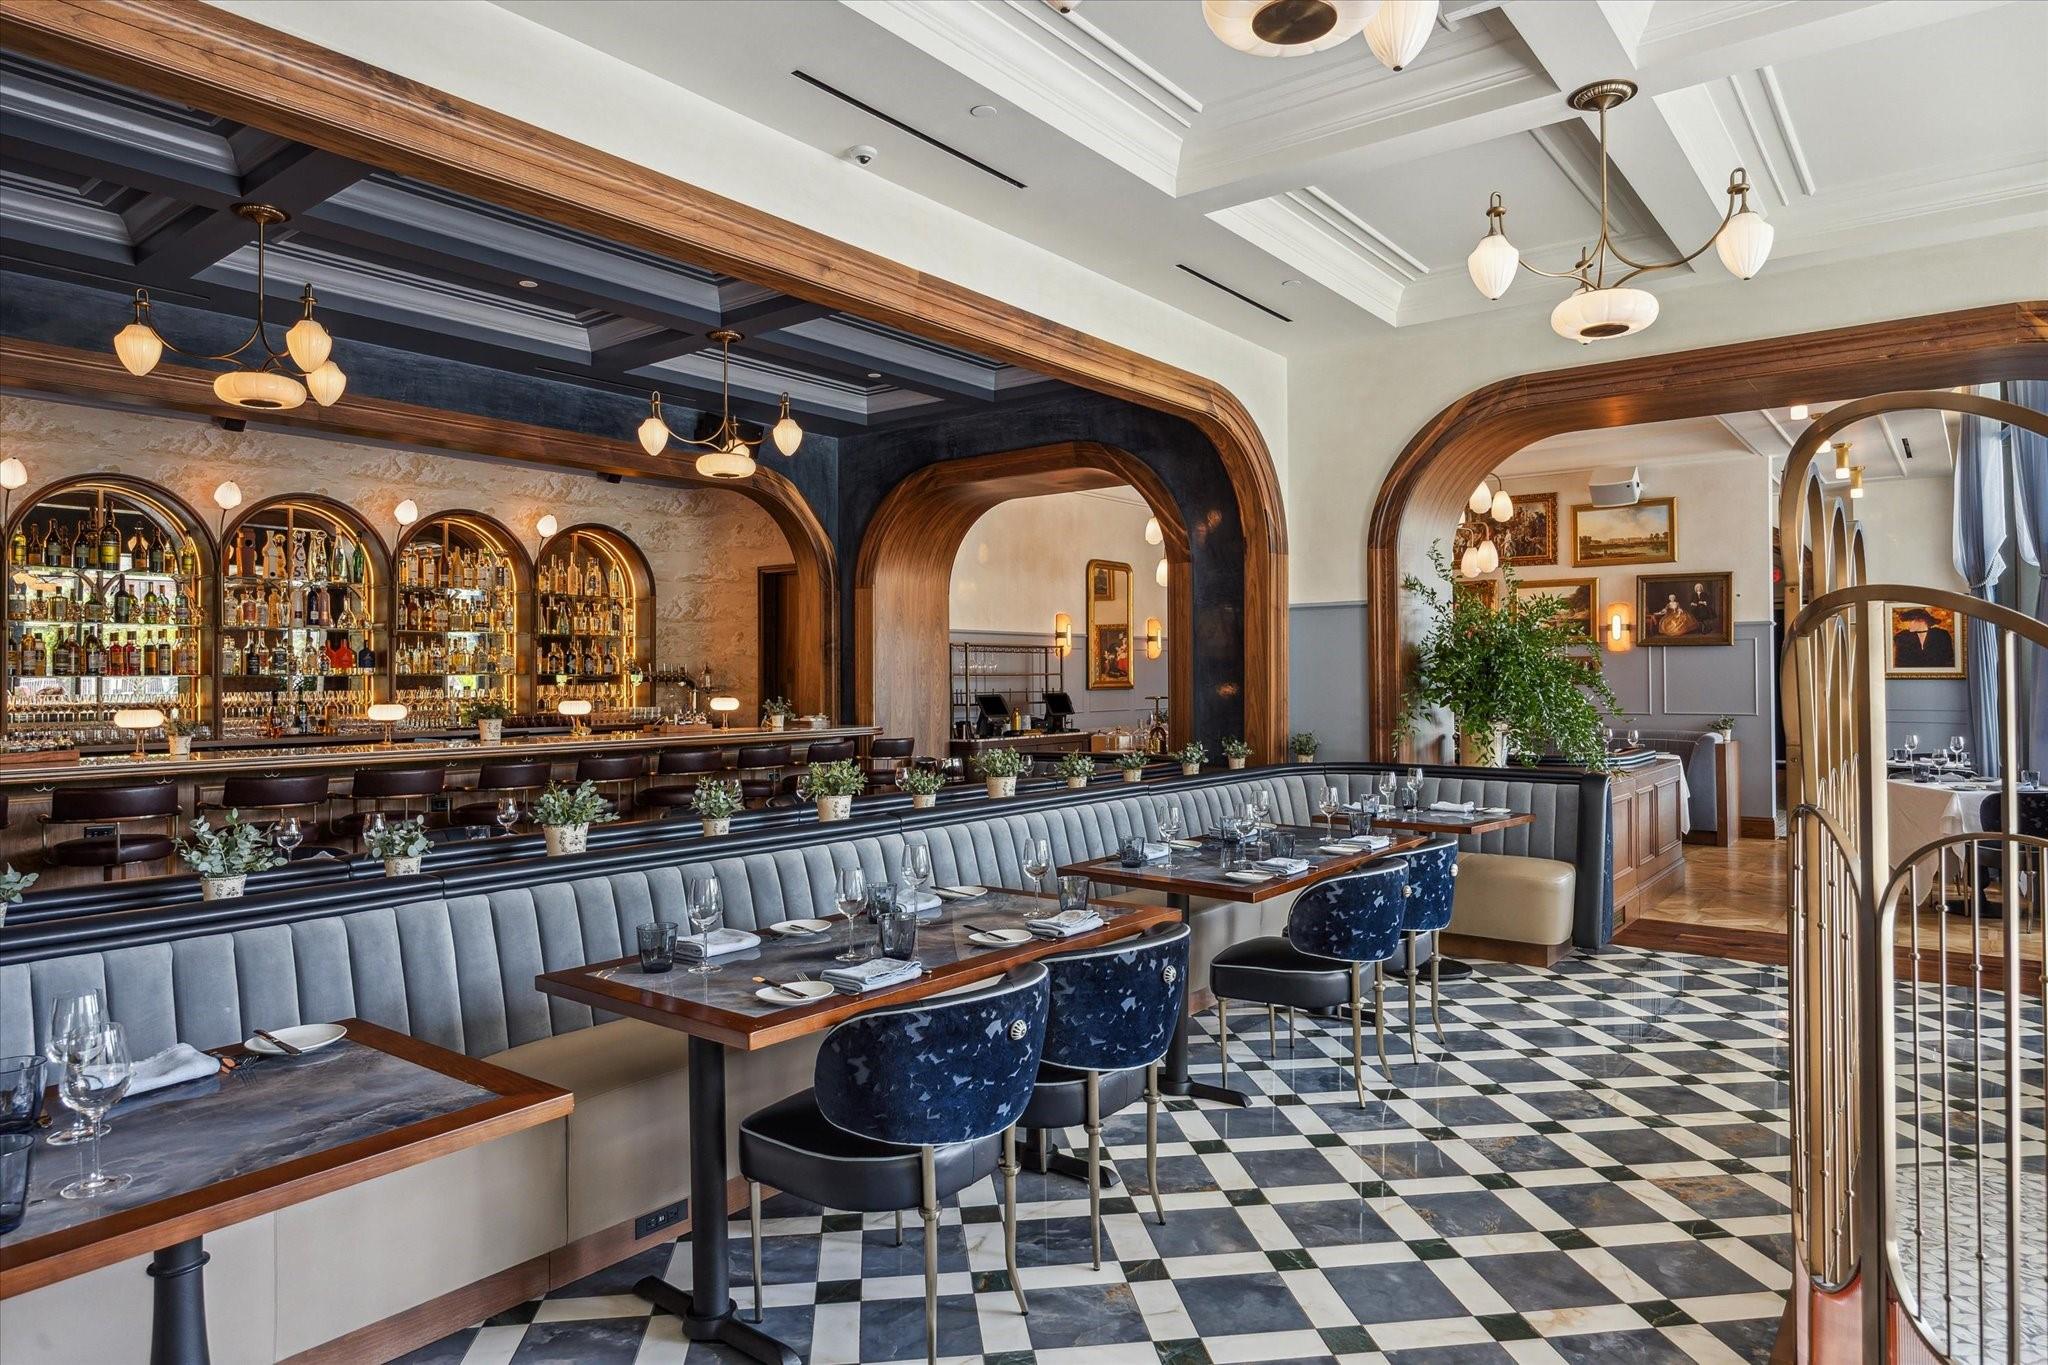
Restaurant-style dining room with a bottle-lined bar, gray banquettes, and a checkerboard floor.
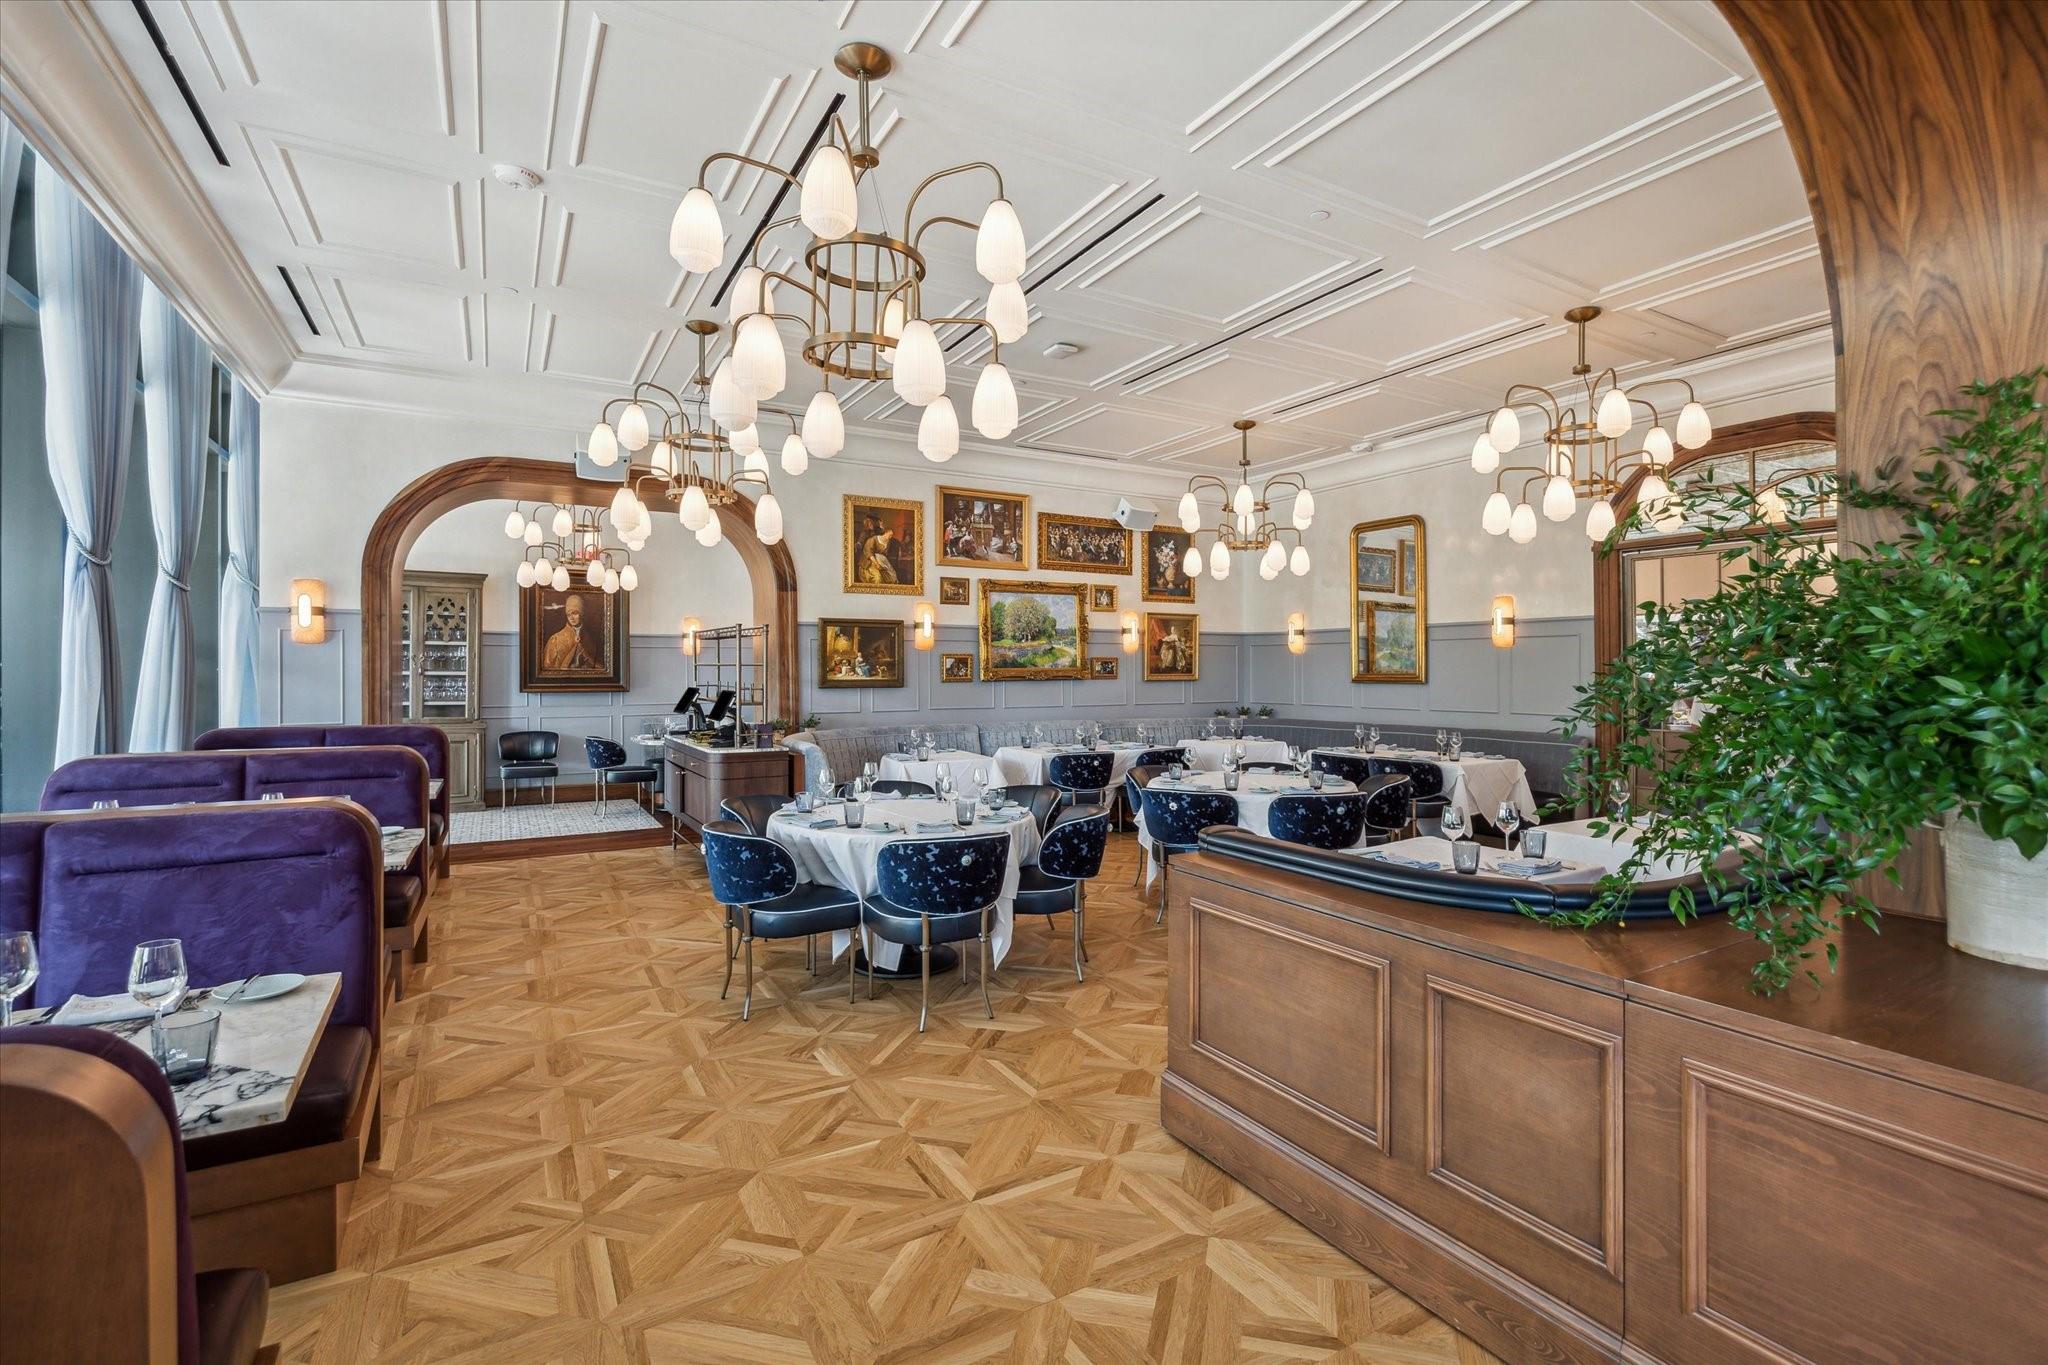
Dining room with chandeliers, purple booths, and tables set on patterned parquet flooring.
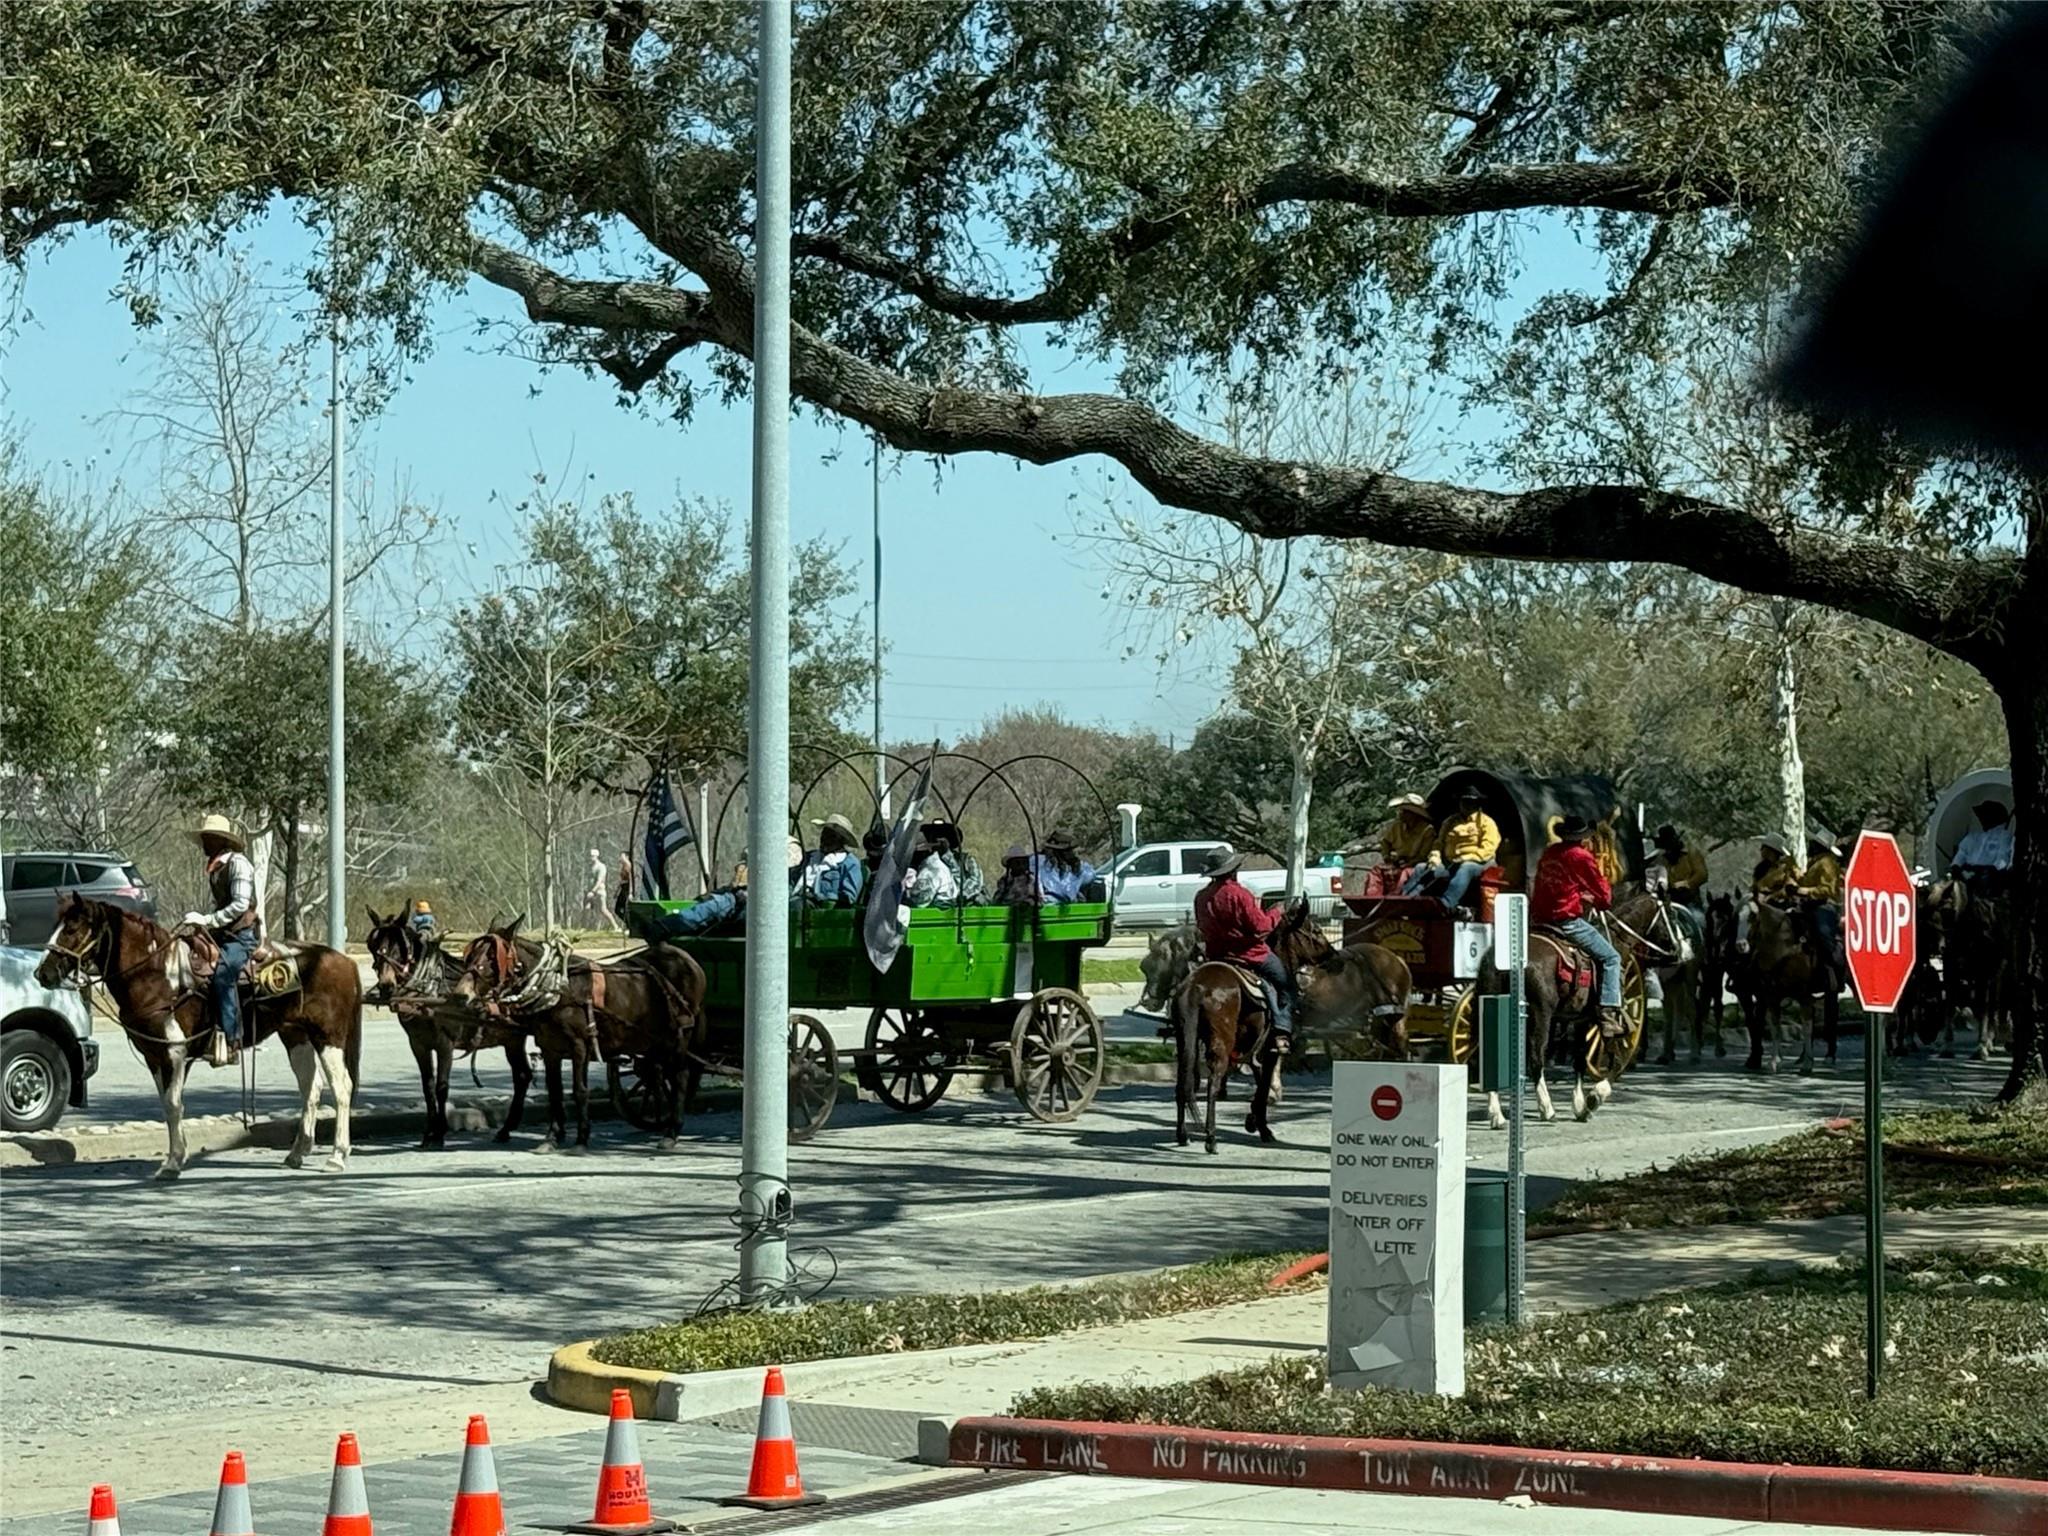
Horseback riders and horse-drawn wagons travel along a tree-lined street, including a bright green wagon.
SEE ALL PHOTOS
Modern condo kitchen and island opening to a living area with Houston skyline views.
Downtown Houston skyline beneath a vivid pink-orange sunset, viewed above tree-lined neighborhoods.
Modern kitchen with a dark stone island, upholstered bar stools, taupe cabinets, and glass pendant lights.
Furnished condo living room with floor-to-ceiling windows overlooking the Houston skyline.
Furnished living room with cream armchairs and floor-to-ceiling windows overlooking the Houston skyline.
Bathroom pedestal sink and black-framed mirror overlooking a kitchen with a dark stone backsplash.
Furnished apartment living area with a geometric wood console, television, accent chair, and open hallway.
High-rise bedroom with a king bed and floor-to-ceiling windows overlooking Houston’s skyline.
Furnished bedroom with a white bed, striped pillows, and an adjoining marble-look shower.
Modern bathroom with a glass shower, marble finishes, and a white double vanity with black fixtures.
Walk-in closet with white built-ins, mirrored counter, hanging clothes, and neatly stored linens.
Open doorway reveals a furnished living area with a wall-mounted television and dark wood flooring.
Modern residential building entrance with a curved canopy, glass facade, and landscaped drop-off drive.
Modern lobby with a veined marble reception desk, sculptural pendant lights, and a lounge by large windows.
Lobby reception desk with a veined marble counter, sage cabinetry, and herringbone wood flooring.
Furnished lobby lounge with modern seating, a green rug, and a large potted plant beside floor-to-ceiling windows.
Modern condo lounge with tan leather chairs, a green rug, and floor-to-ceiling windows overlooking trees.
Contemporary living room with a veined marble fireplace wall, sculptural seating, abstract art, and tall windows.
Dining room with a long table, black chairs, sculptural pendant, and floor-to-ceiling windows.
Open-plan living area with a dark kitchen island, green bar stools, and city views through sheer curtains.
Indoor pool with marble walls and floor-to-ceiling windows overlooking the city skyline.
Game room with a round table, upholstered chairs, and two wall-mounted televisions.
Conference room with a long marble-patterned table, rolling chairs, and warm wood-paneled walls.
Rooftop pool with loungers and cabanas overlooking the Houston skyline.
Rooftop pool with palm trees and lounge chairs overlooking the Houston skyline at golden hour.
Fitness room with treadmills and exercise machines beside floor-to-ceiling windows.
Furnished lounge with a marble fireplace, white sofa, and illuminated bookshelves.
High-rise condominium tower behind a pool with colorful lounge chairs and palm trees.
Modern lounge bar with an arched bottle display, long counter, and floor-to-ceiling windows.
Outdoor dining terrace with colorful chairs, glass walls, and a Houston skyline view.
Apartment community amenities with a pool, putting green, and landscaped lounge area.
Chardon building exterior with a curved metallic facade and landscaped walkway.
Restaurant-style dining room with a bottle-lined bar, gray banquettes, and a checkerboard floor.
Dining room with chandeliers, purple booths, and tables set on patterned parquet flooring.
Horseback riders and horse-drawn wagons travel along a tree-lined street, including a bright green wagon.
For Sale

1711 Allen Parkway # 1905

1711 Allen Parkway # 1905, Houston, TX 77019

$850,000
Perched on the 19th floor of The Residences at The Allen, Residence #1905 delivers move-in-ready luxury with designer-selected paint, curated lighting, and floor-to-ceiling windows framing spectacular views of Buffalo Bayou and the Downtown Houston skyline. Automatic solar shades and designer drapery create effortless comfort and polish, while the custom, luxury walk-in primary closet by California Closets adds boutique-level function. TVs and washer/dryer are included. Residents enjoy five-star, resort-style living with access to Thompson Houston amenities: four on-site restaurants, a full-service spa, state-of-the-art fitness center, and a spectacular pool with cabanas. Exclusive to owners are a 24-hour concierge, valet, dedicated amenities deck, private resident lounge, conference room, catering kitchen, and indoor plunge pool. Resort style living just minutes from downtown.

1
bed

2
baths

1,006 Sq.Ft. LIVING AREA

Blake Kunetka

Blake Kunetka

Features & Amenities

Interior

  • total bedrooms1
  • Total bathrooms2
  • full bathroom1
  • half bathroom1
  • Flooring Engineered Wood, Tile
  • Fireplace Outside
  • APPLIANCES Disposal, Refrigerator Included, Wine Refrigerator, Convection Oven, Electric Oven, Microwave, Gas Cooktop, Dryer, Washer, Dishwasher, Washer/Dryer
  • other interior Features Primary Bed - 1st Floor, Walk-In Closet(s)

Area & Lot

  • Status For Sale
  • Living Area1,006 Sq.Ft.
  • Total Area1,006 Sq.Ft.
  • MLS® ID28757606
  • TypeCondo
  • YEAR BUILT2020
  • View DescriptionEast
  • Elementary SchoolGregory-Lincoln Elementary School
  • Middle SchoolGregory-Lincoln Middle School
  • High SchoolHeights High School
  • School District27 - Houston

Exterior

  • STORIES9
  • parkingAdditional Parking, Auto Garage Door Opener, Controlled Entrance, Unassigned, Valet
  • HEAT TYPEElectric
  • AIR CONDITIONINGElectric
  • other exterior FeaturesExercise Room, Trash Chute

Financial

  • Sales Price$850,000
  • Real Estate Tax $21,343/yr
  • HOA $904/mo
Downtown Houston skyline beneath a vivid pink-orange sunset, viewed above tree-lined neighborhoods.

Schedule a Showing

I would love to show you our beautiful property. Please select your preferred date and time below. I will be in touch shortly to confirm your appointment.

Schedule a Showing

I would love to show you our beautiful property. Please select your preferred date and time below. I will be in touch shortly to confirm your appointment.

Thank you for your interest in 1711 Allen Parkway # 1905, Houston, TX 77019. We are reviewing your request and will be in touch shortly!

Mortgage Calculator

Estimate your monthly mortgage payment, including the principal and interest, property taxes, and HOA. Adjust the values to generate a more accurate rate.

All estimates are provided for informational purposes only. Actual amounts may vary.
$0,000 Your Payment 20 15 65
$0,000 Your Payment

Let’s Talk — Thoughtfully

Whether you’re actively planning a move or simply gathering information, a conversation can provide clarity.

Follow Me on Instagram