
Leave a Message

Thank you for your message. We will be in touch with you shortly.

Explore Our Properties
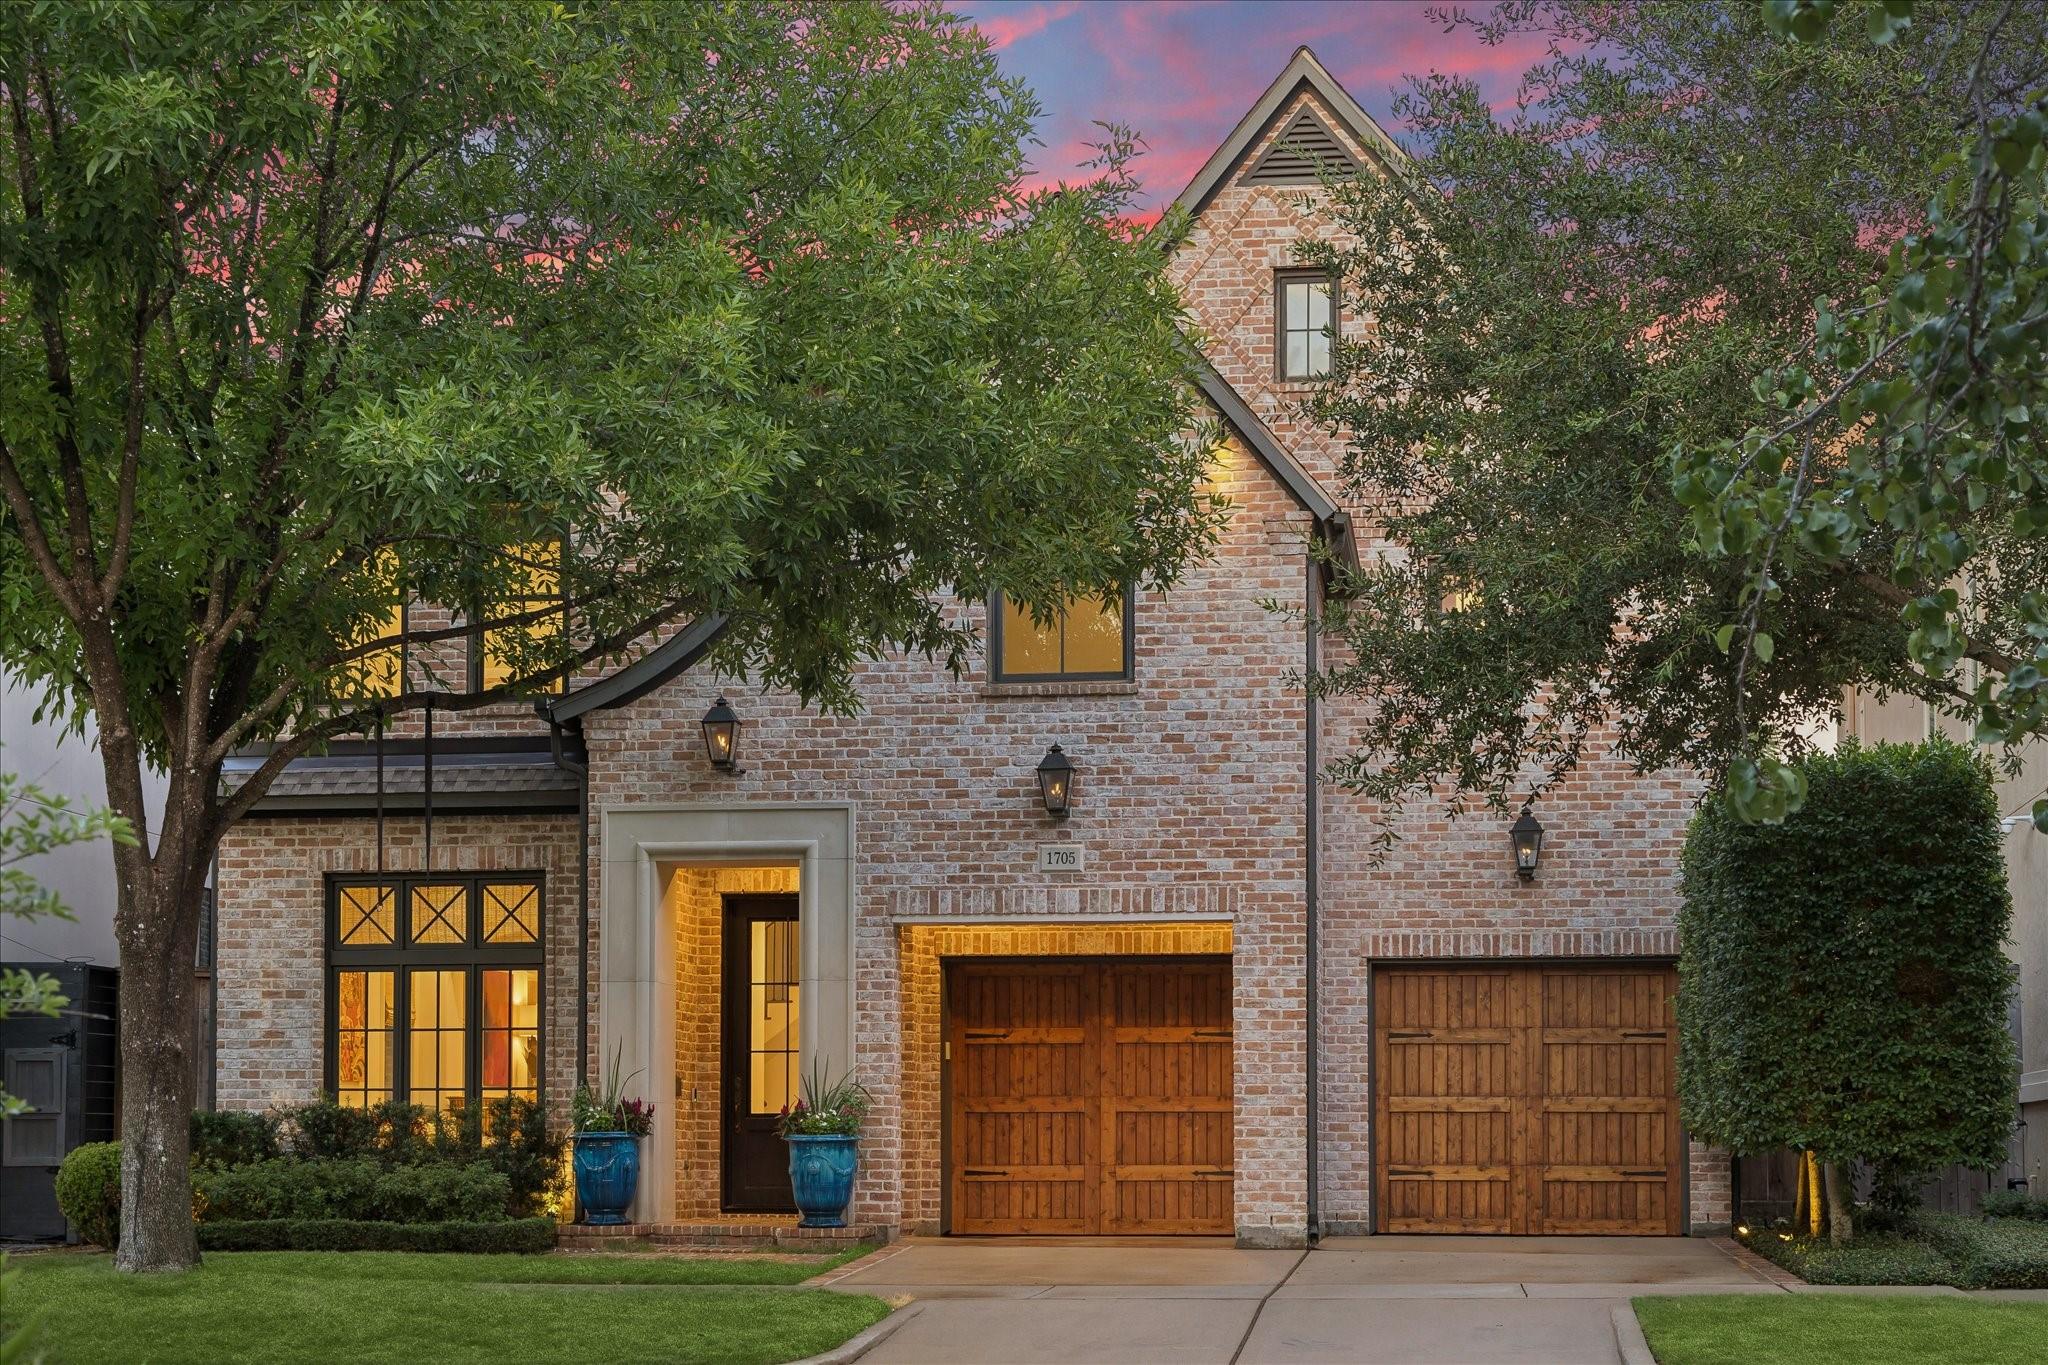
Brick home with a steep gabled roof, twin wooden garage doors, and mature trees at dusk.
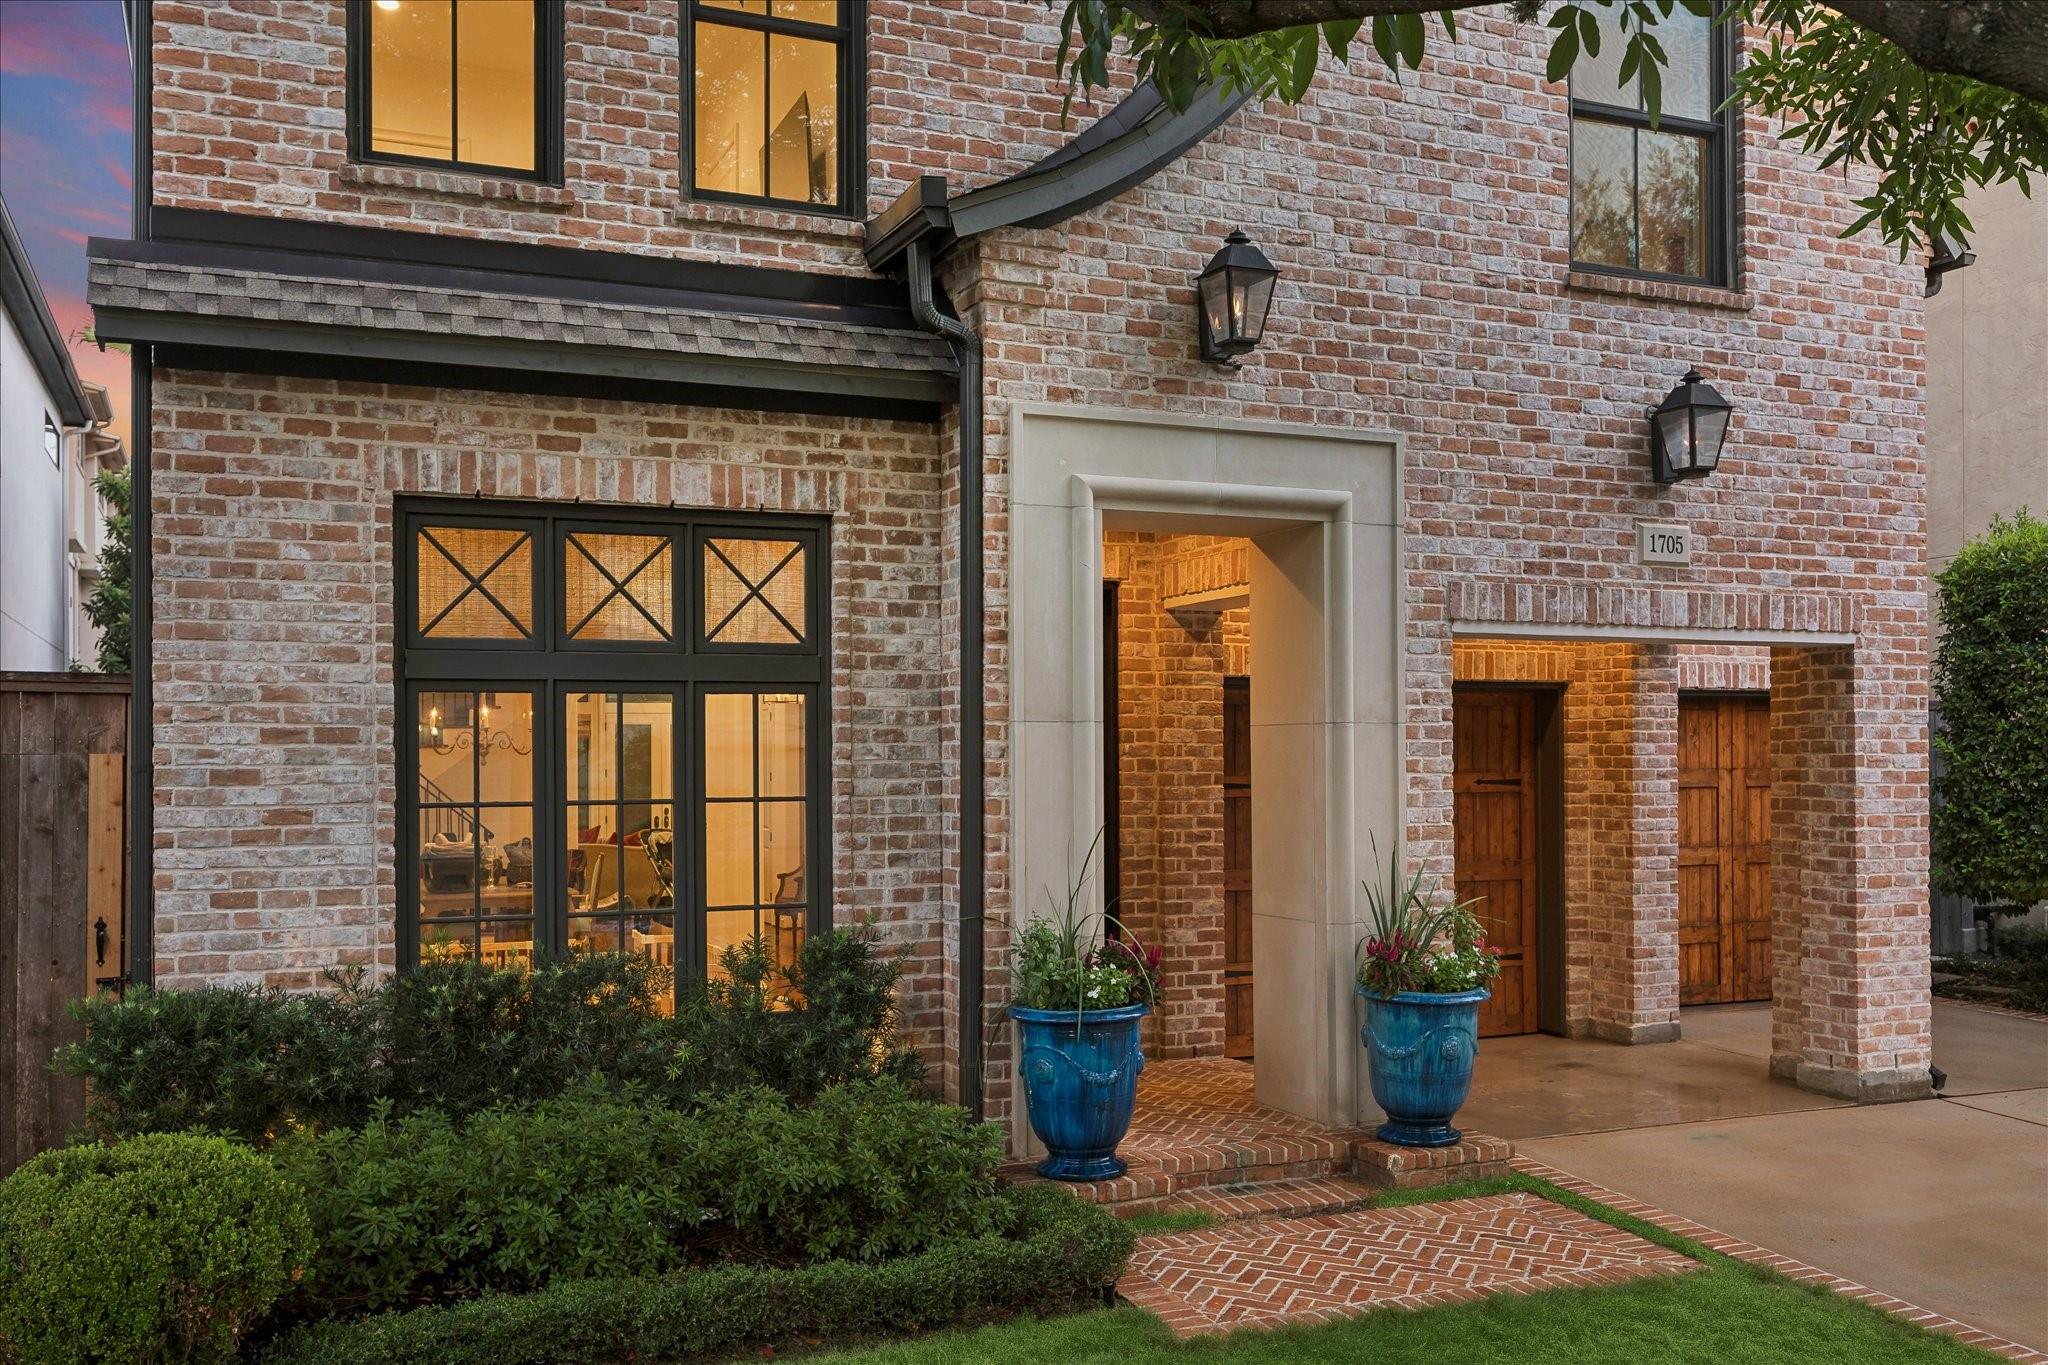
Two-story brick home at dusk with a covered entrance, blue planters, and warmly lit black-framed windows.
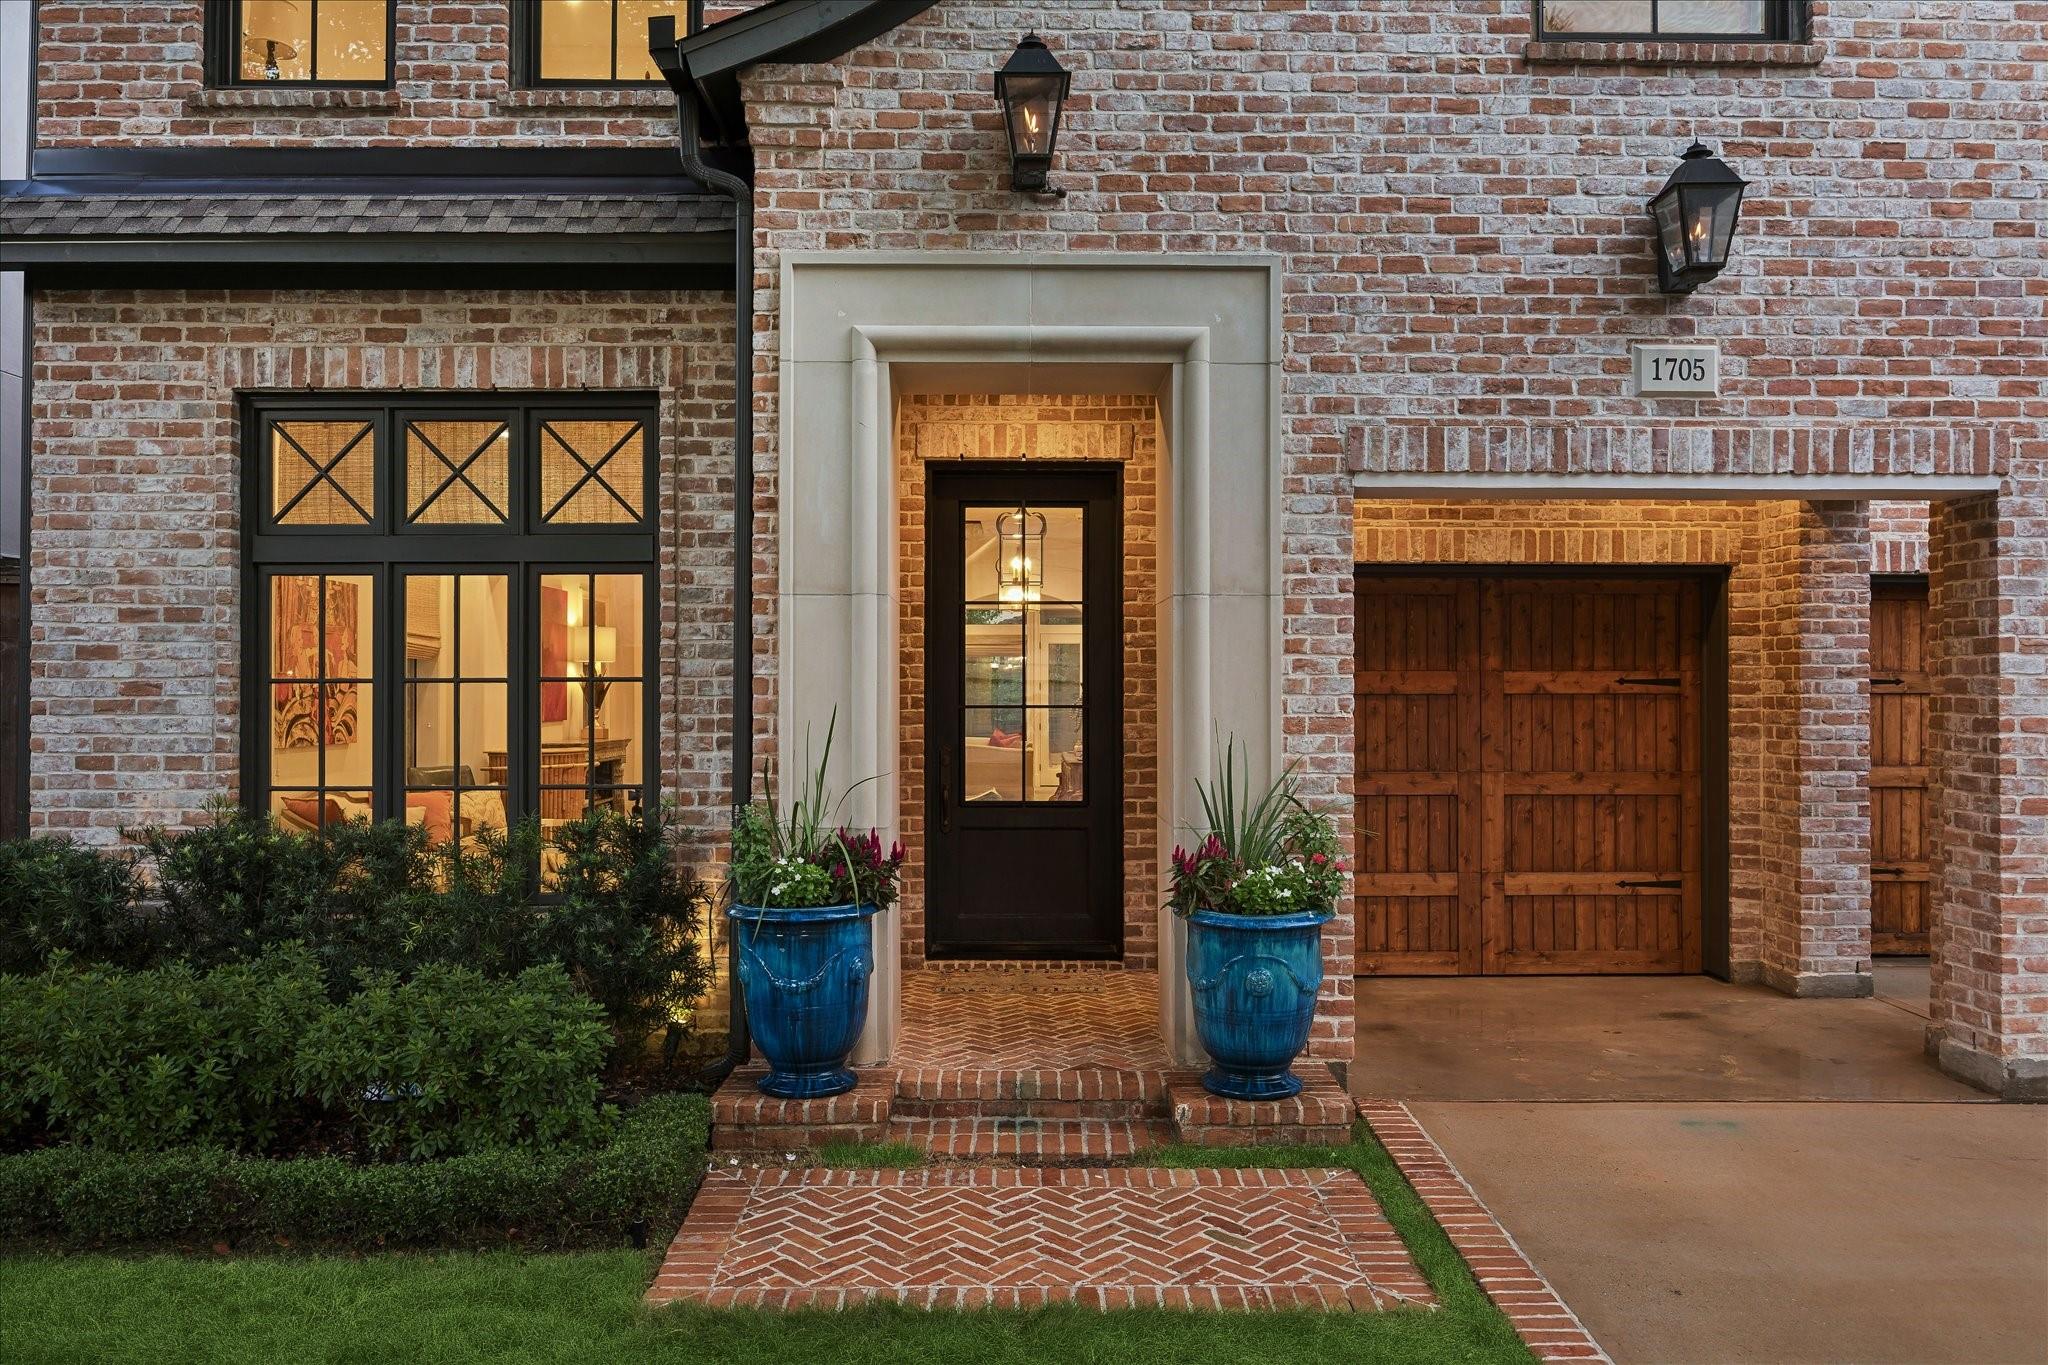
Brick home entrance with a stone-framed doorway, blue planters, and adjacent wooden garage doors.
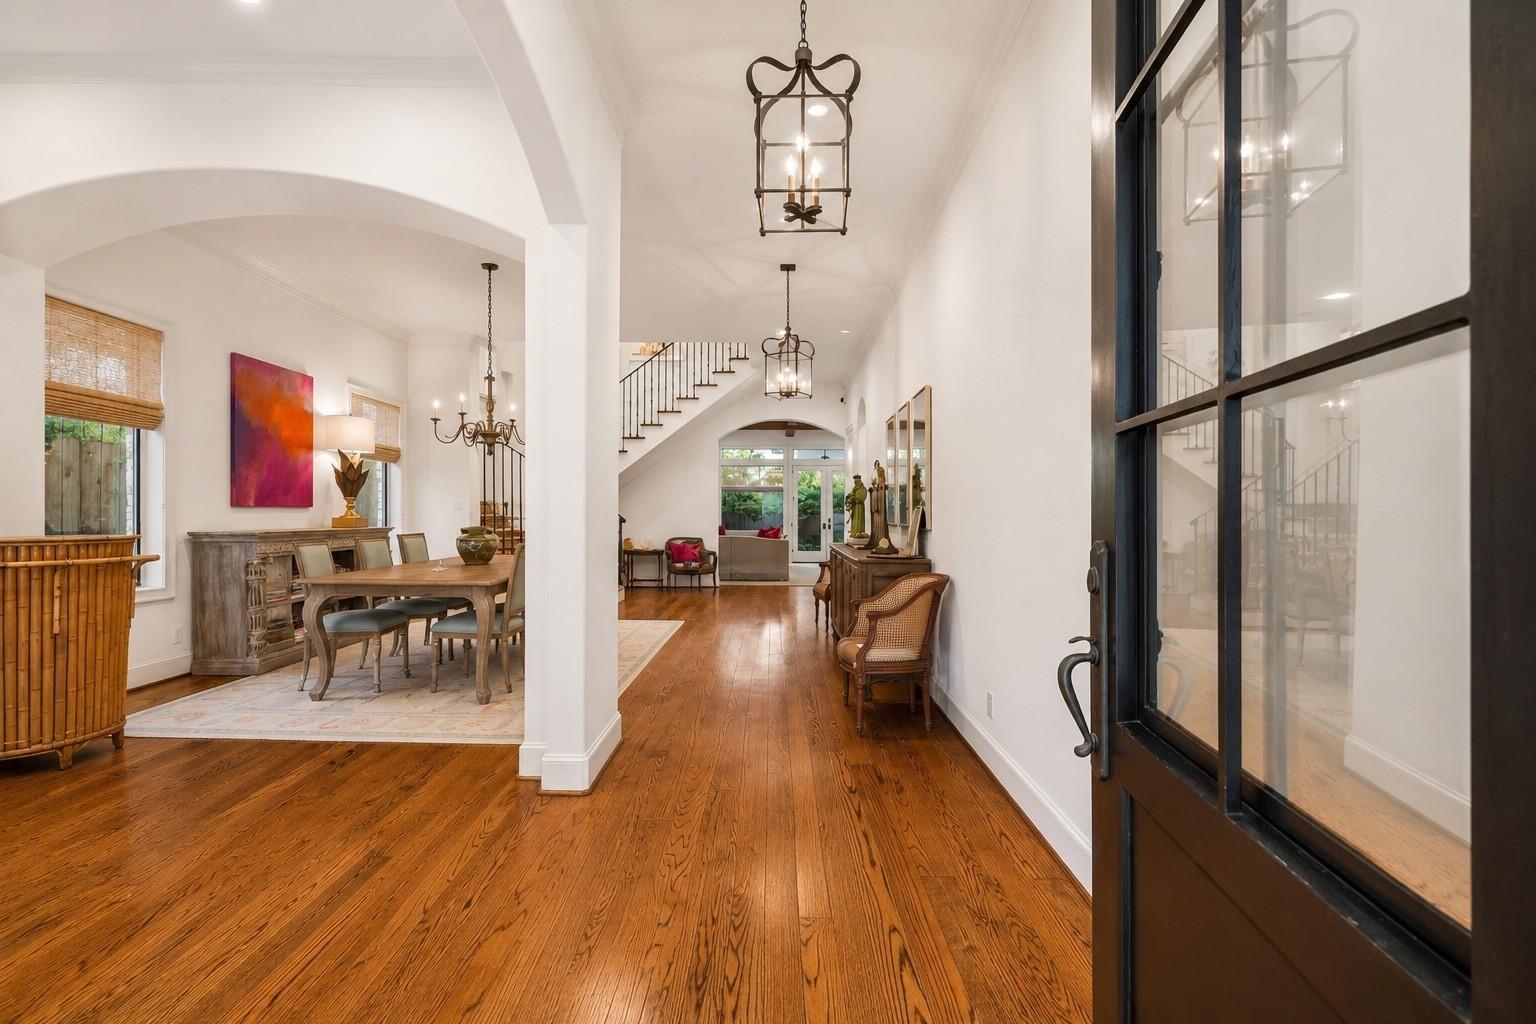
Entry hall with hardwood floors, a staircase, and an adjoining dining area.
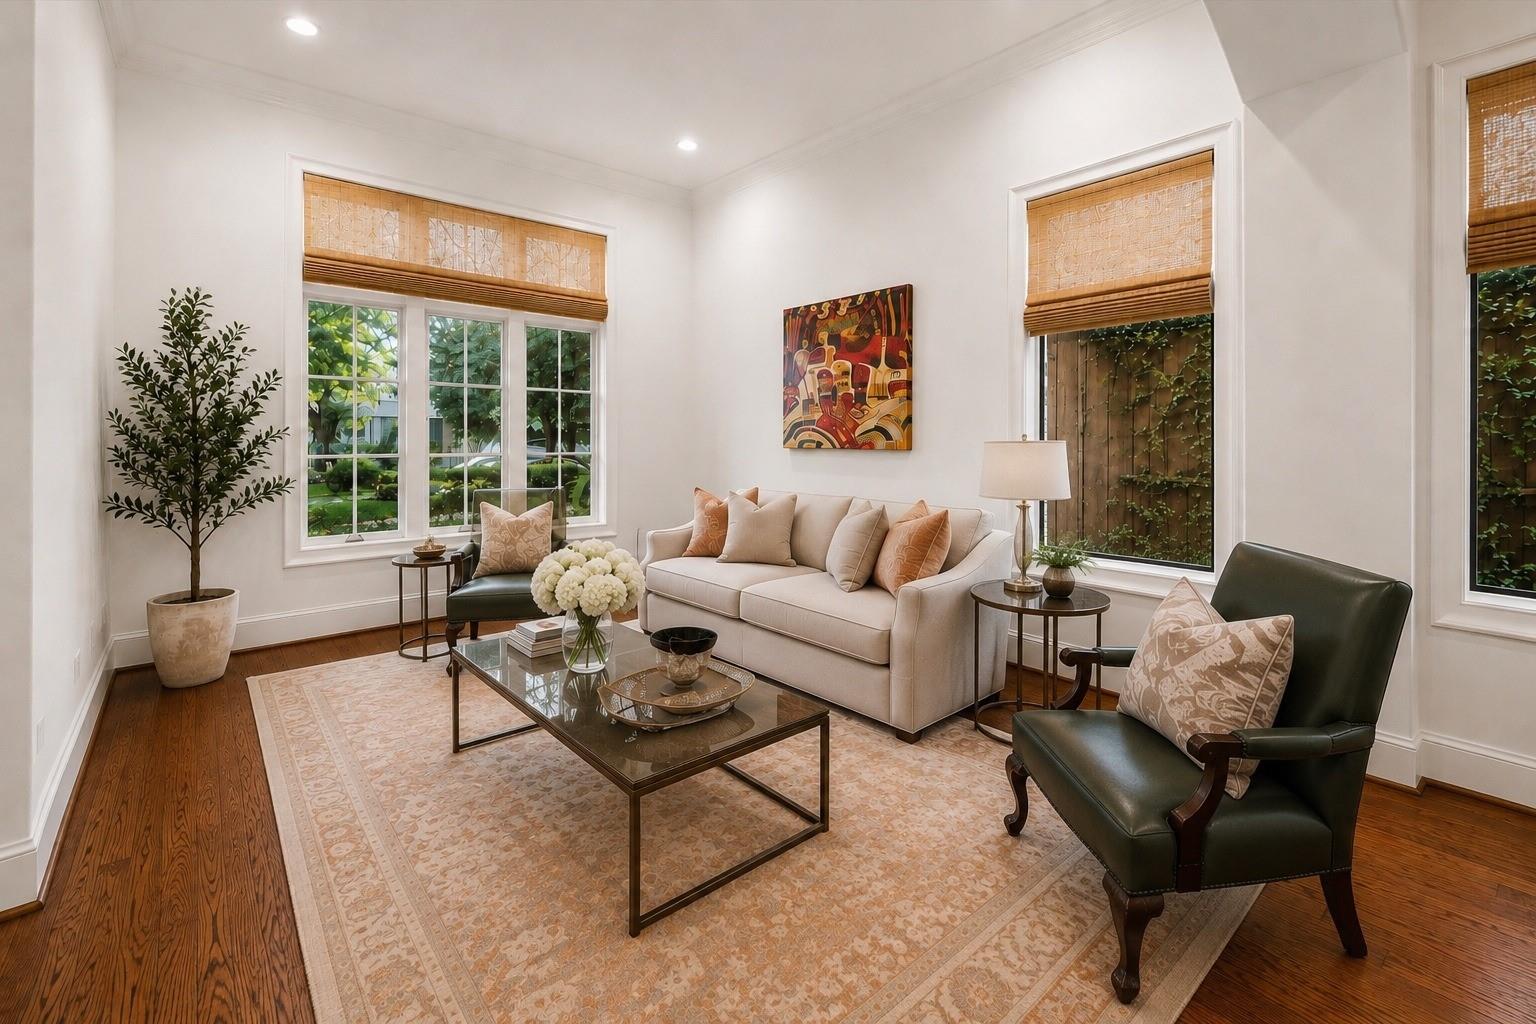
Staged living room with cream sofa, dark leather armchairs, and tall windows overlooking greenery.
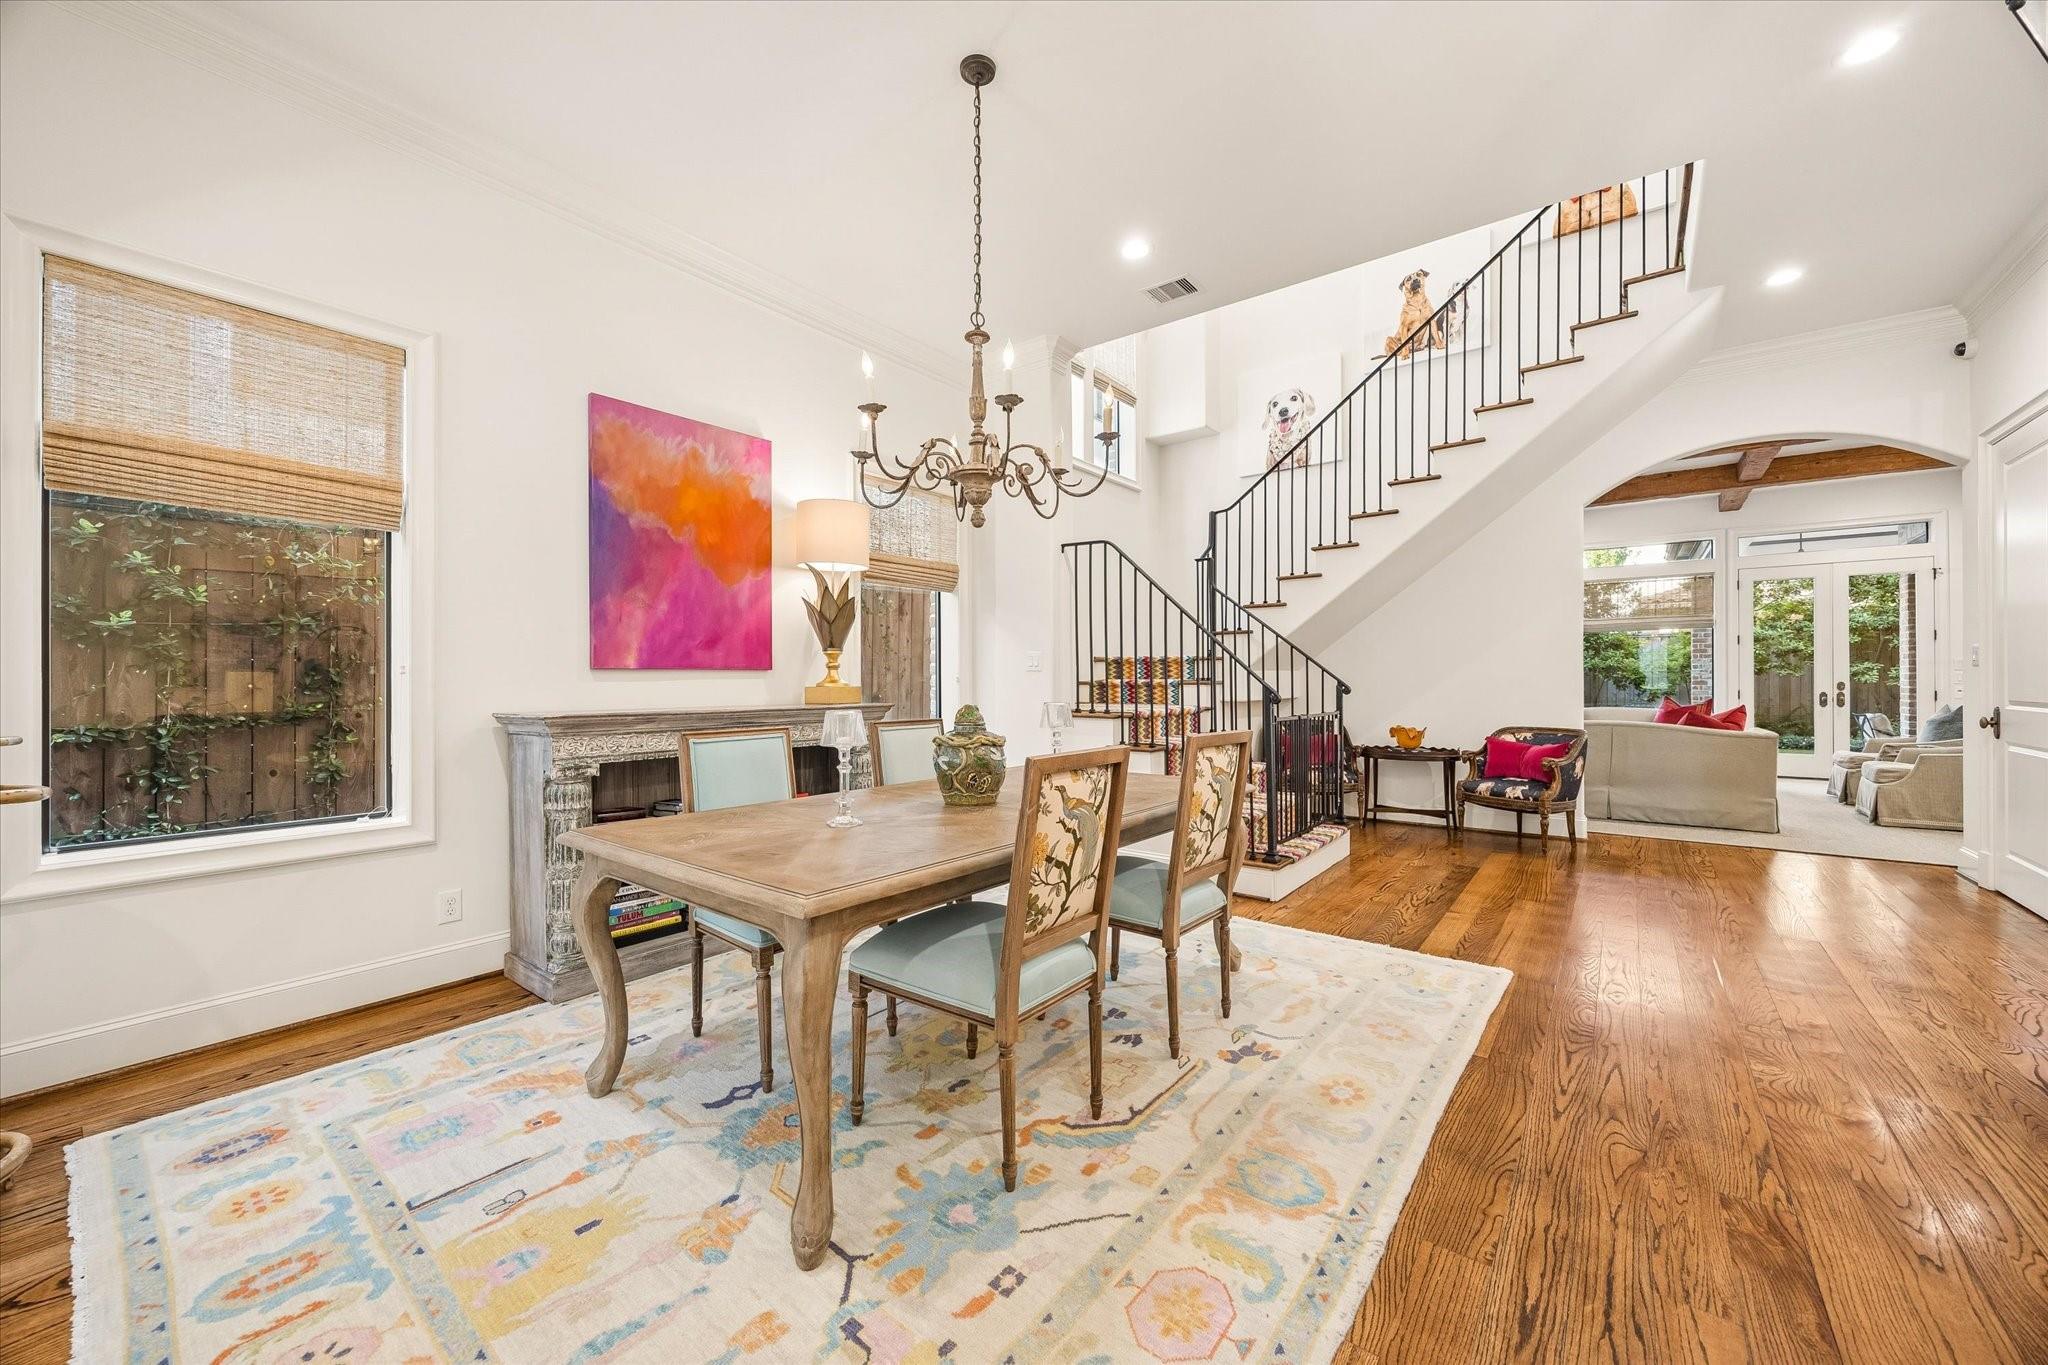
Dining room with a patterned rug, decorative fireplace, hardwood floors, and staircase with black railings.
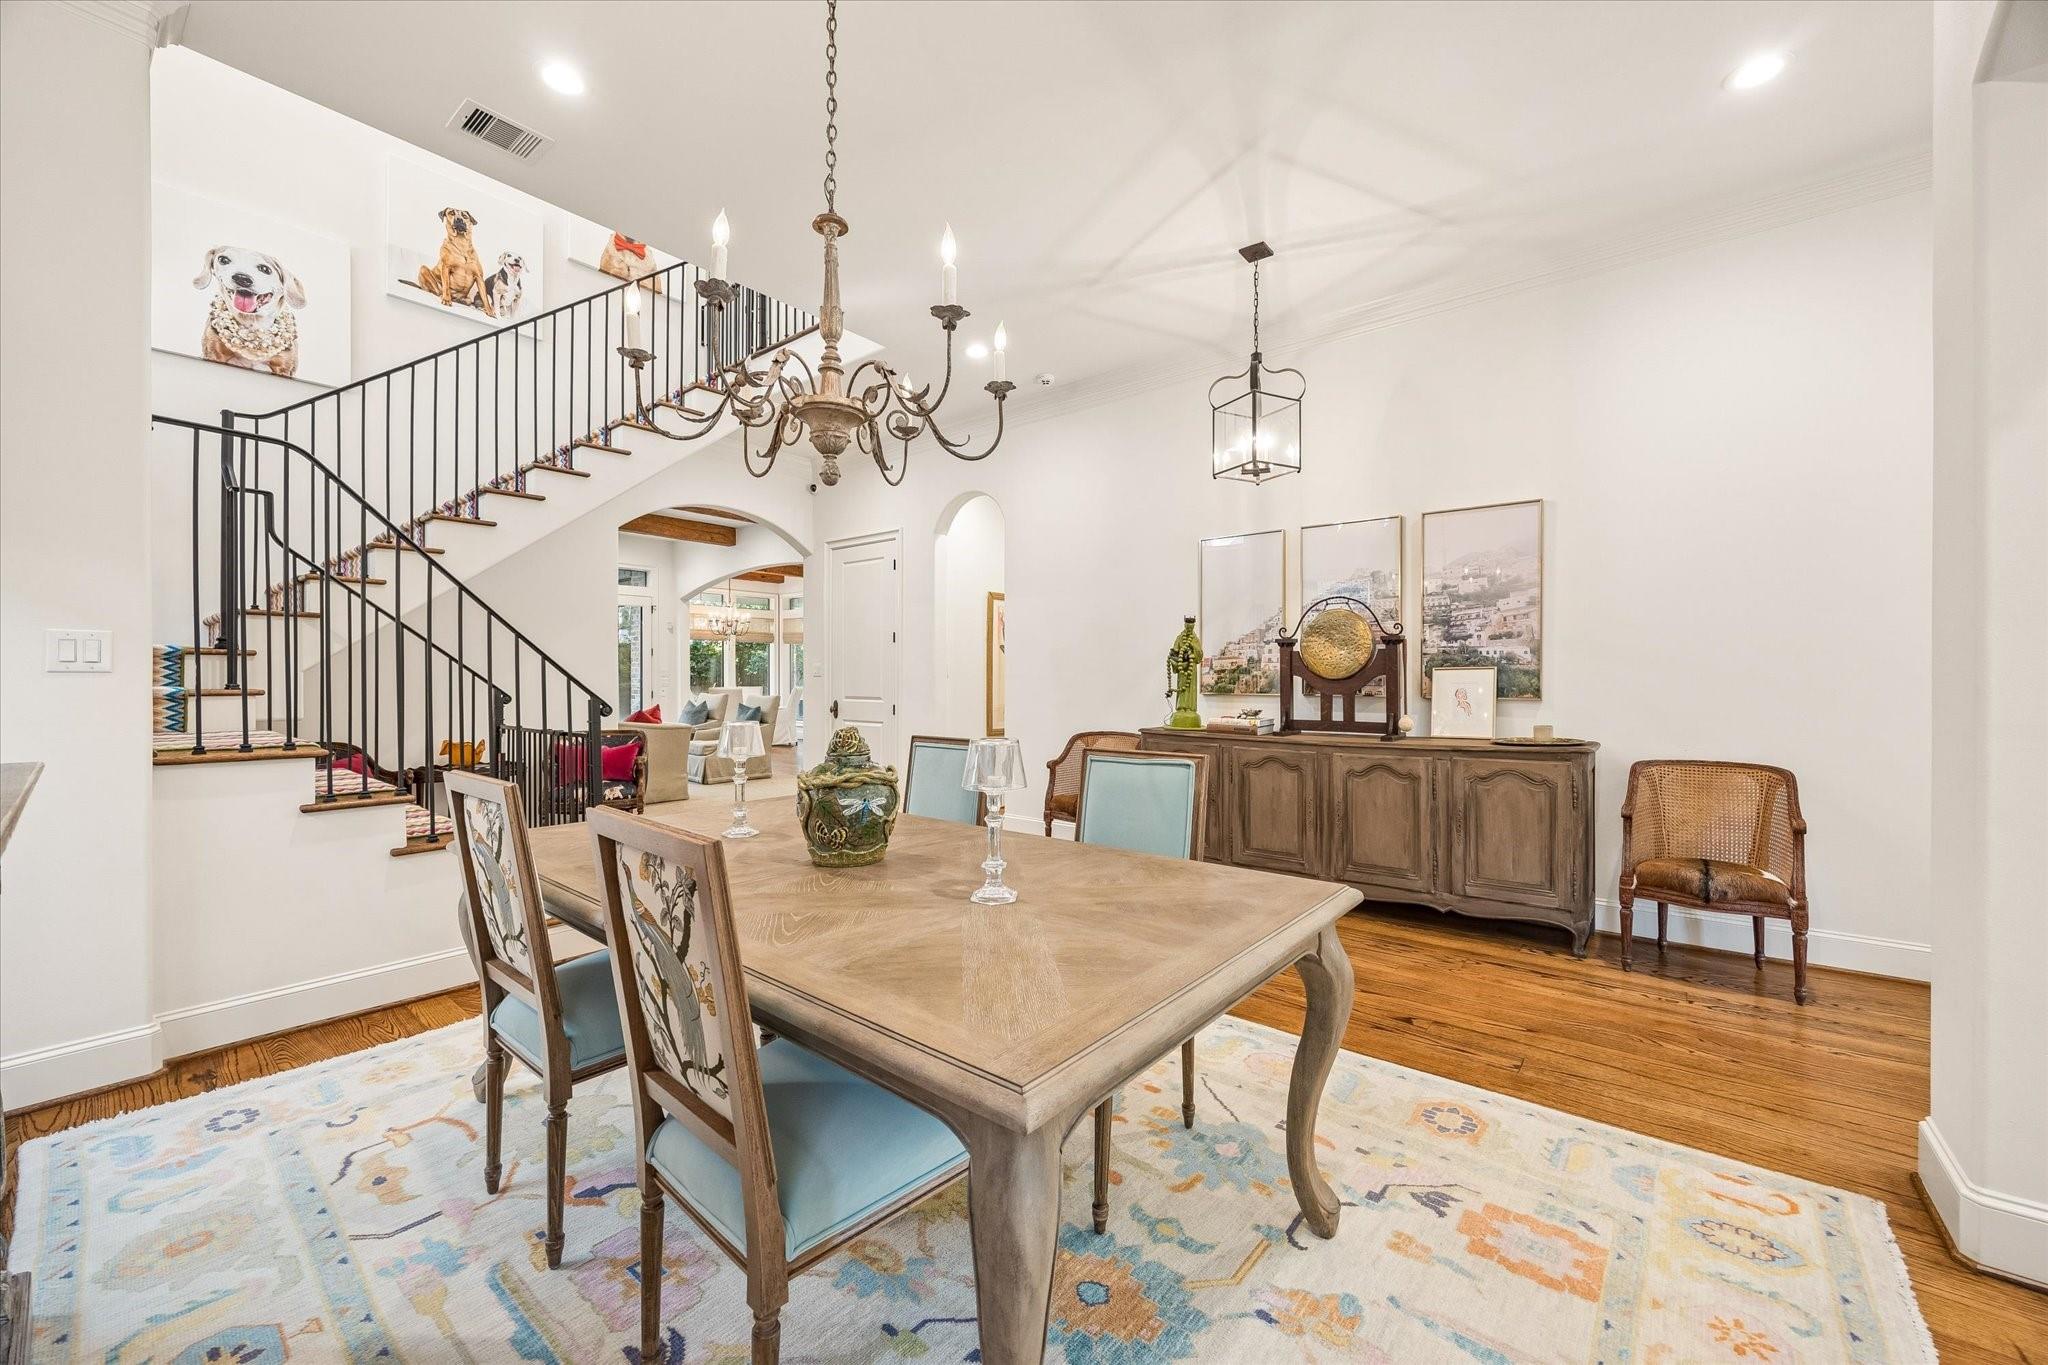
Dining room with a large wooden table, patterned rug, and curved staircase with black iron railing.
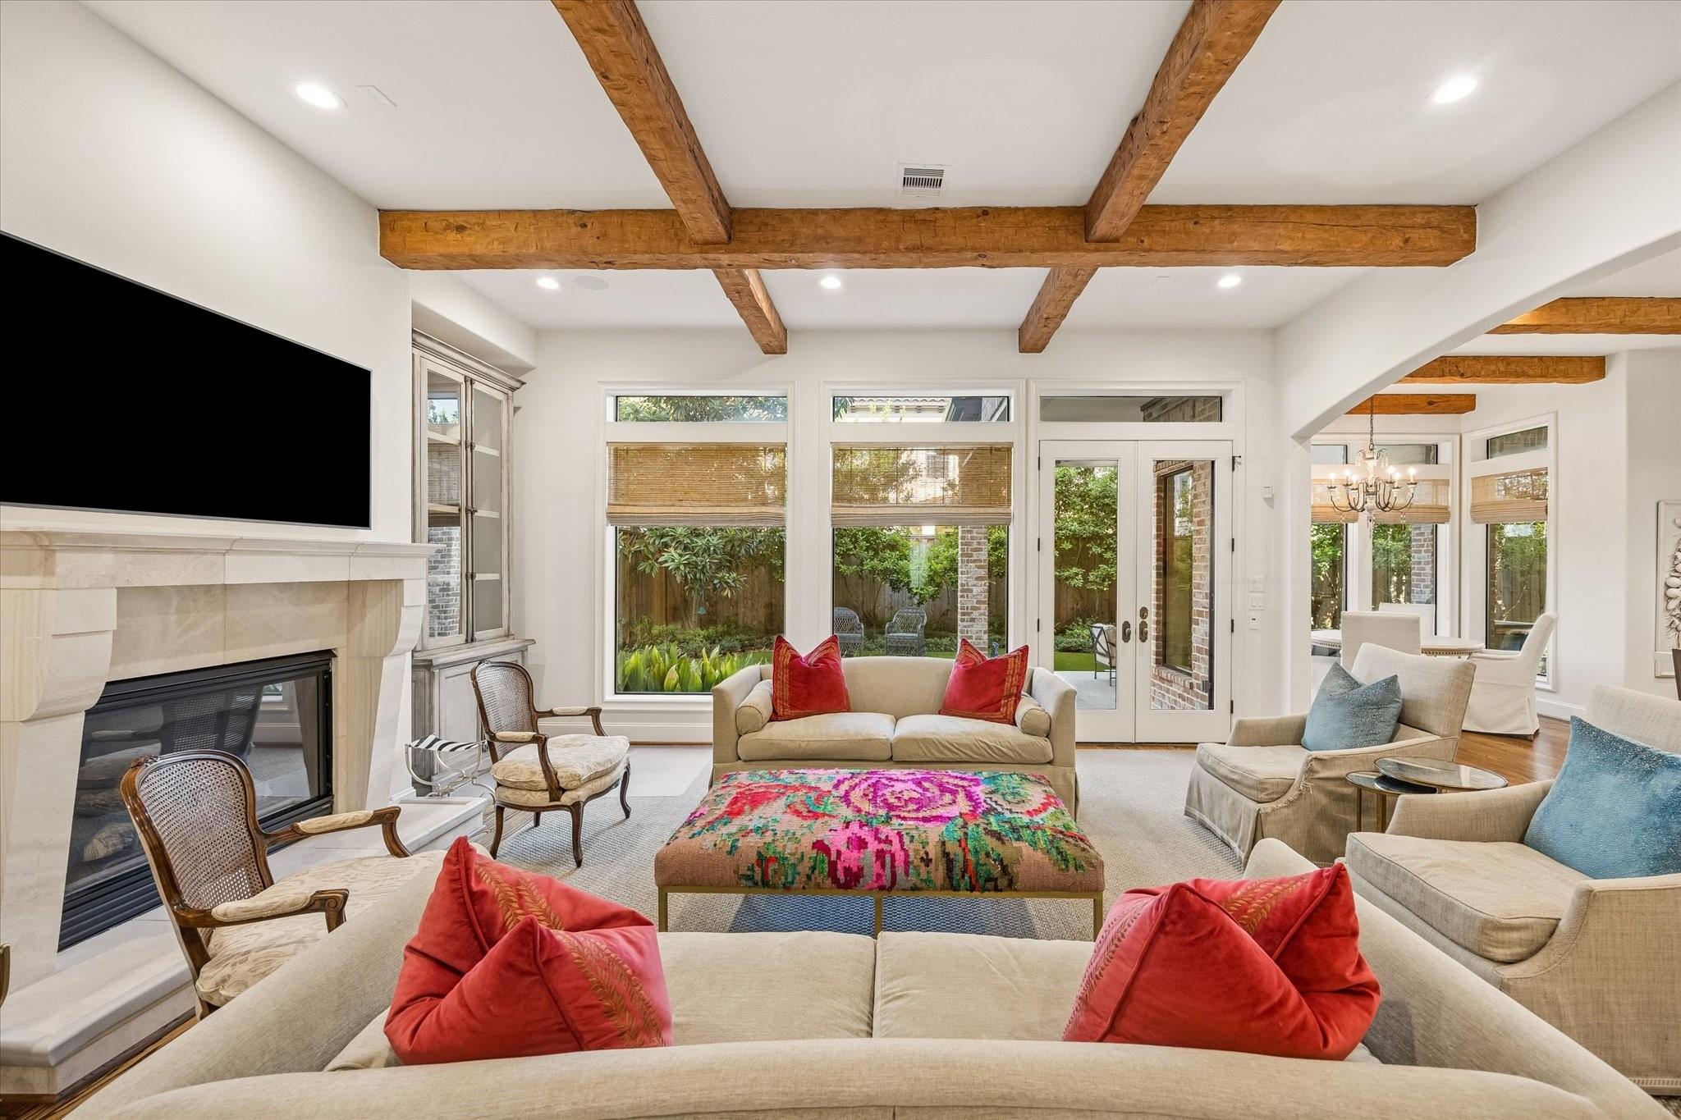
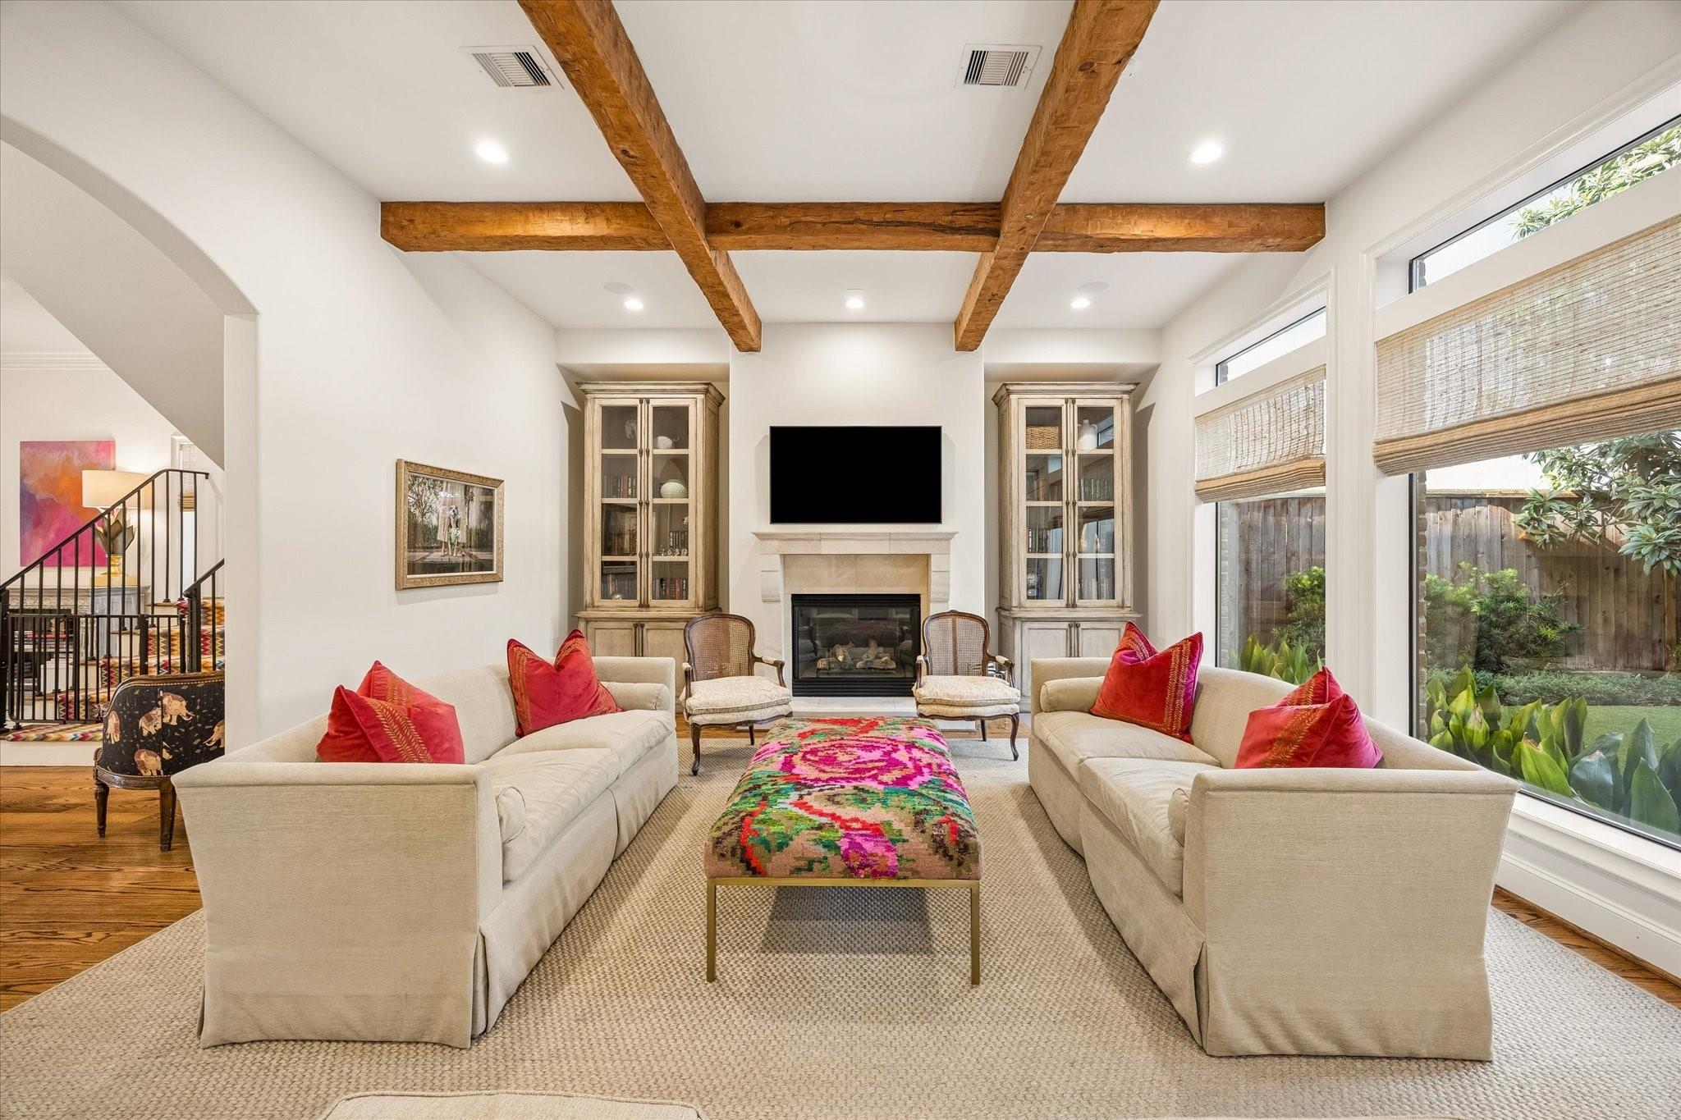
Living room with exposed wooden beams, a stone fireplace, red cushions and garden-facing windows.
Living room with exposed wood beams, cream sofas, a fireplace, and windows overlooking a garden.
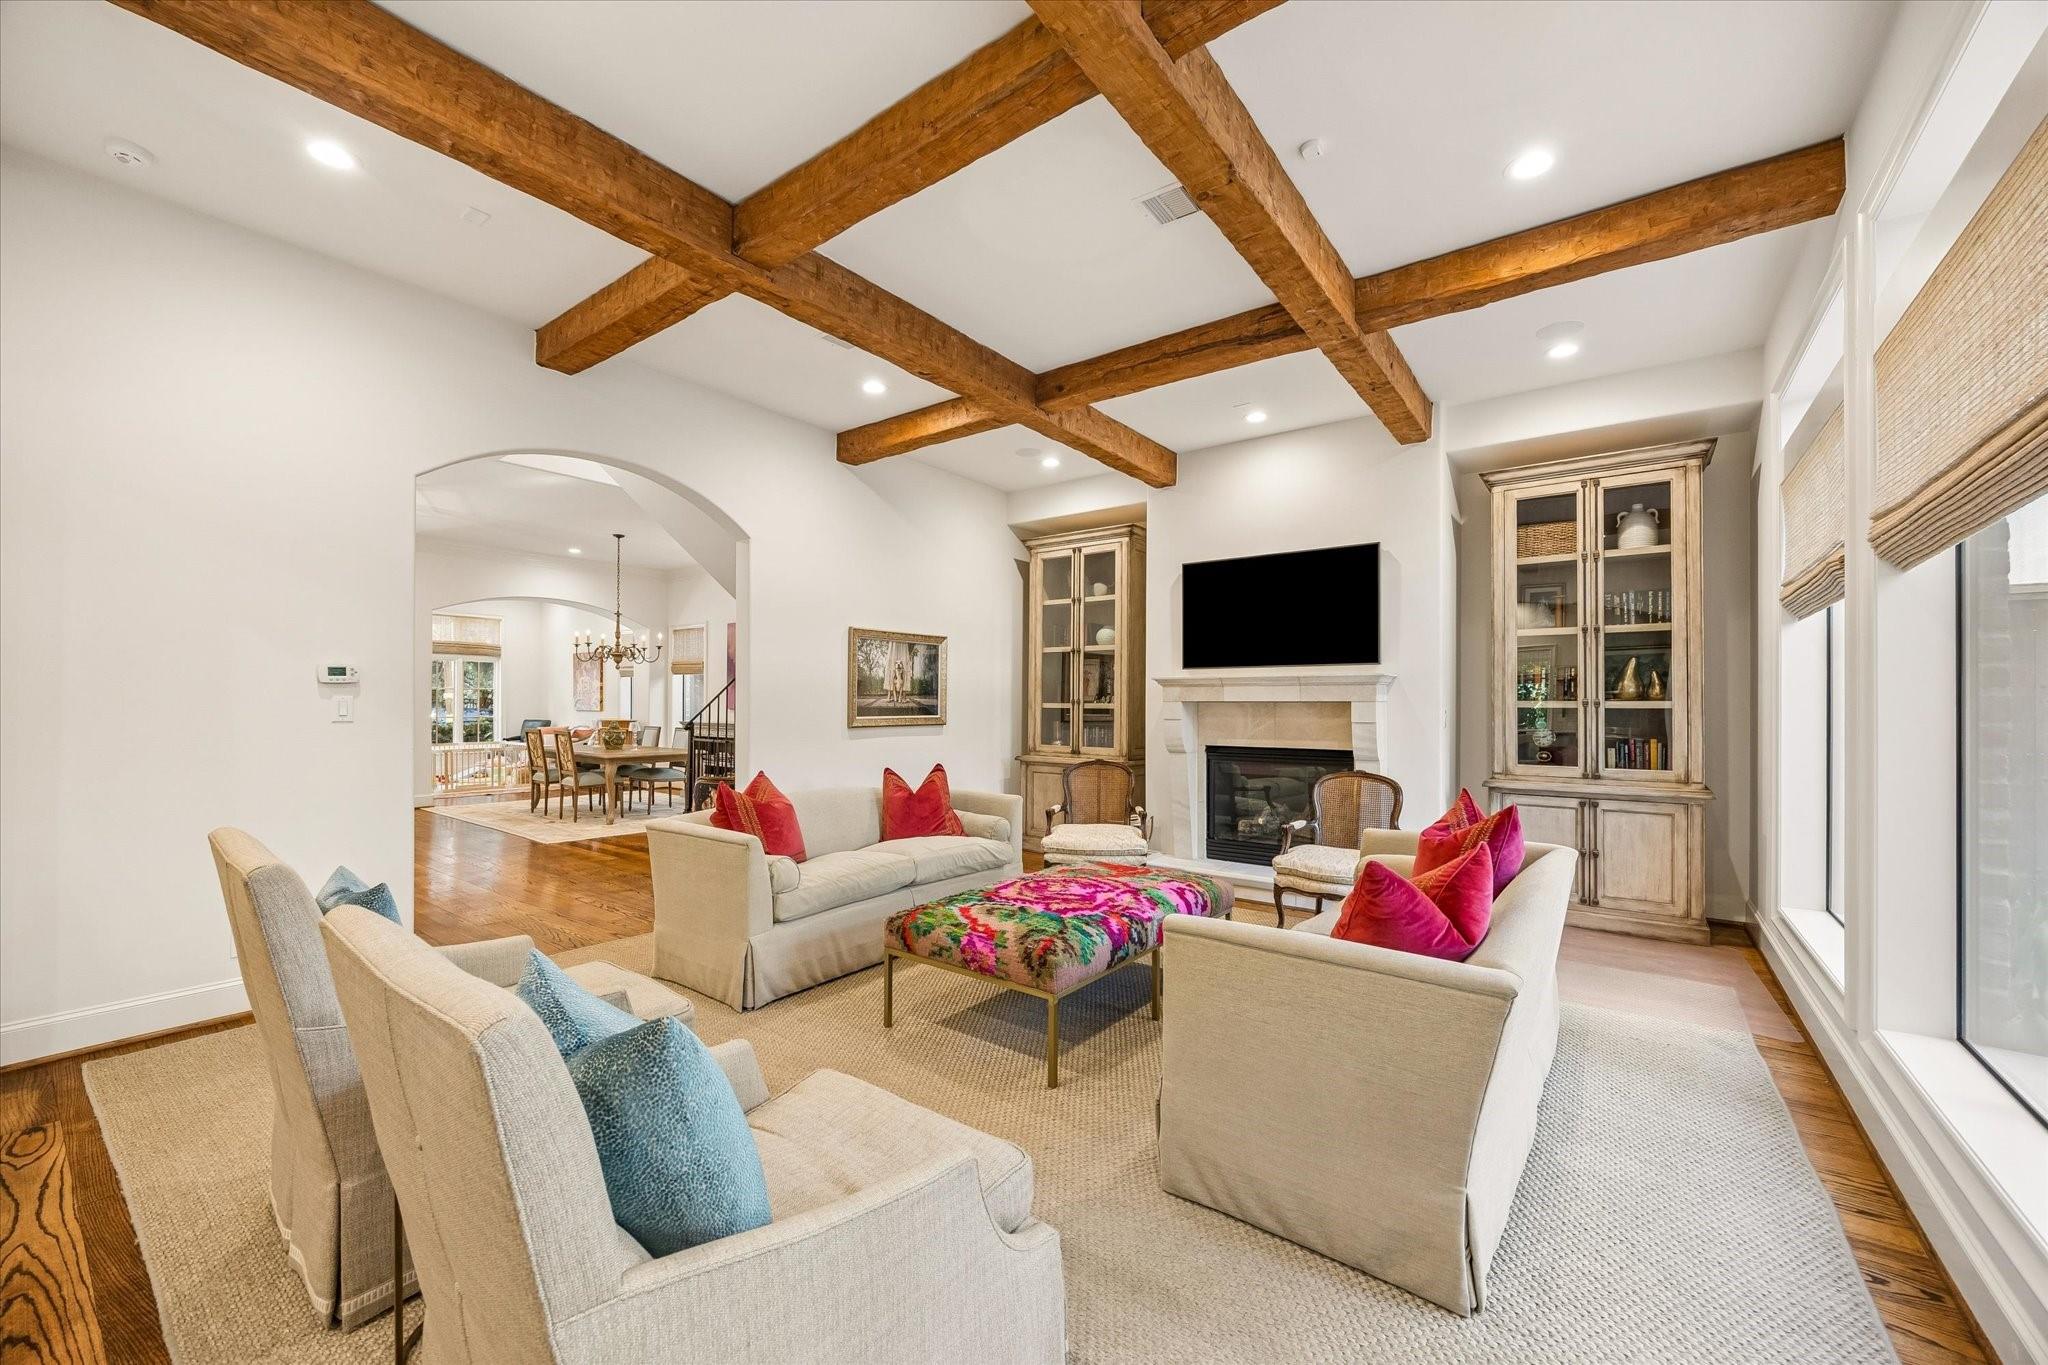
Living room with exposed wood beams, fireplace, built-in cabinets and an arched opening to the dining room.
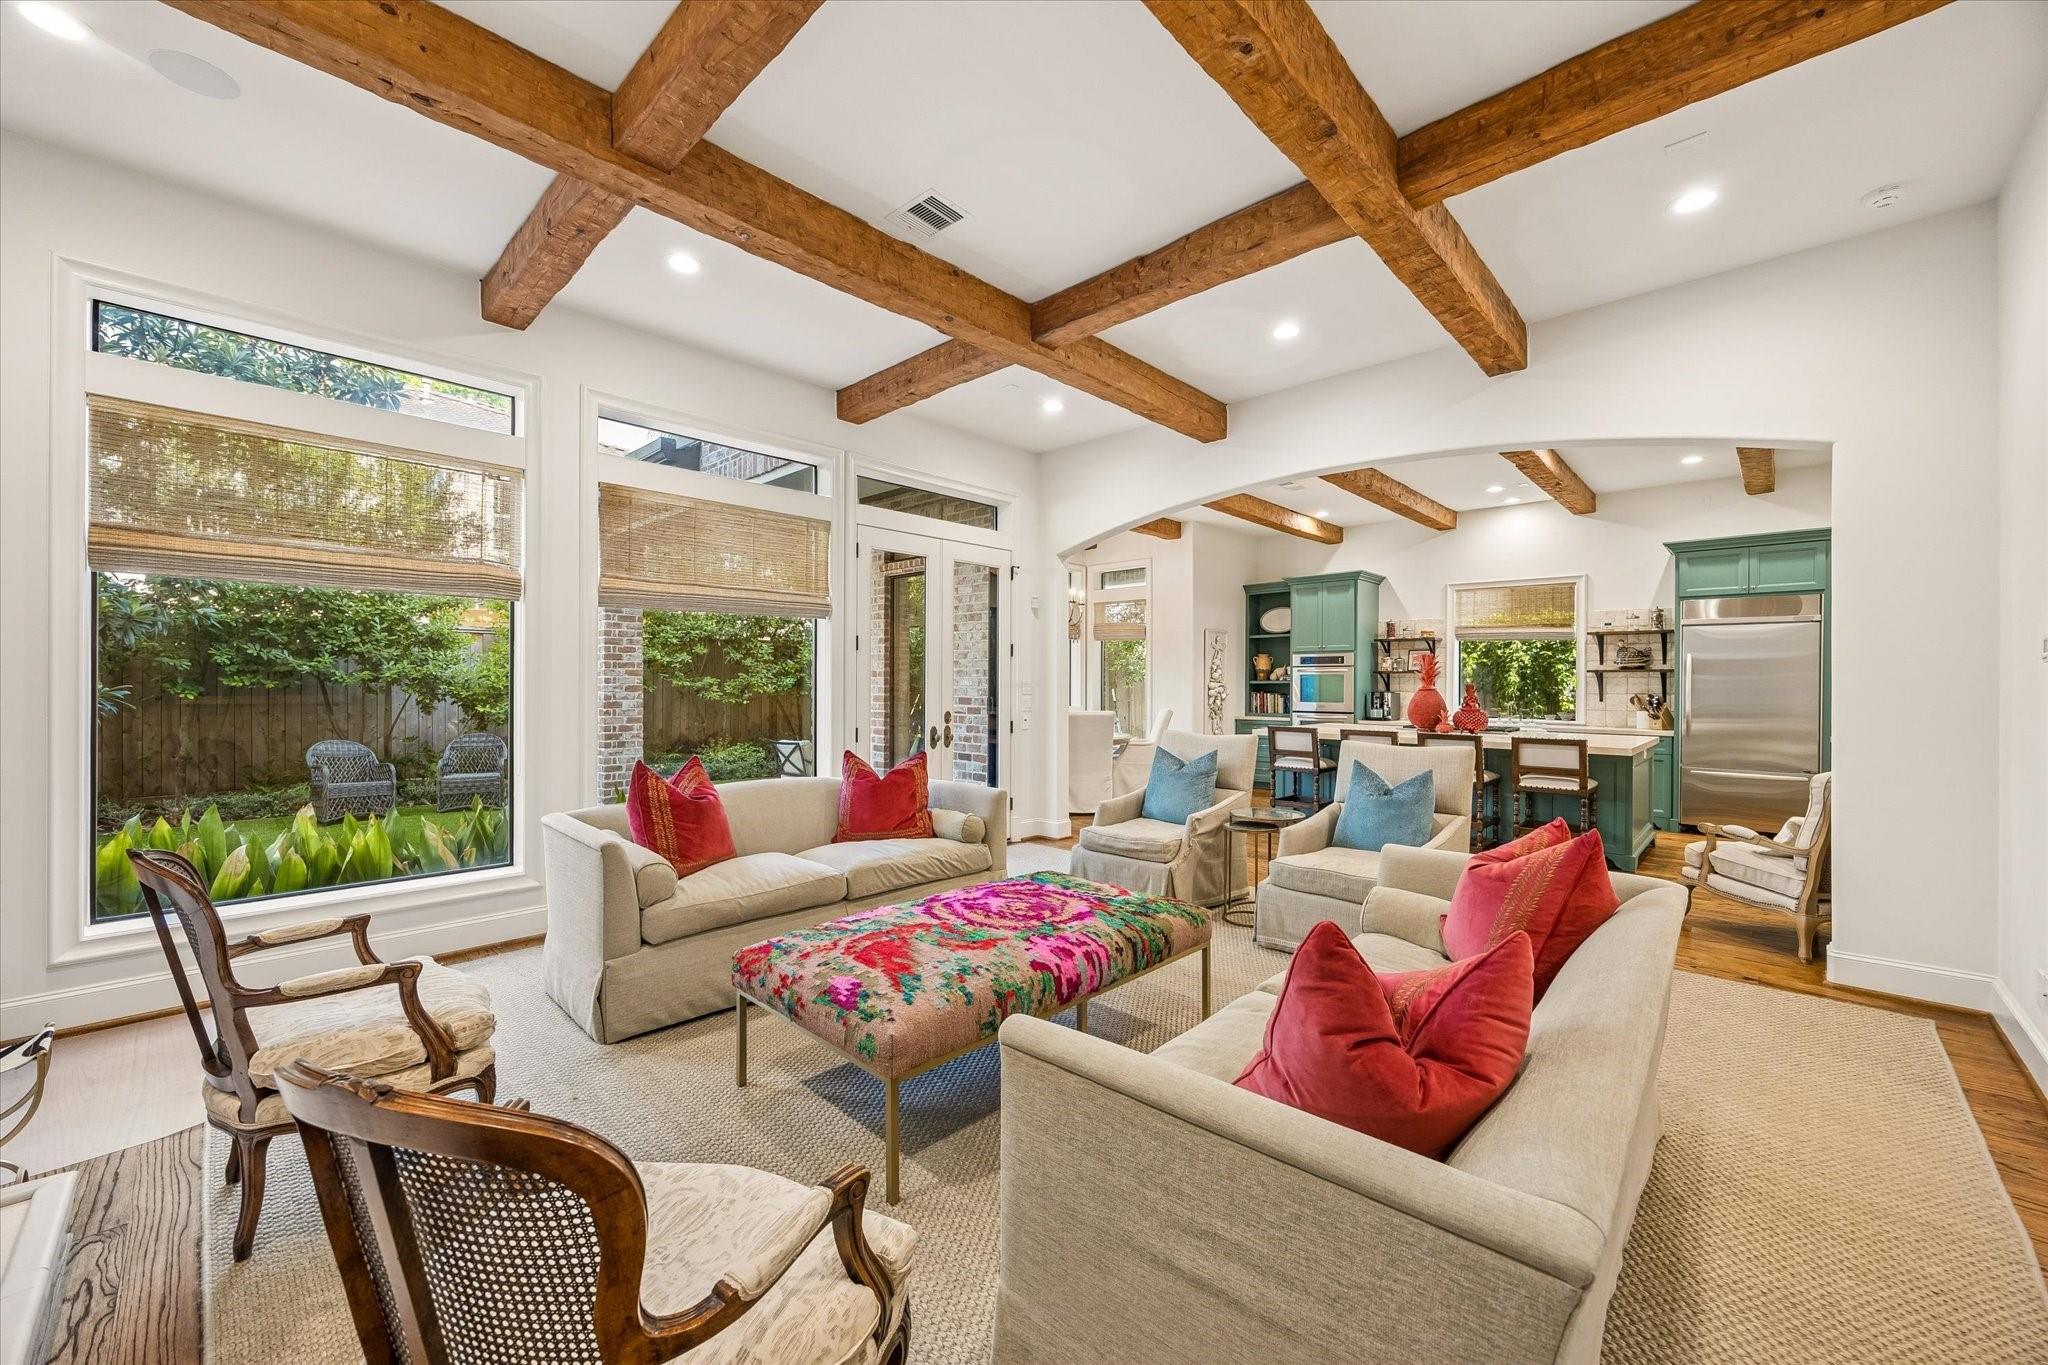
Living room with exposed wood beams, large garden-facing windows, colorful pillows, and an open kitchen.
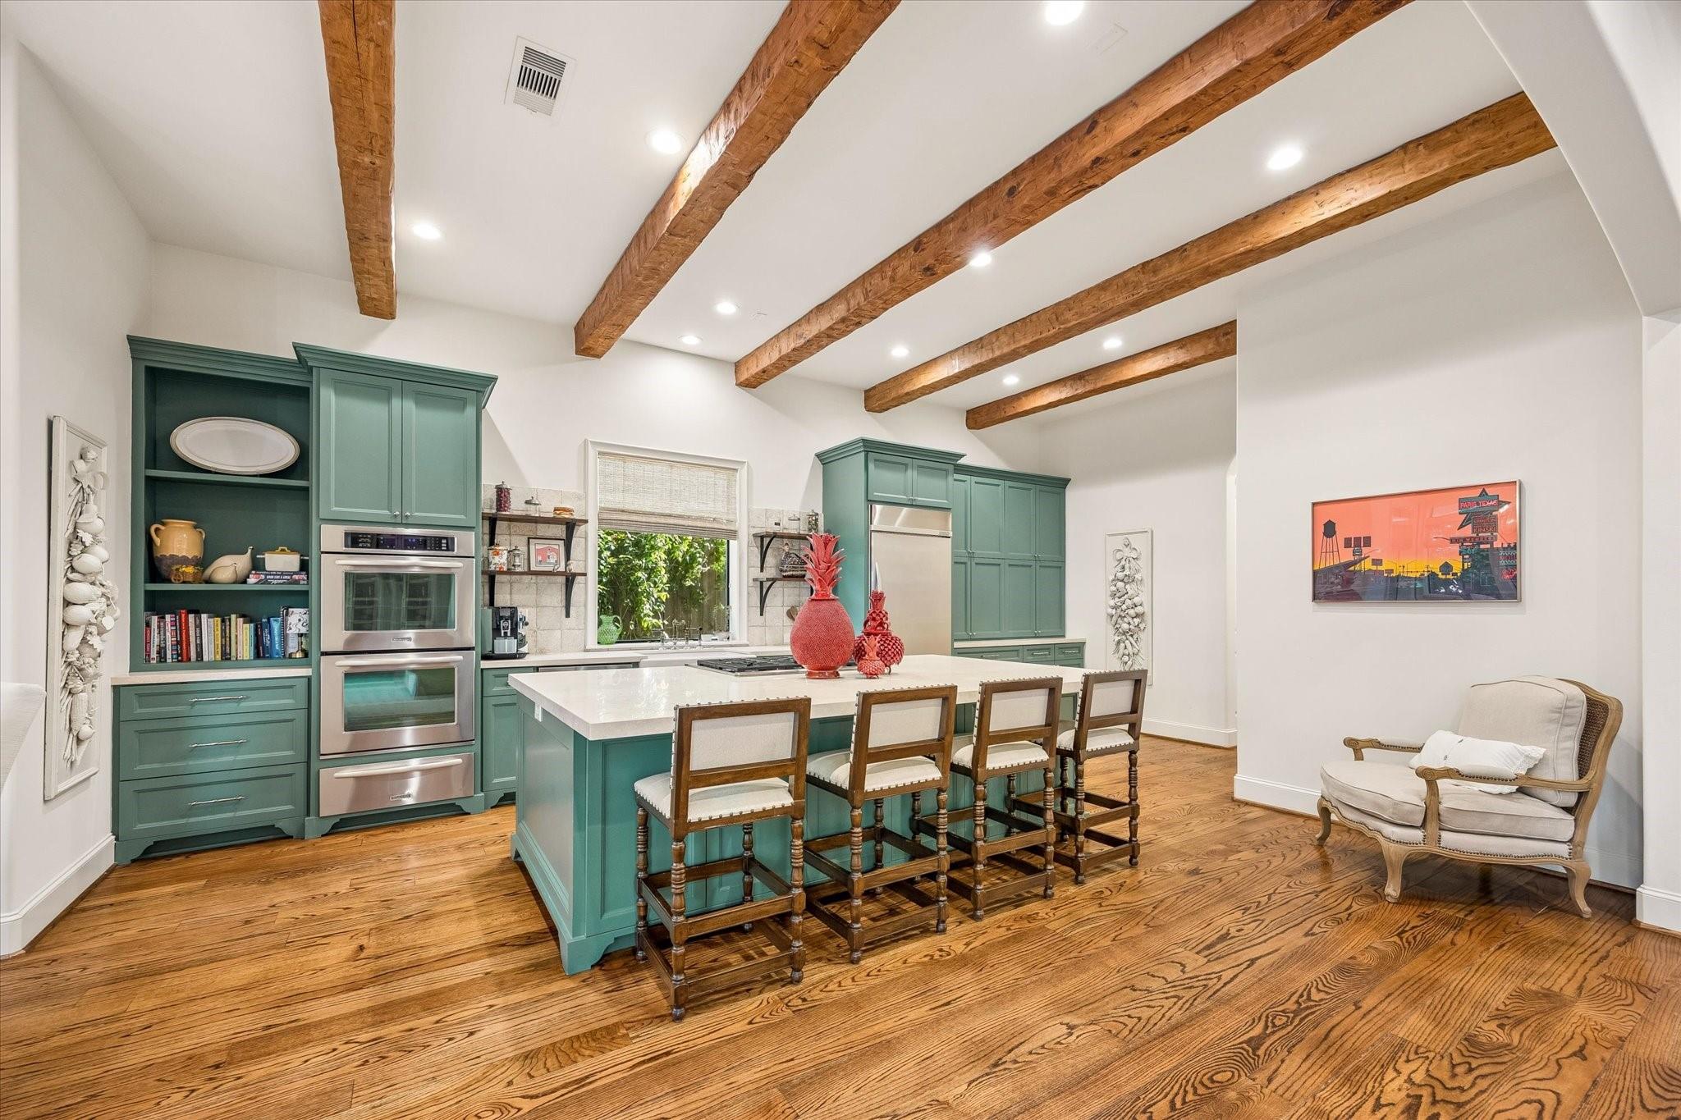
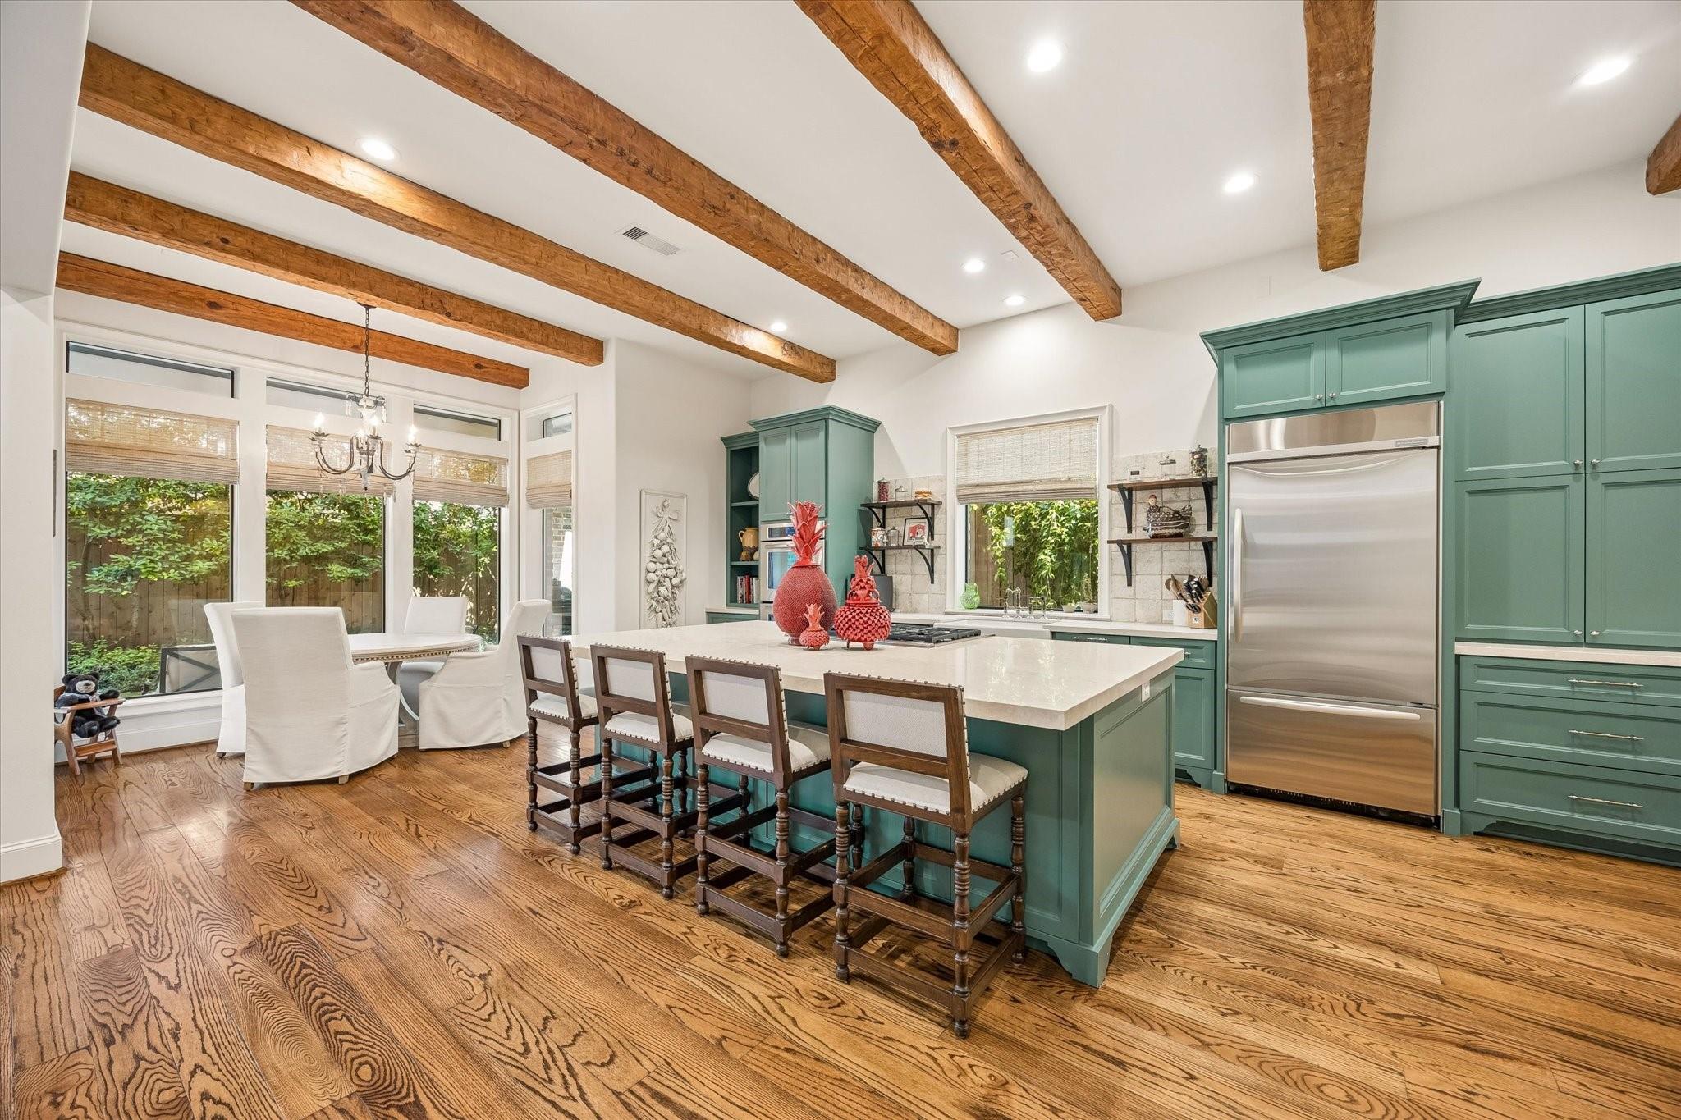
Kitchen with teal cabinetry, a large island, exposed wood beams, and hardwood floors.
Kitchen with teal cabinetry, a large island and bar stools, hardwood floors, and exposed ceiling beams.
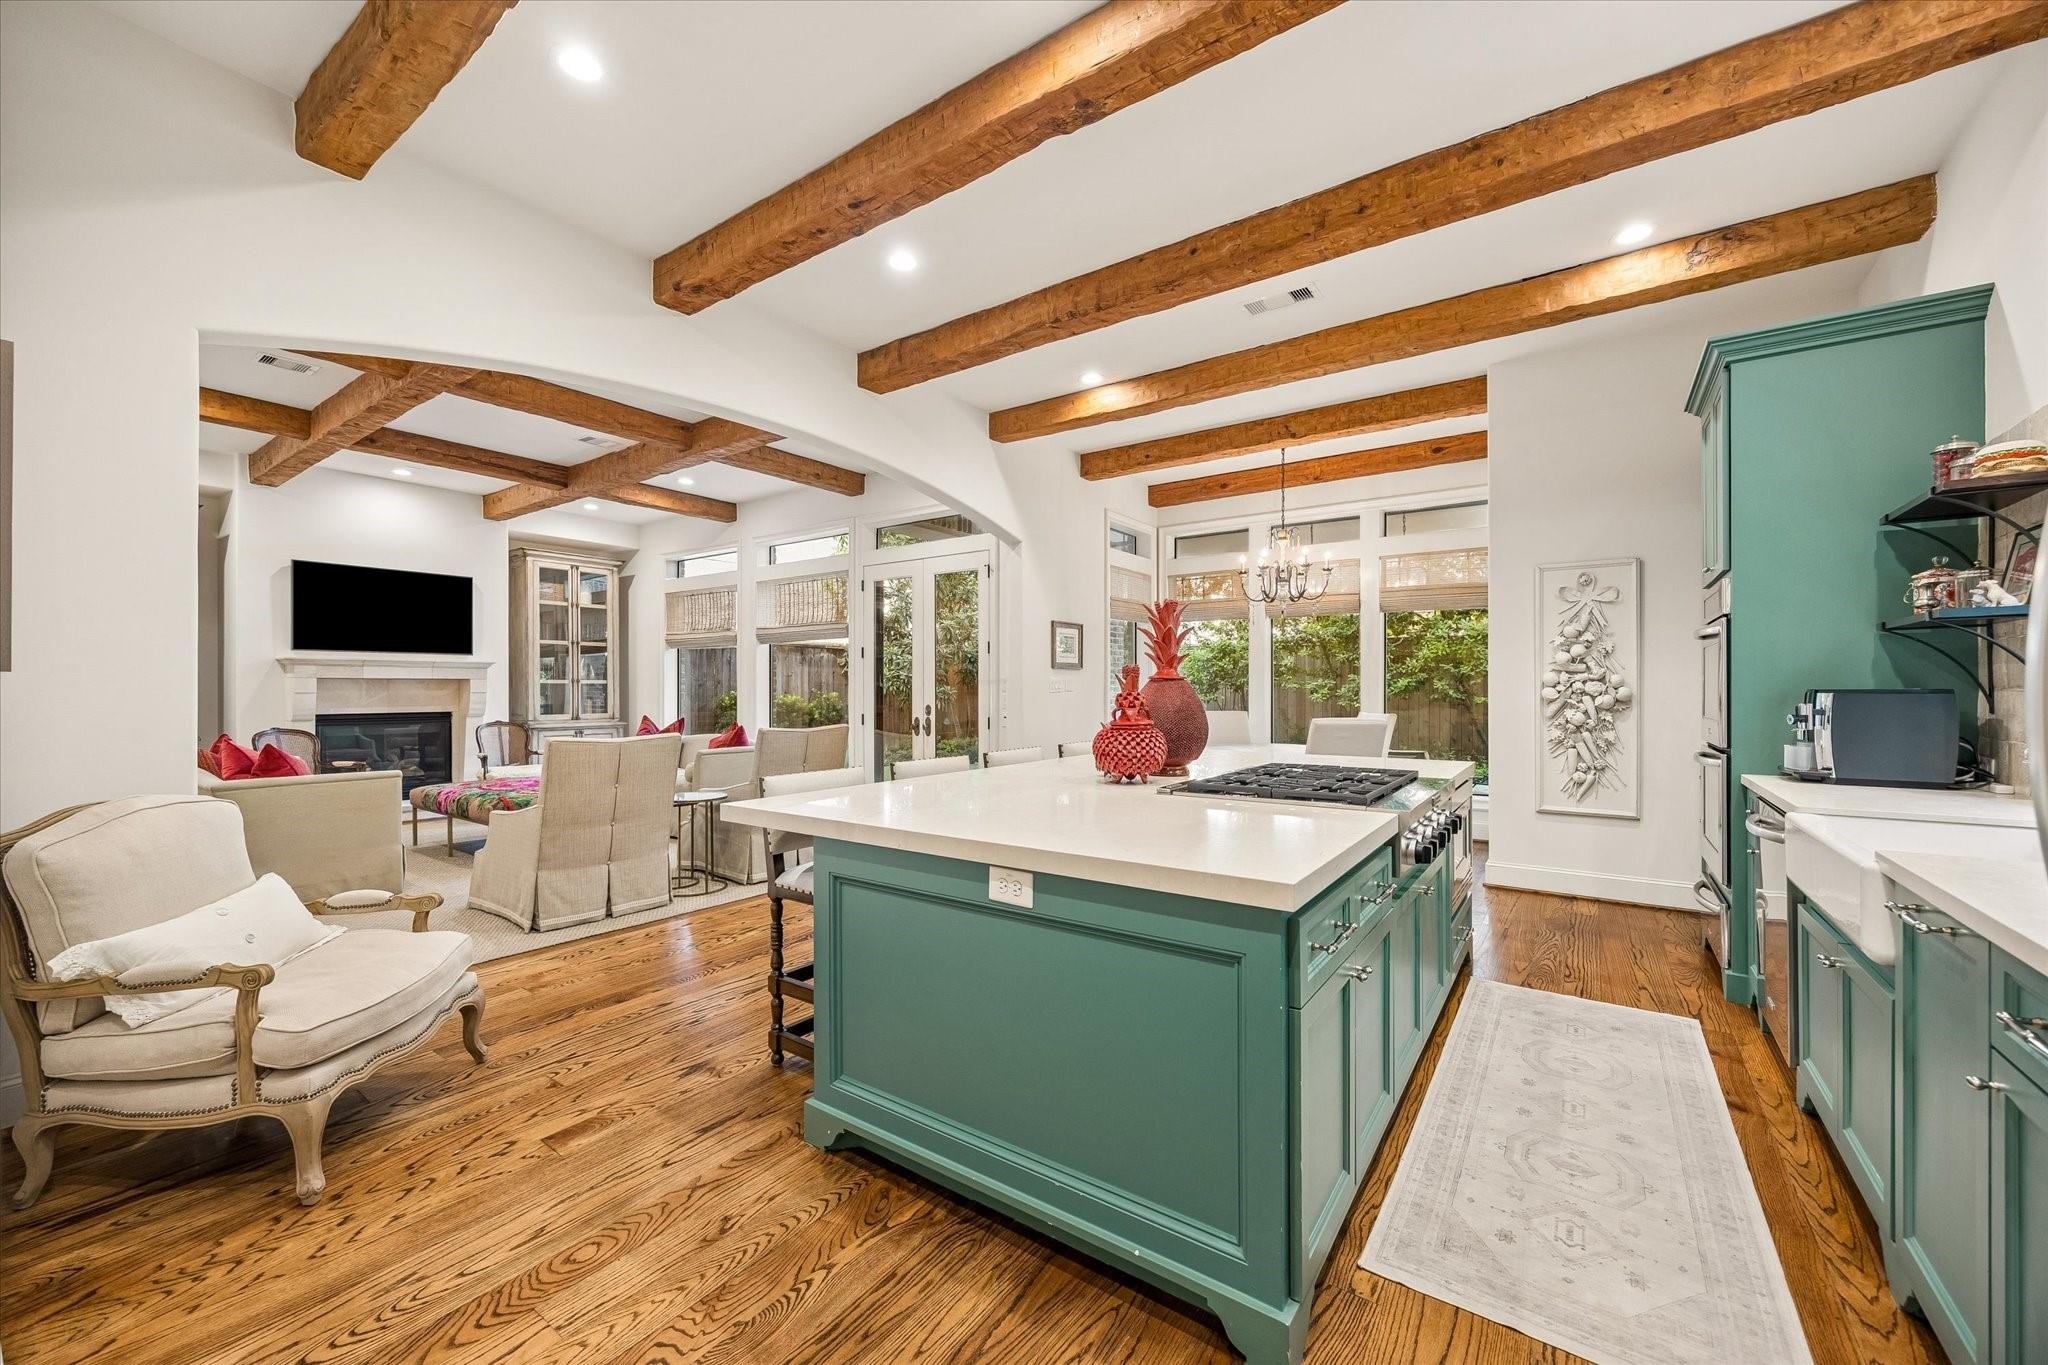
Open kitchen and living area with a green island, exposed wood beams, and hardwood floors
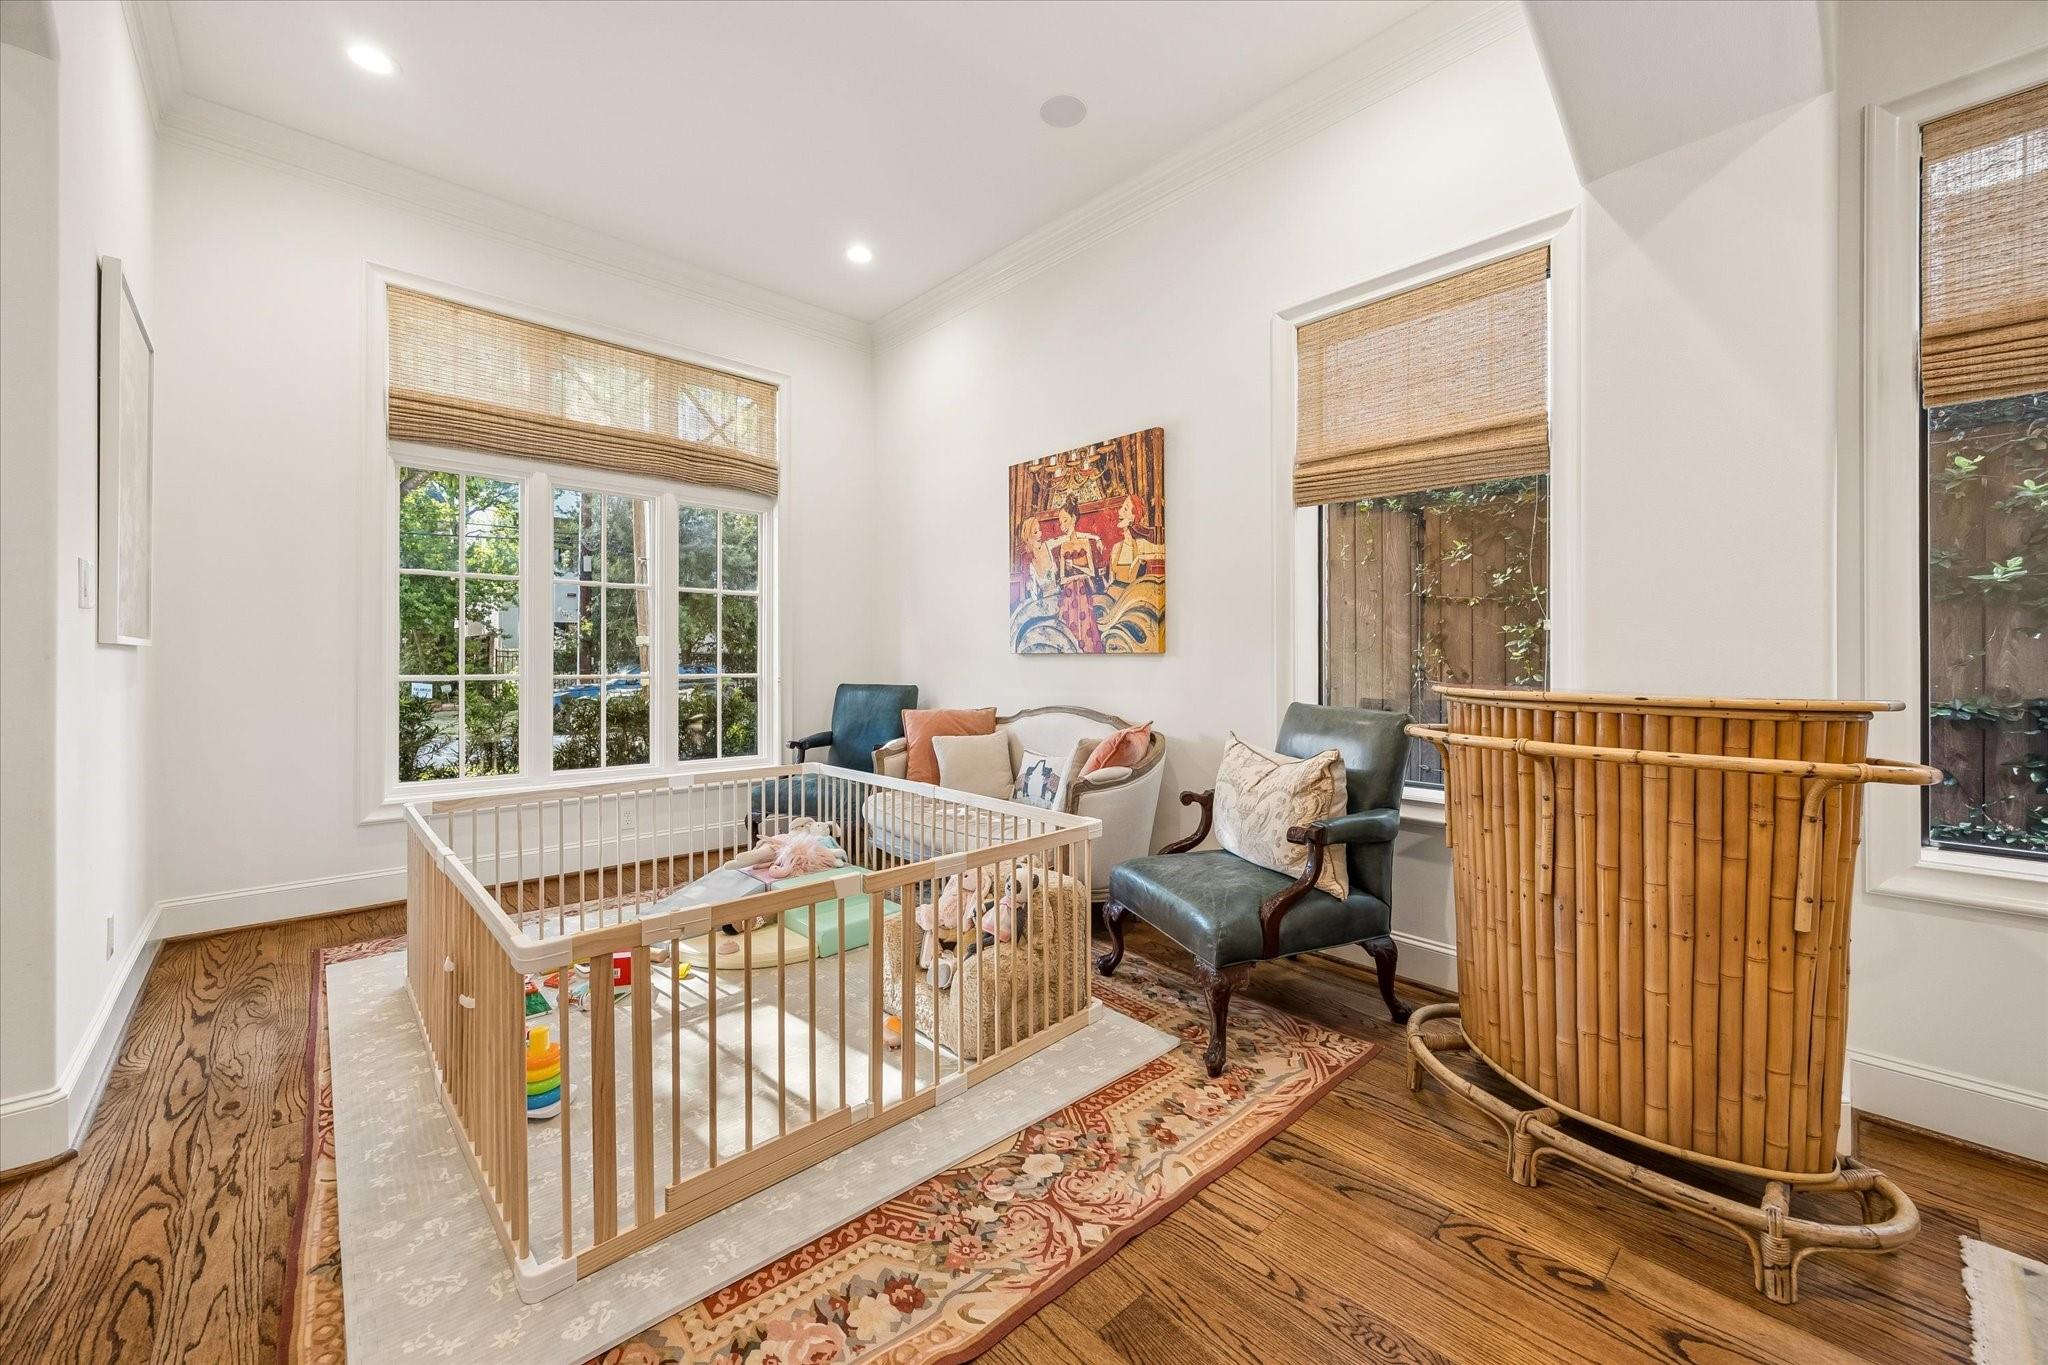
Furnished nursery with a wooden crib, leather armchairs, and a large bamboo hamper.
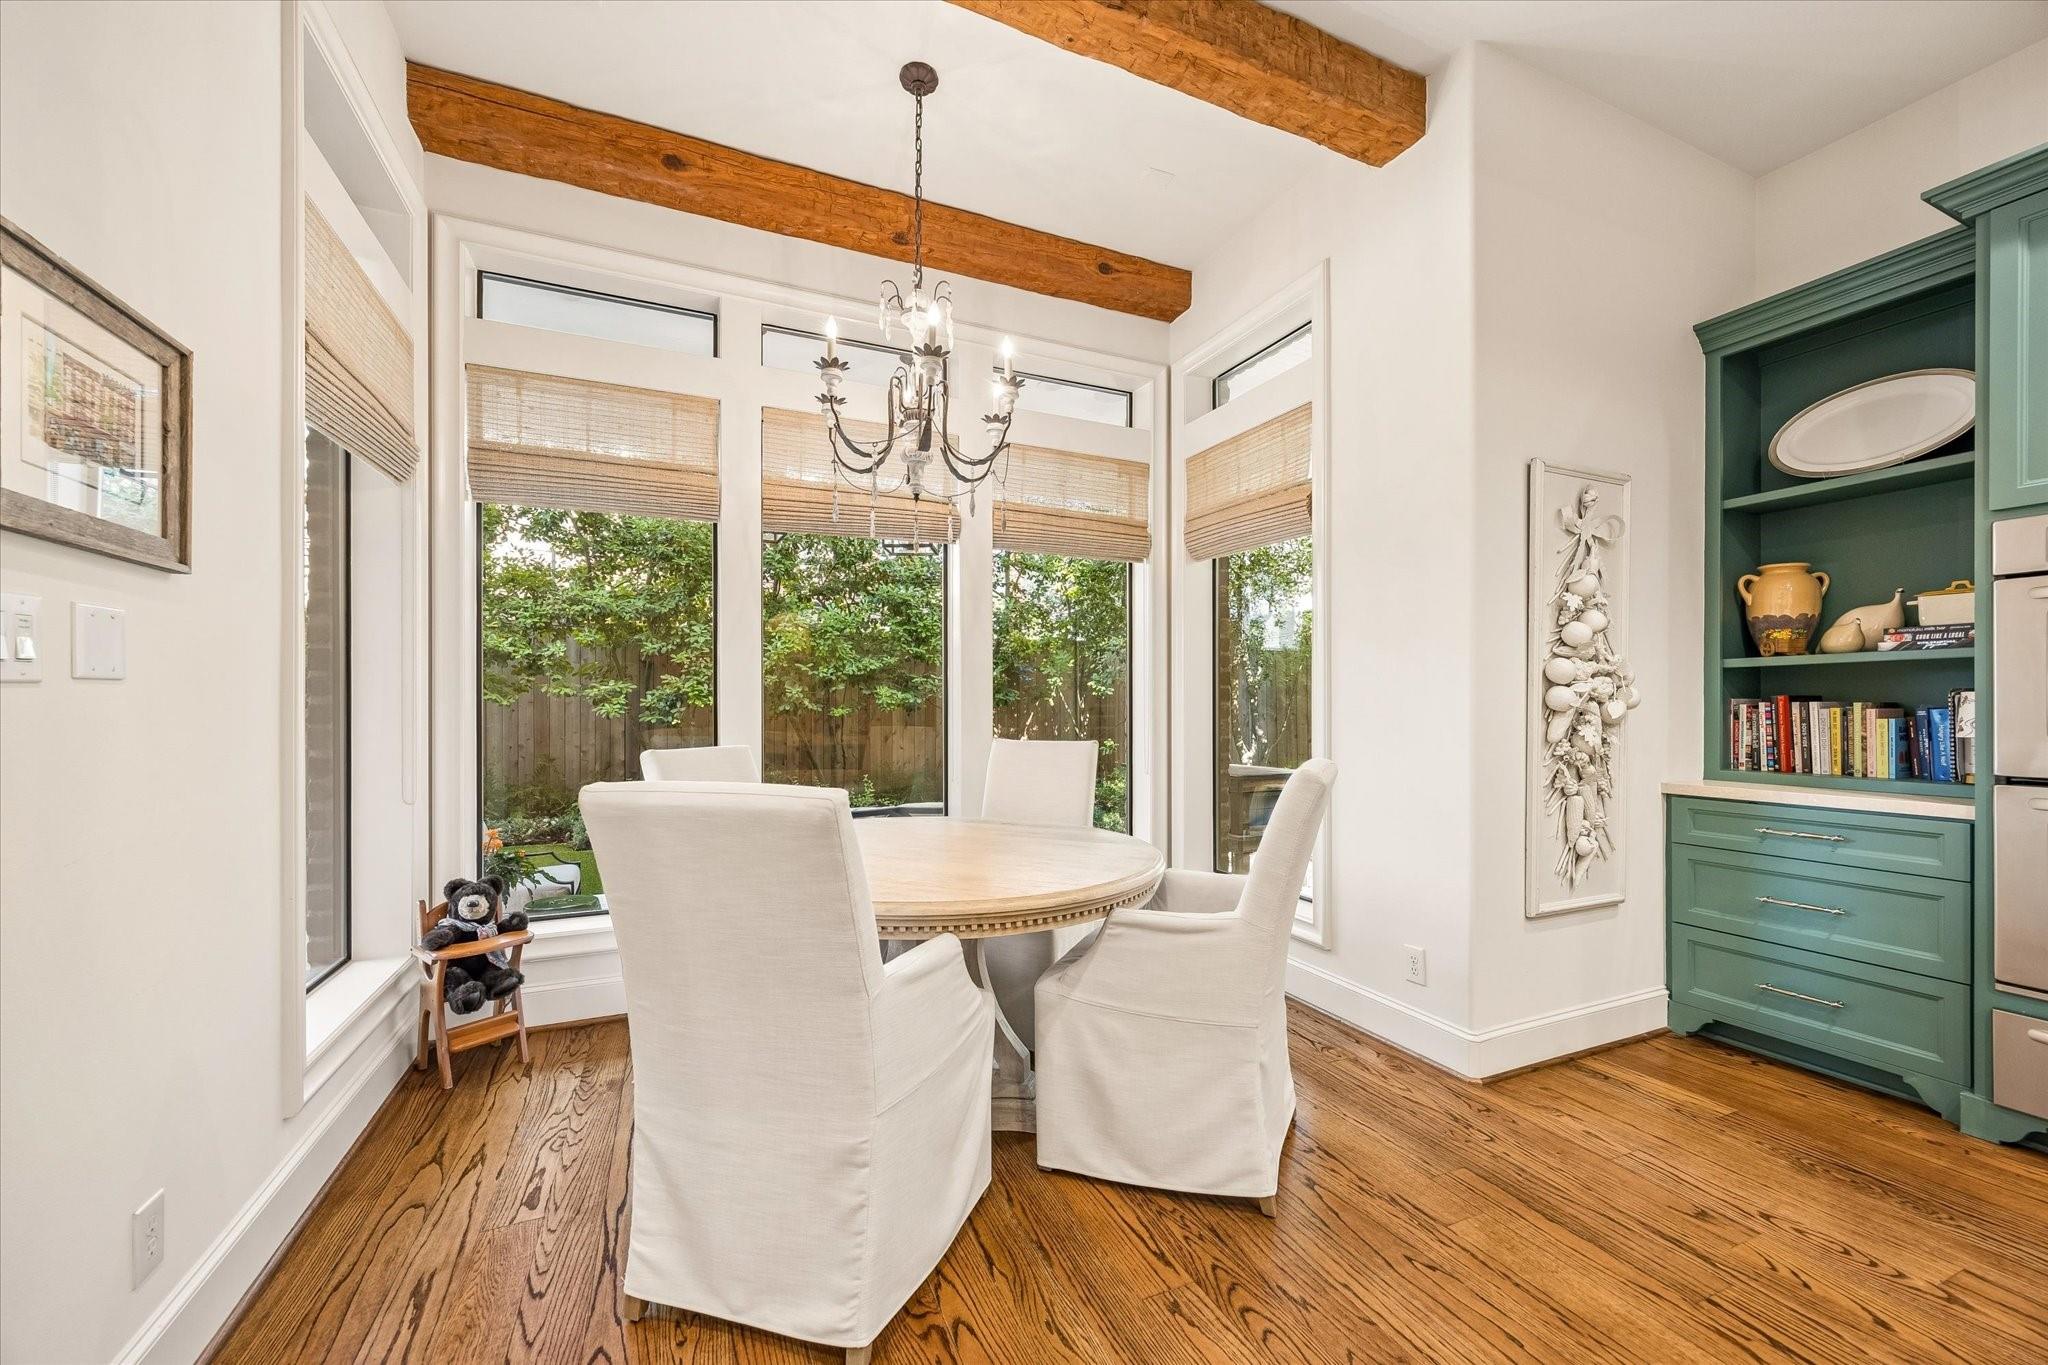
Dining room with a round table, tall garden-facing windows, exposed wood beams, and green built-in cabinetry.
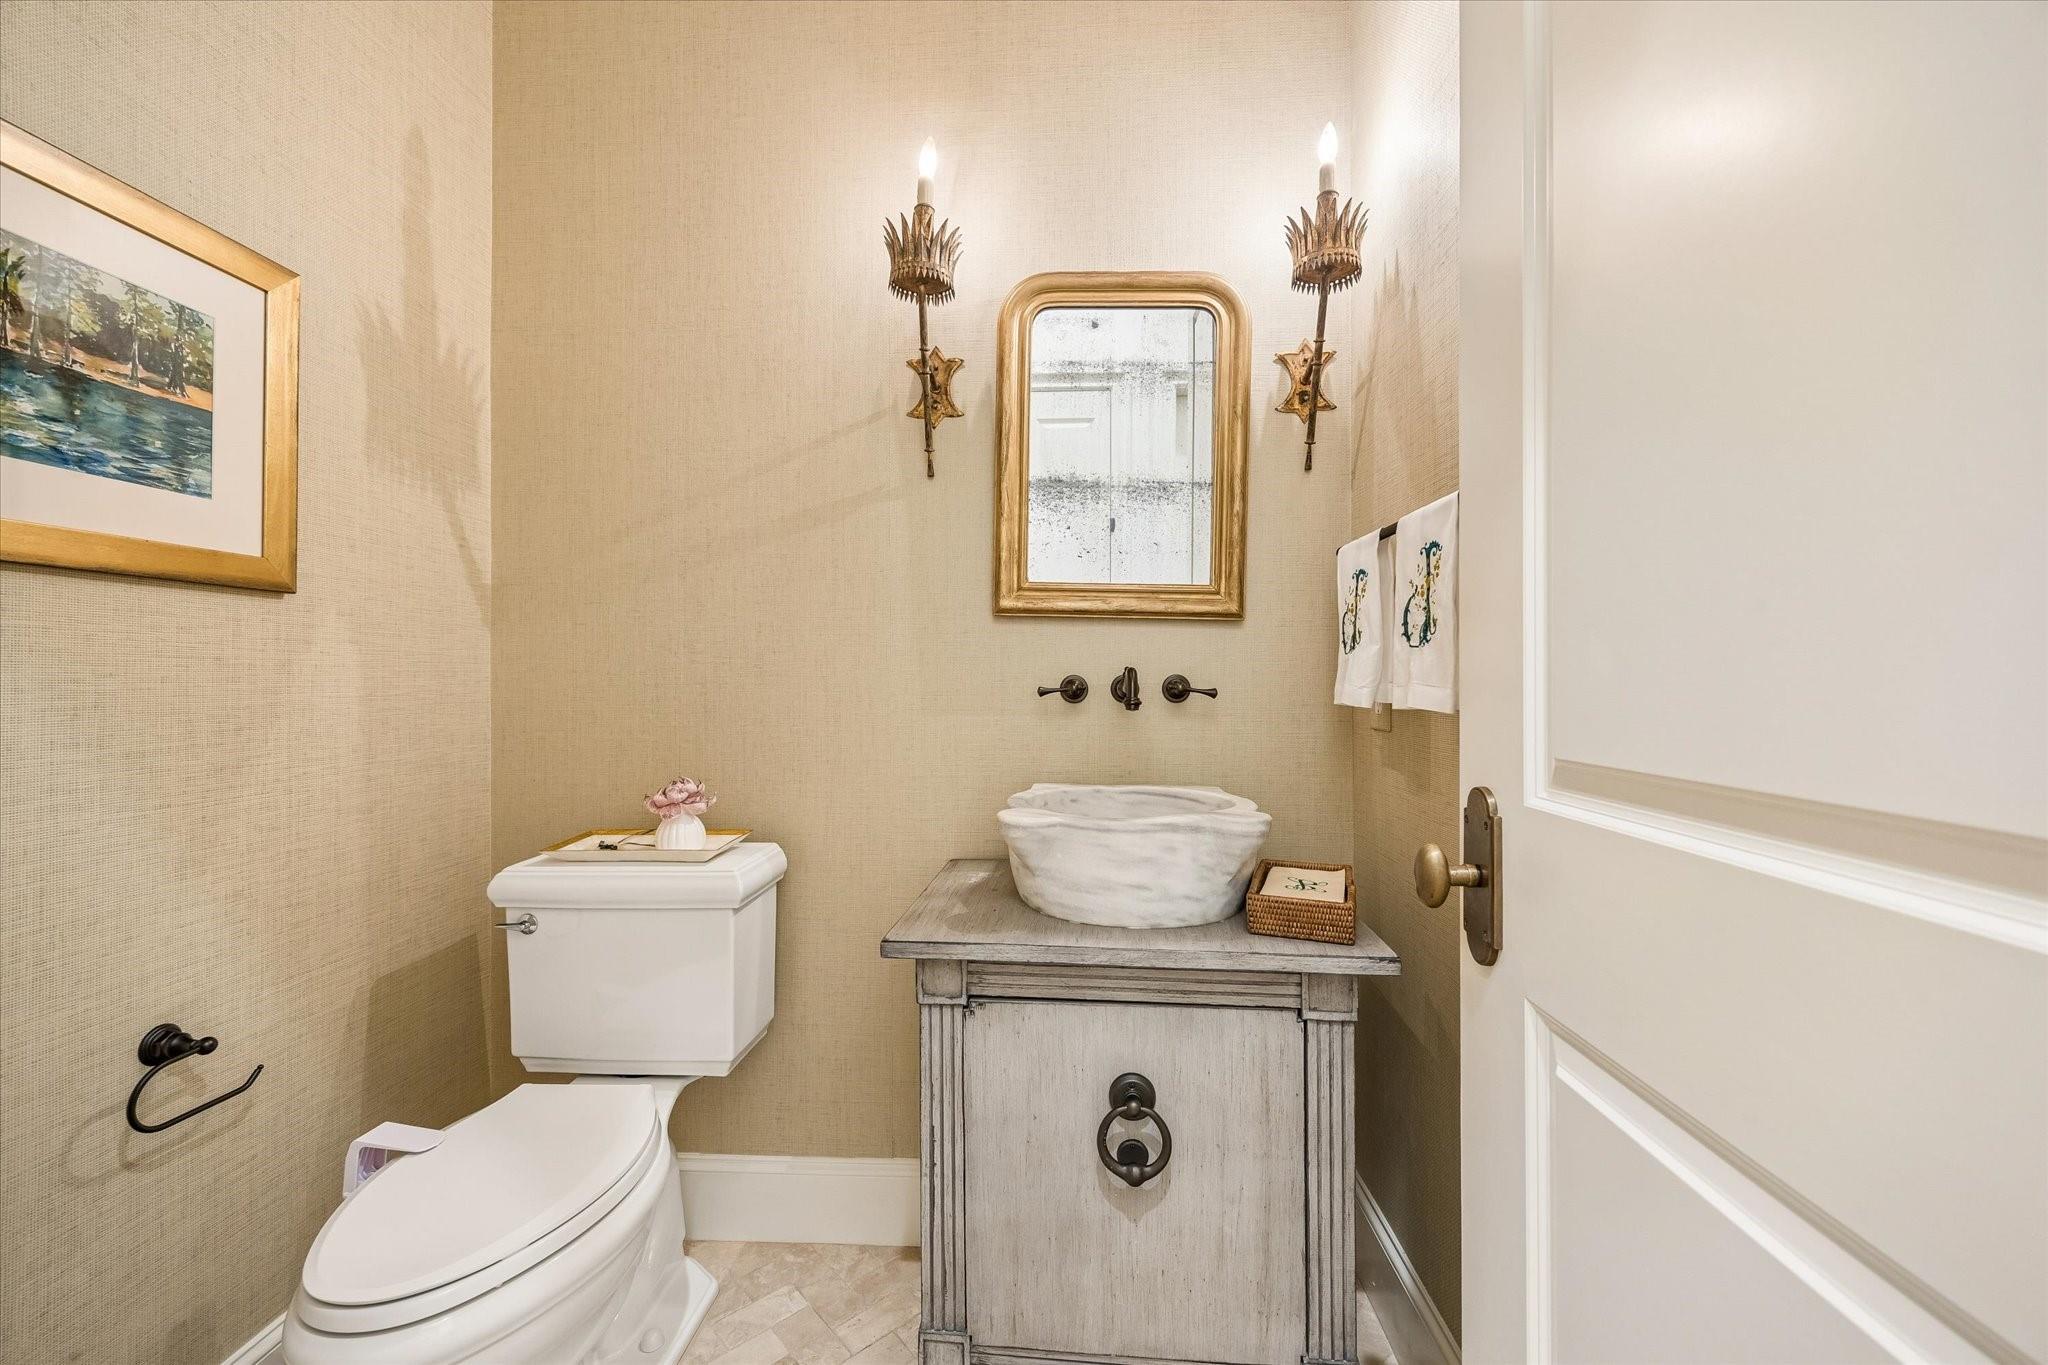
Half bathroom with a vessel sink on a gray vanity and a gold-framed mirror.
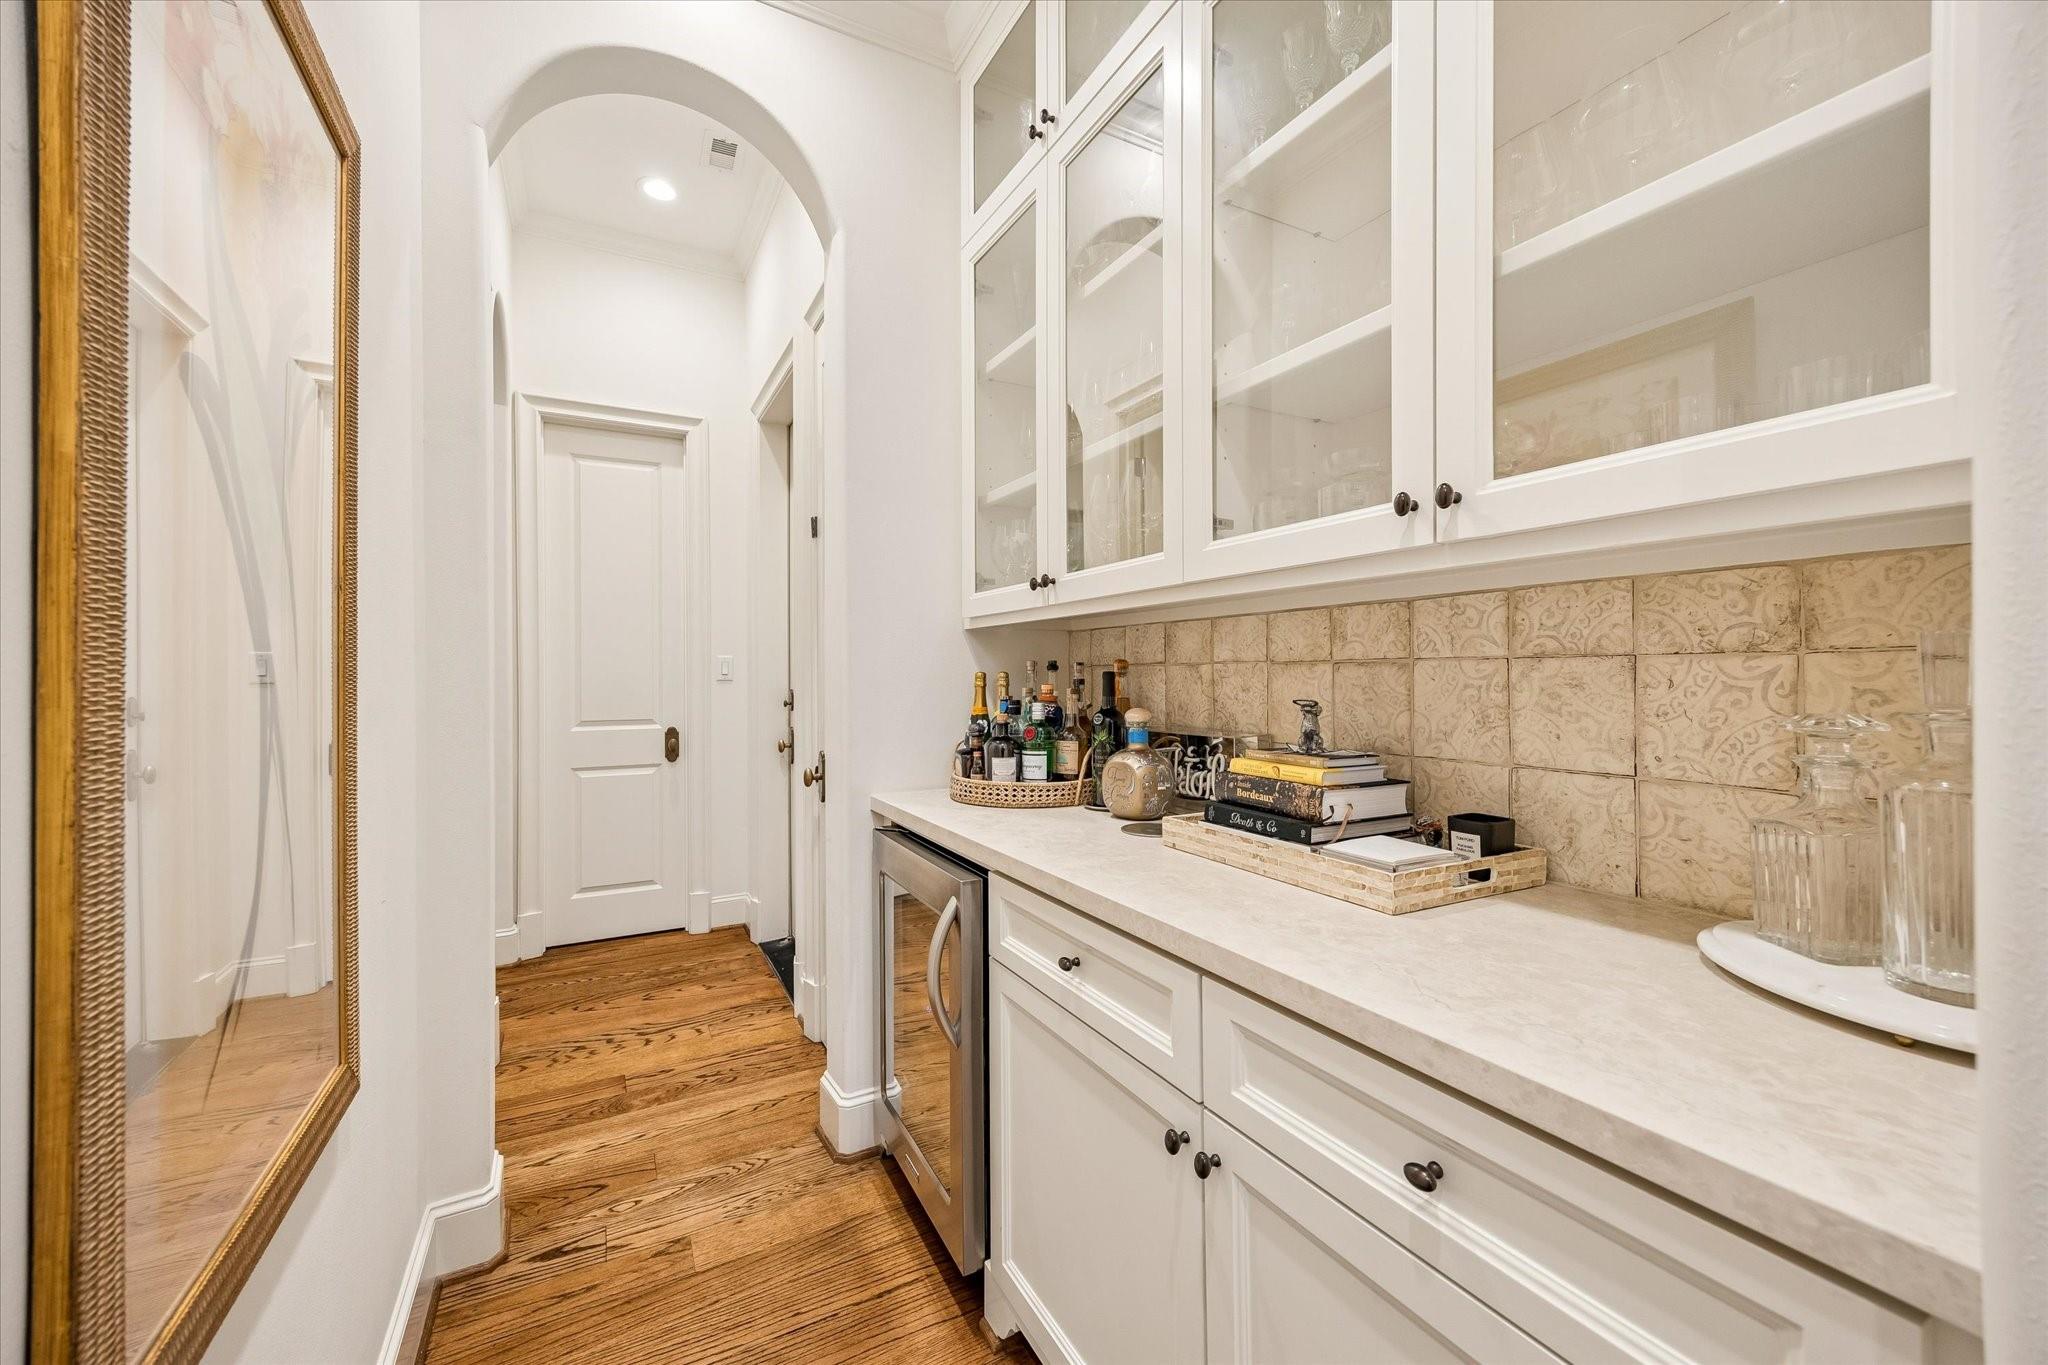
Butler’s pantry with glass-front cabinets, patterned tile backsplash, and a beverage refrigerator.
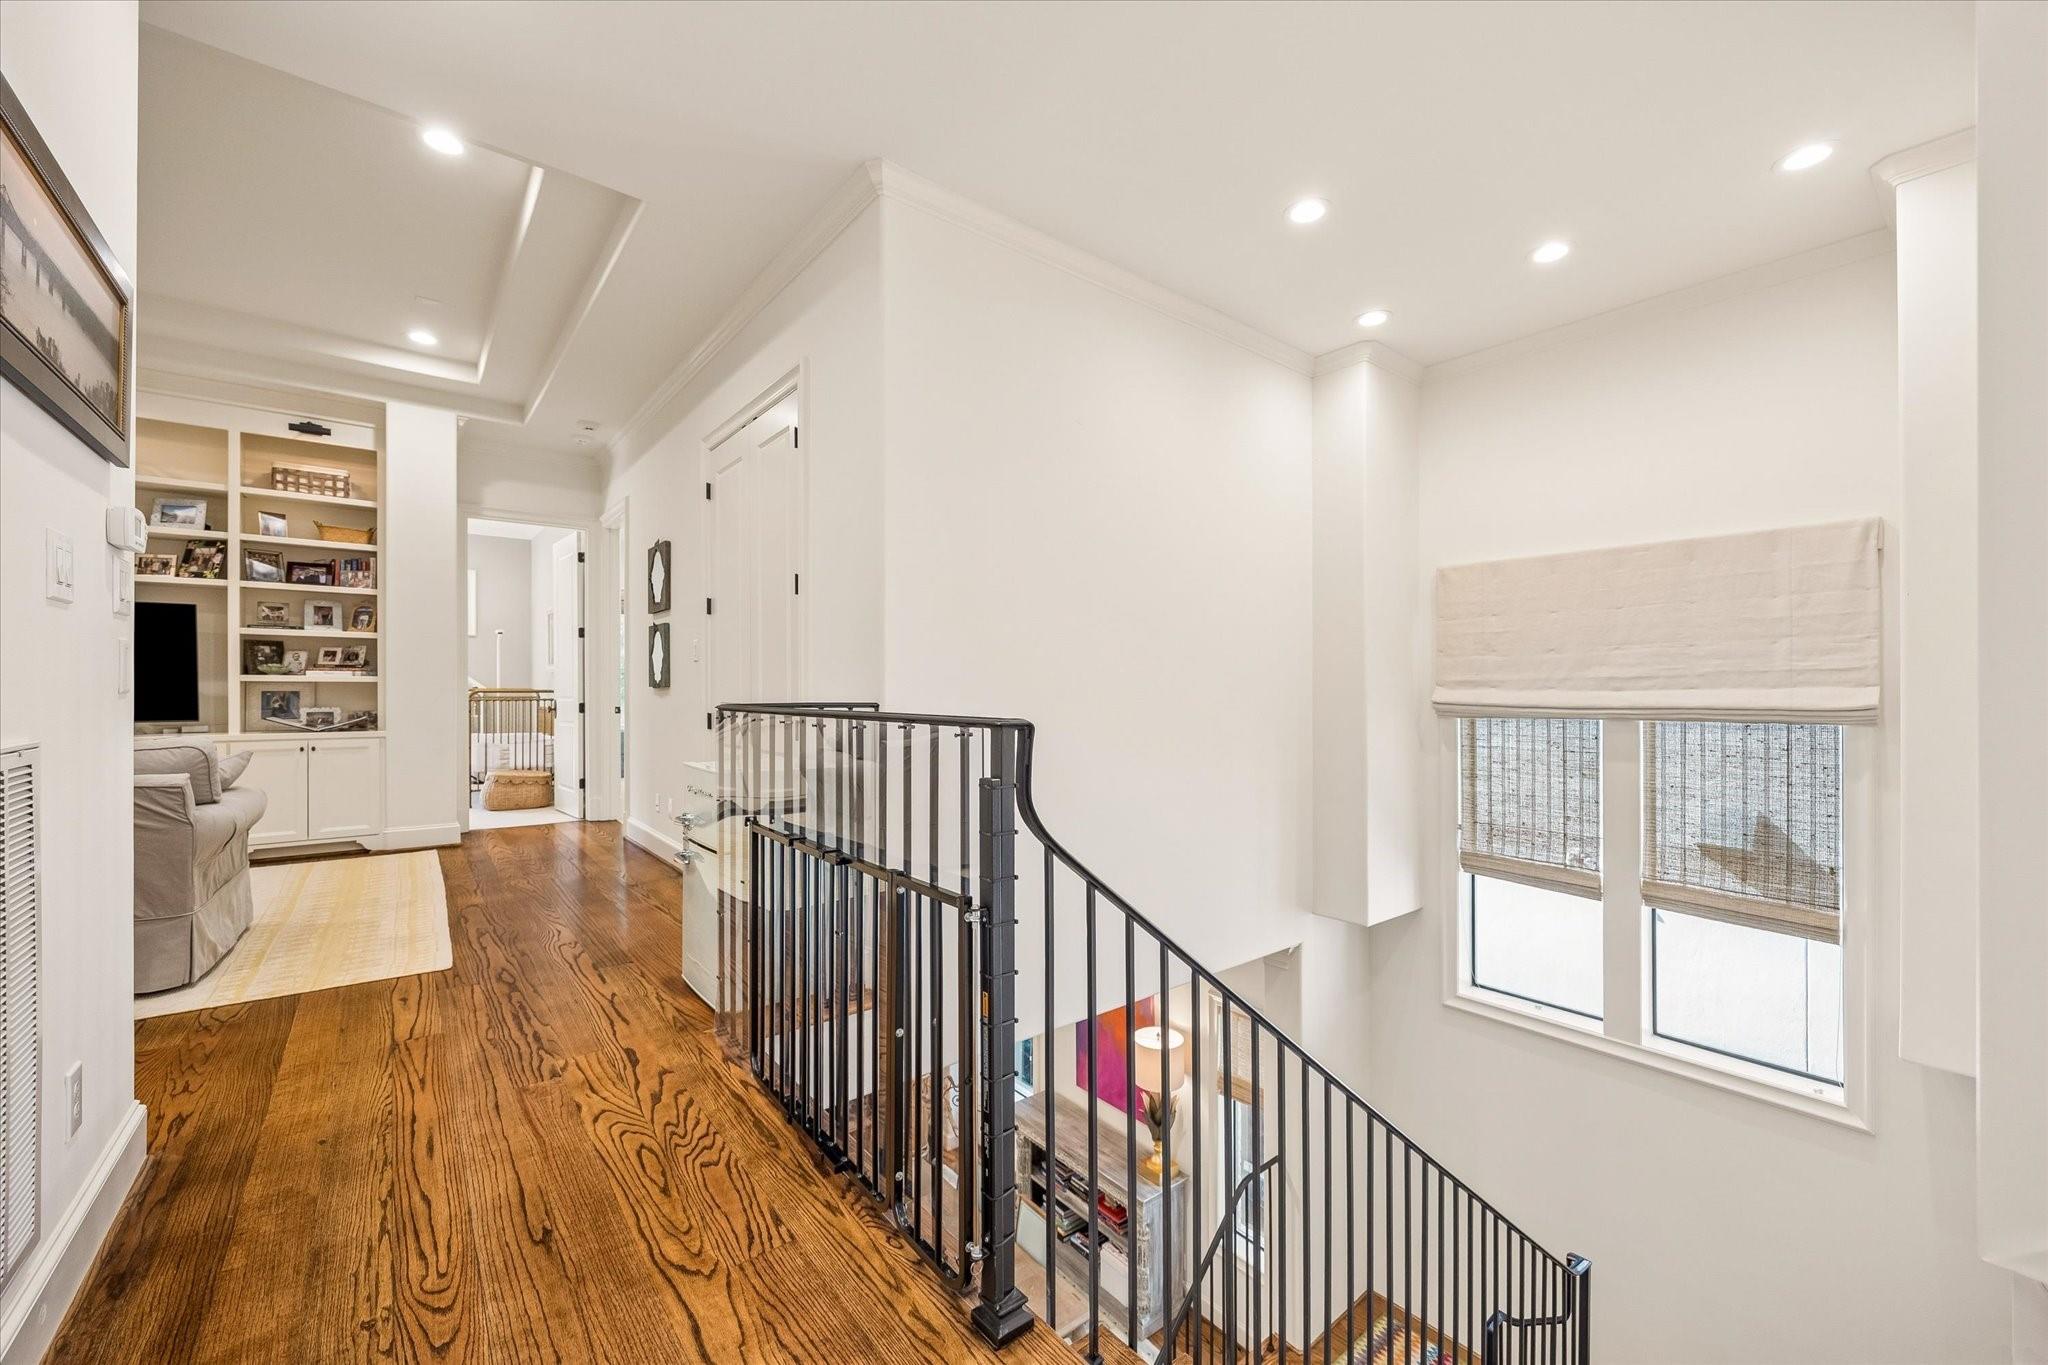
Upstairs landing with hardwood floors, black stair railing, built-in shelves, and a window.
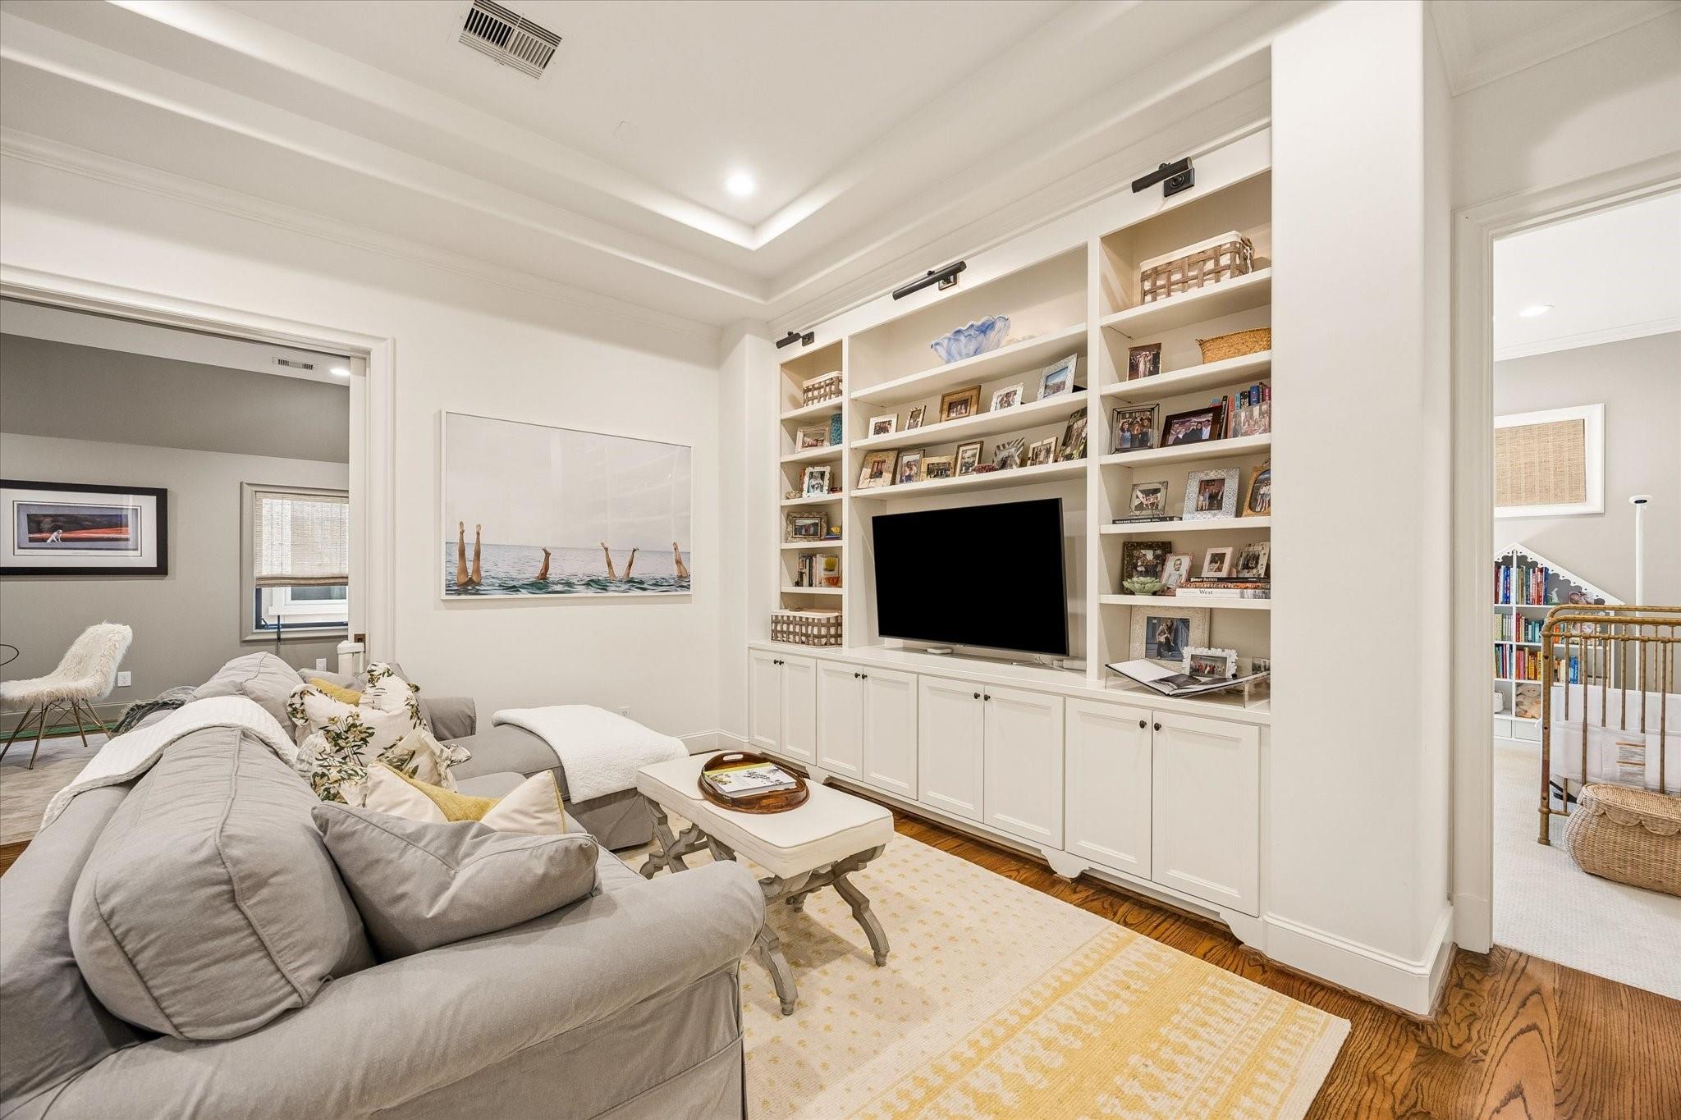
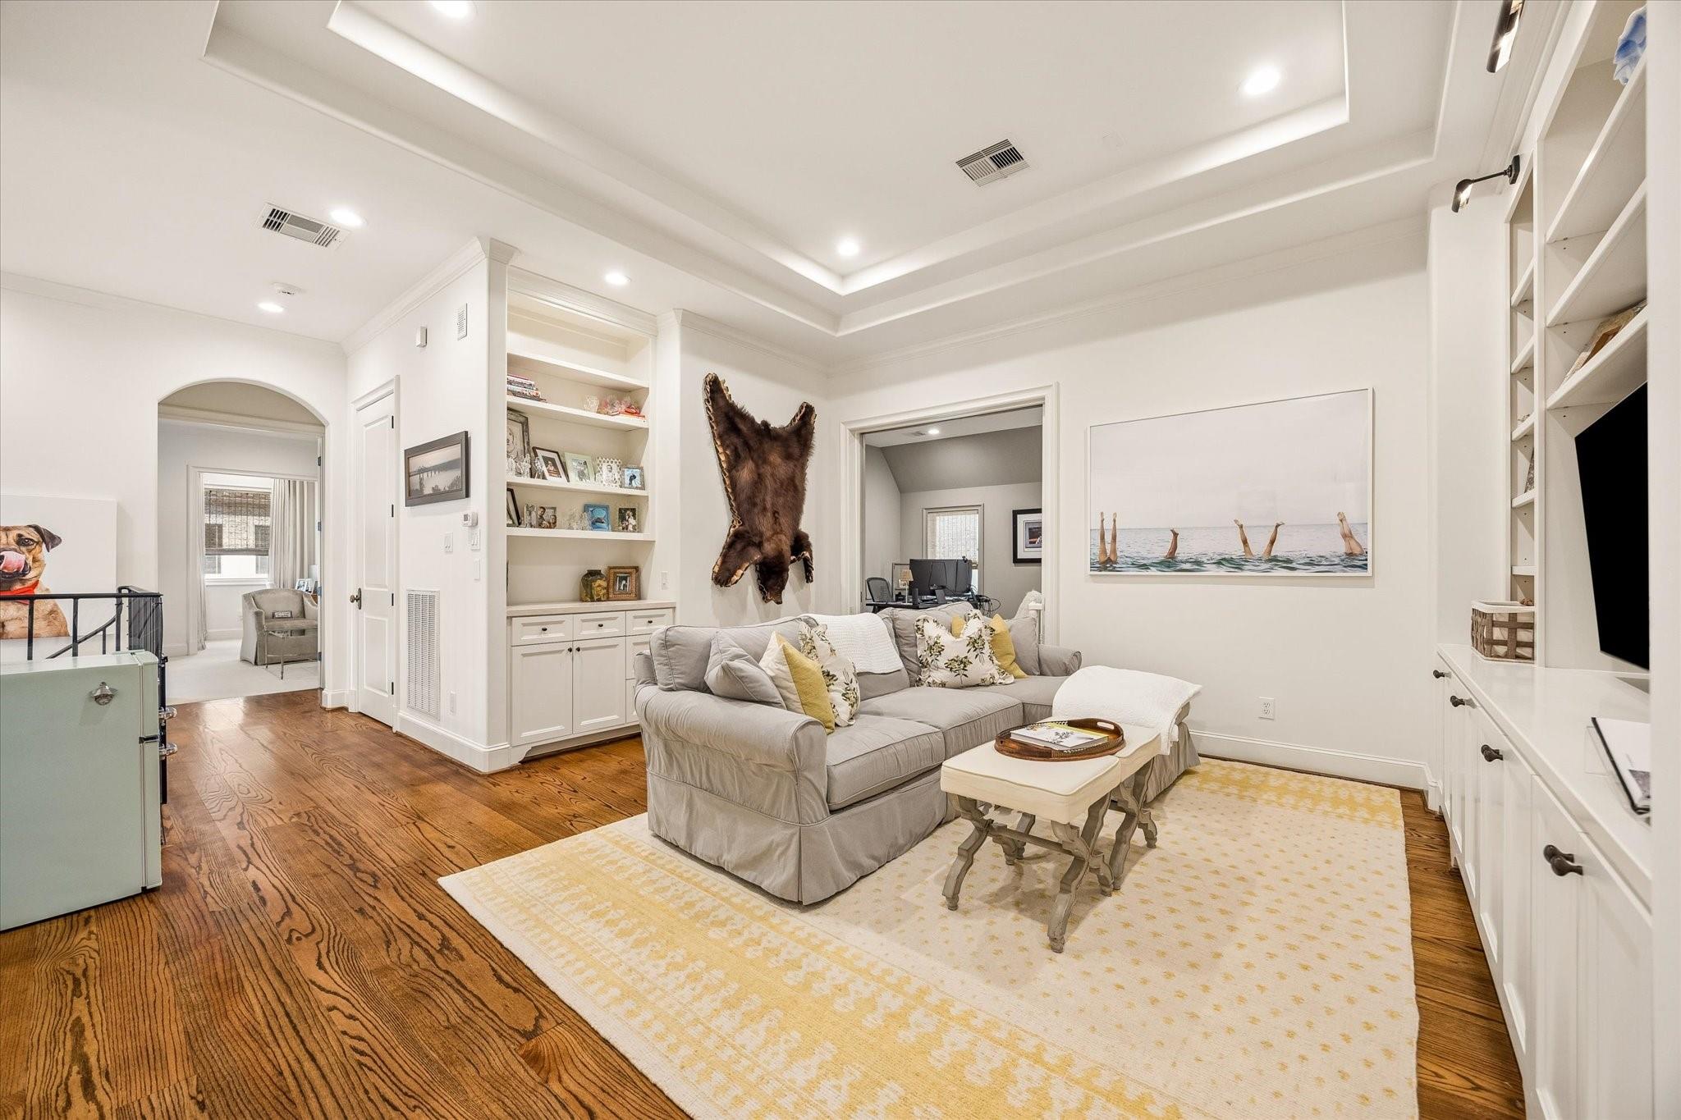
Living room with a gray sectional, built-in television shelving, and hardwood floors.
Living room with built-in white shelving, a gray sofa, and hardwood floors.
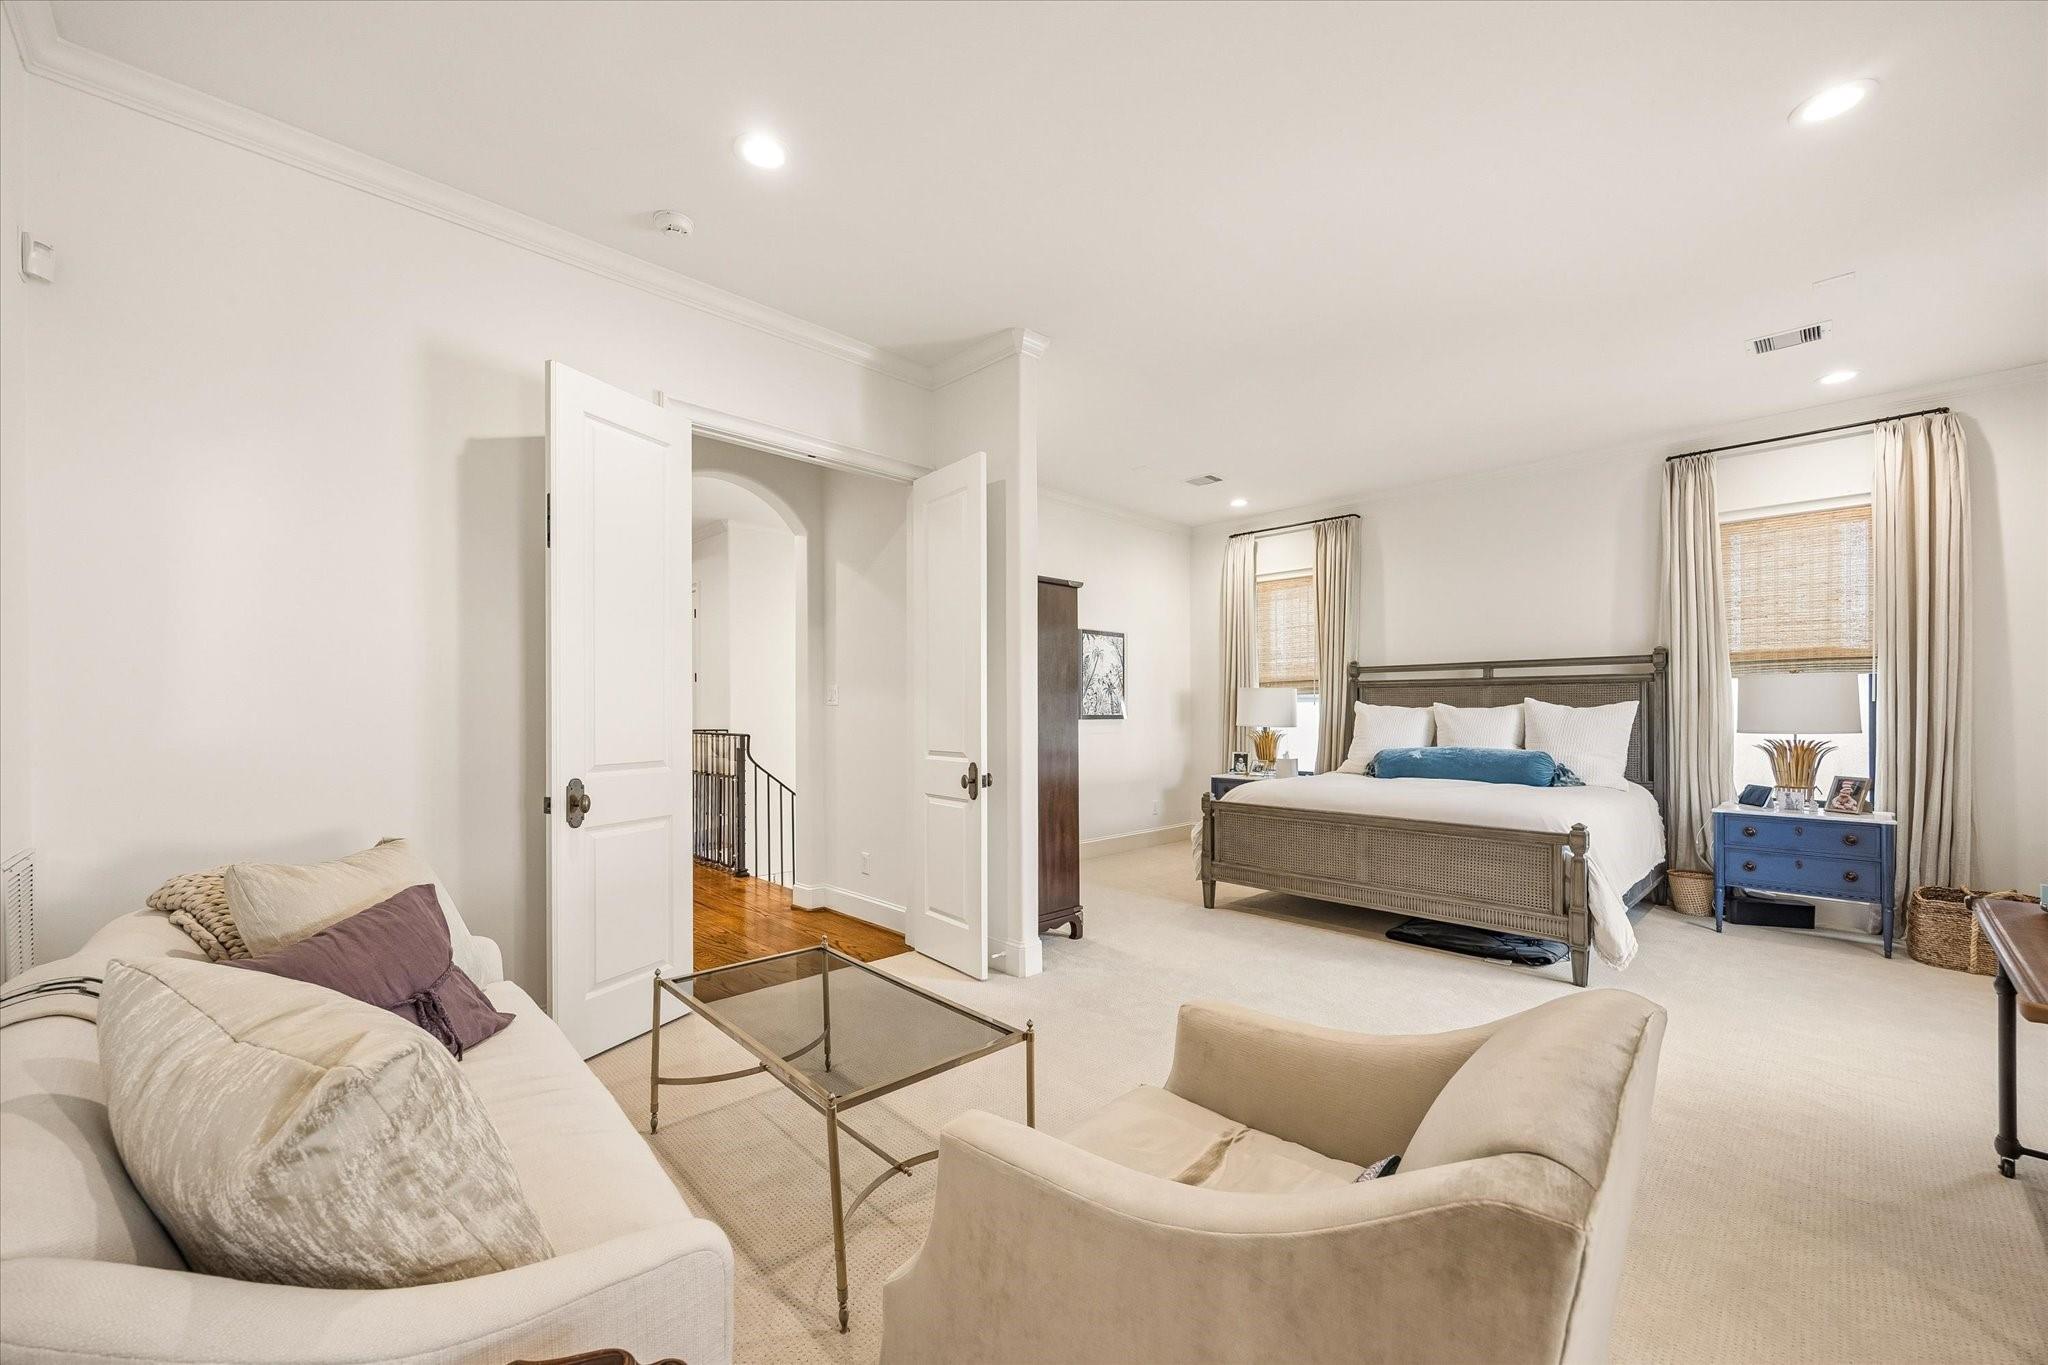
Furnished bedroom with a central bed, curtained windows, and a sitting area with cream sofas.
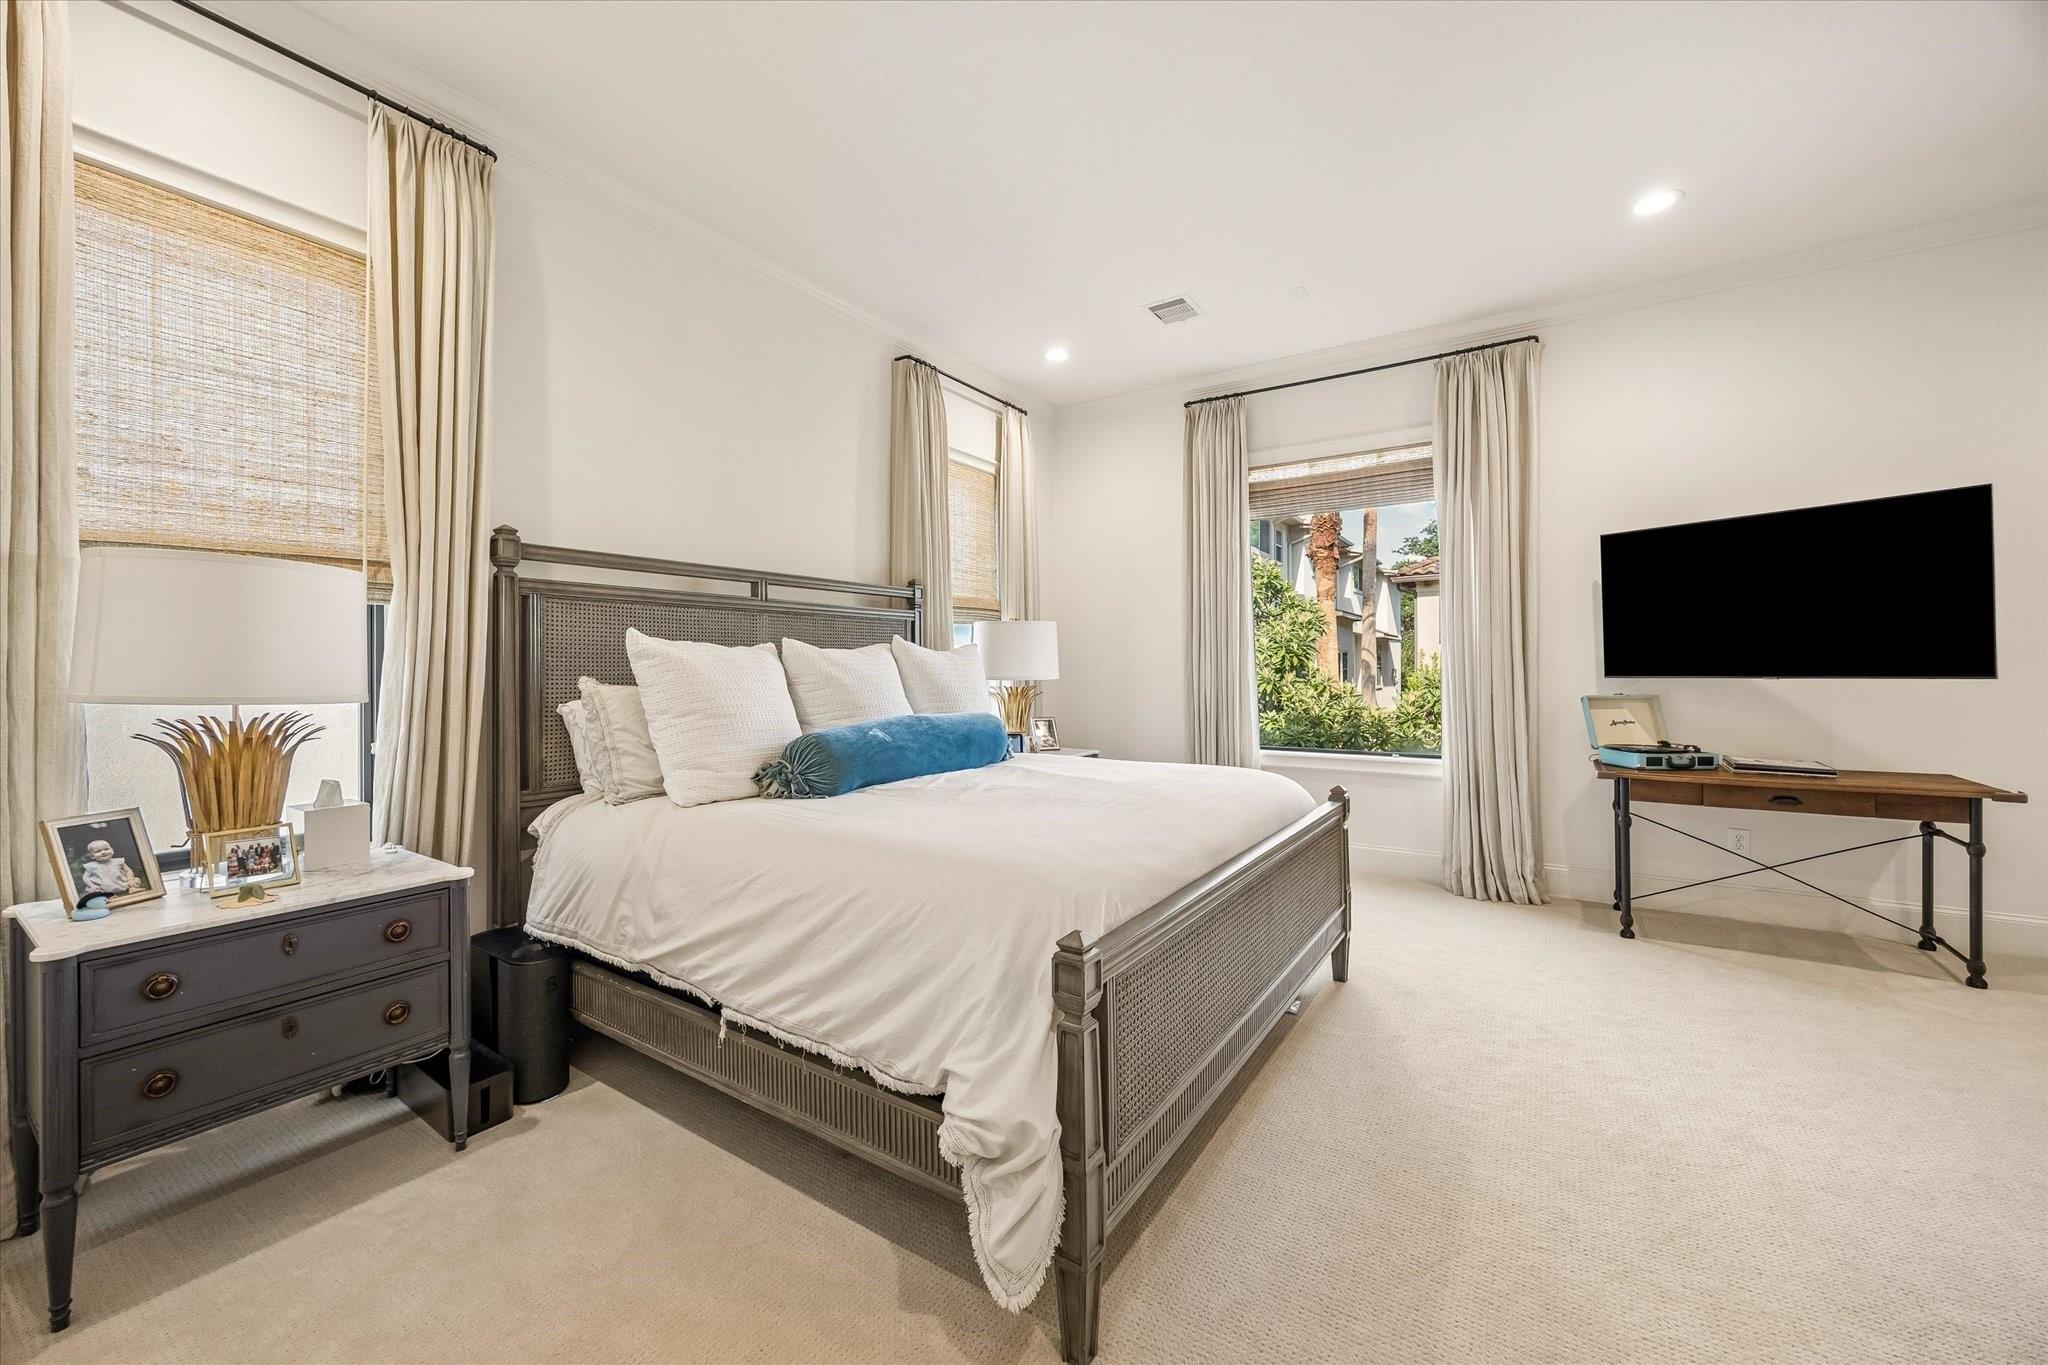
Bright bedroom with a gray woven bed, white bedding, blue accent pillow, and curtained windows.
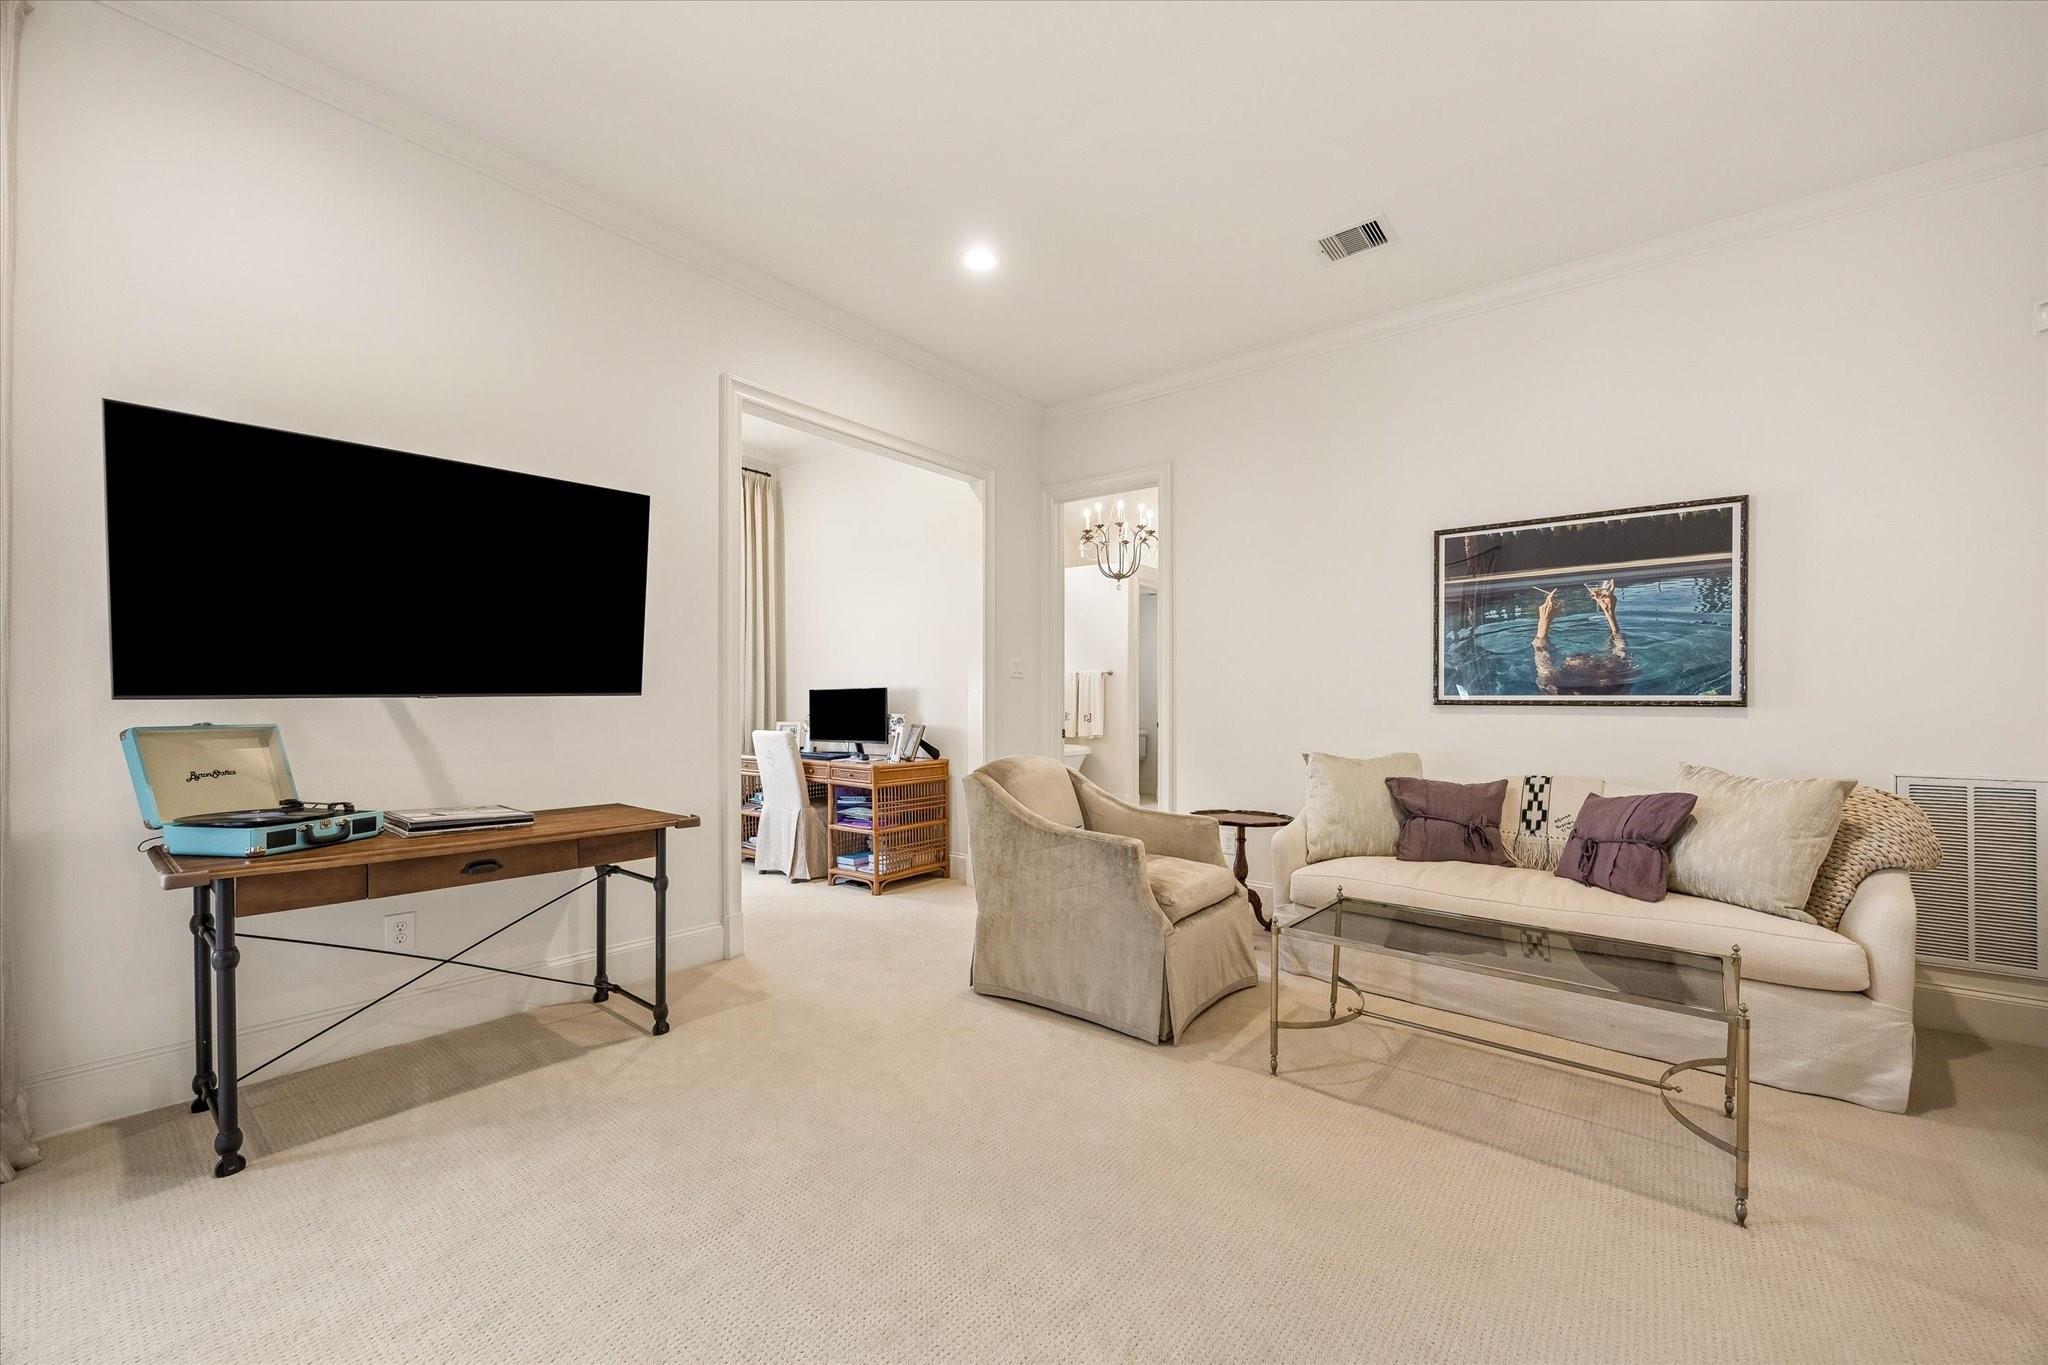
Living room with a cream sofa, glass coffee table, and turntable console beneath a wall-mounted television.
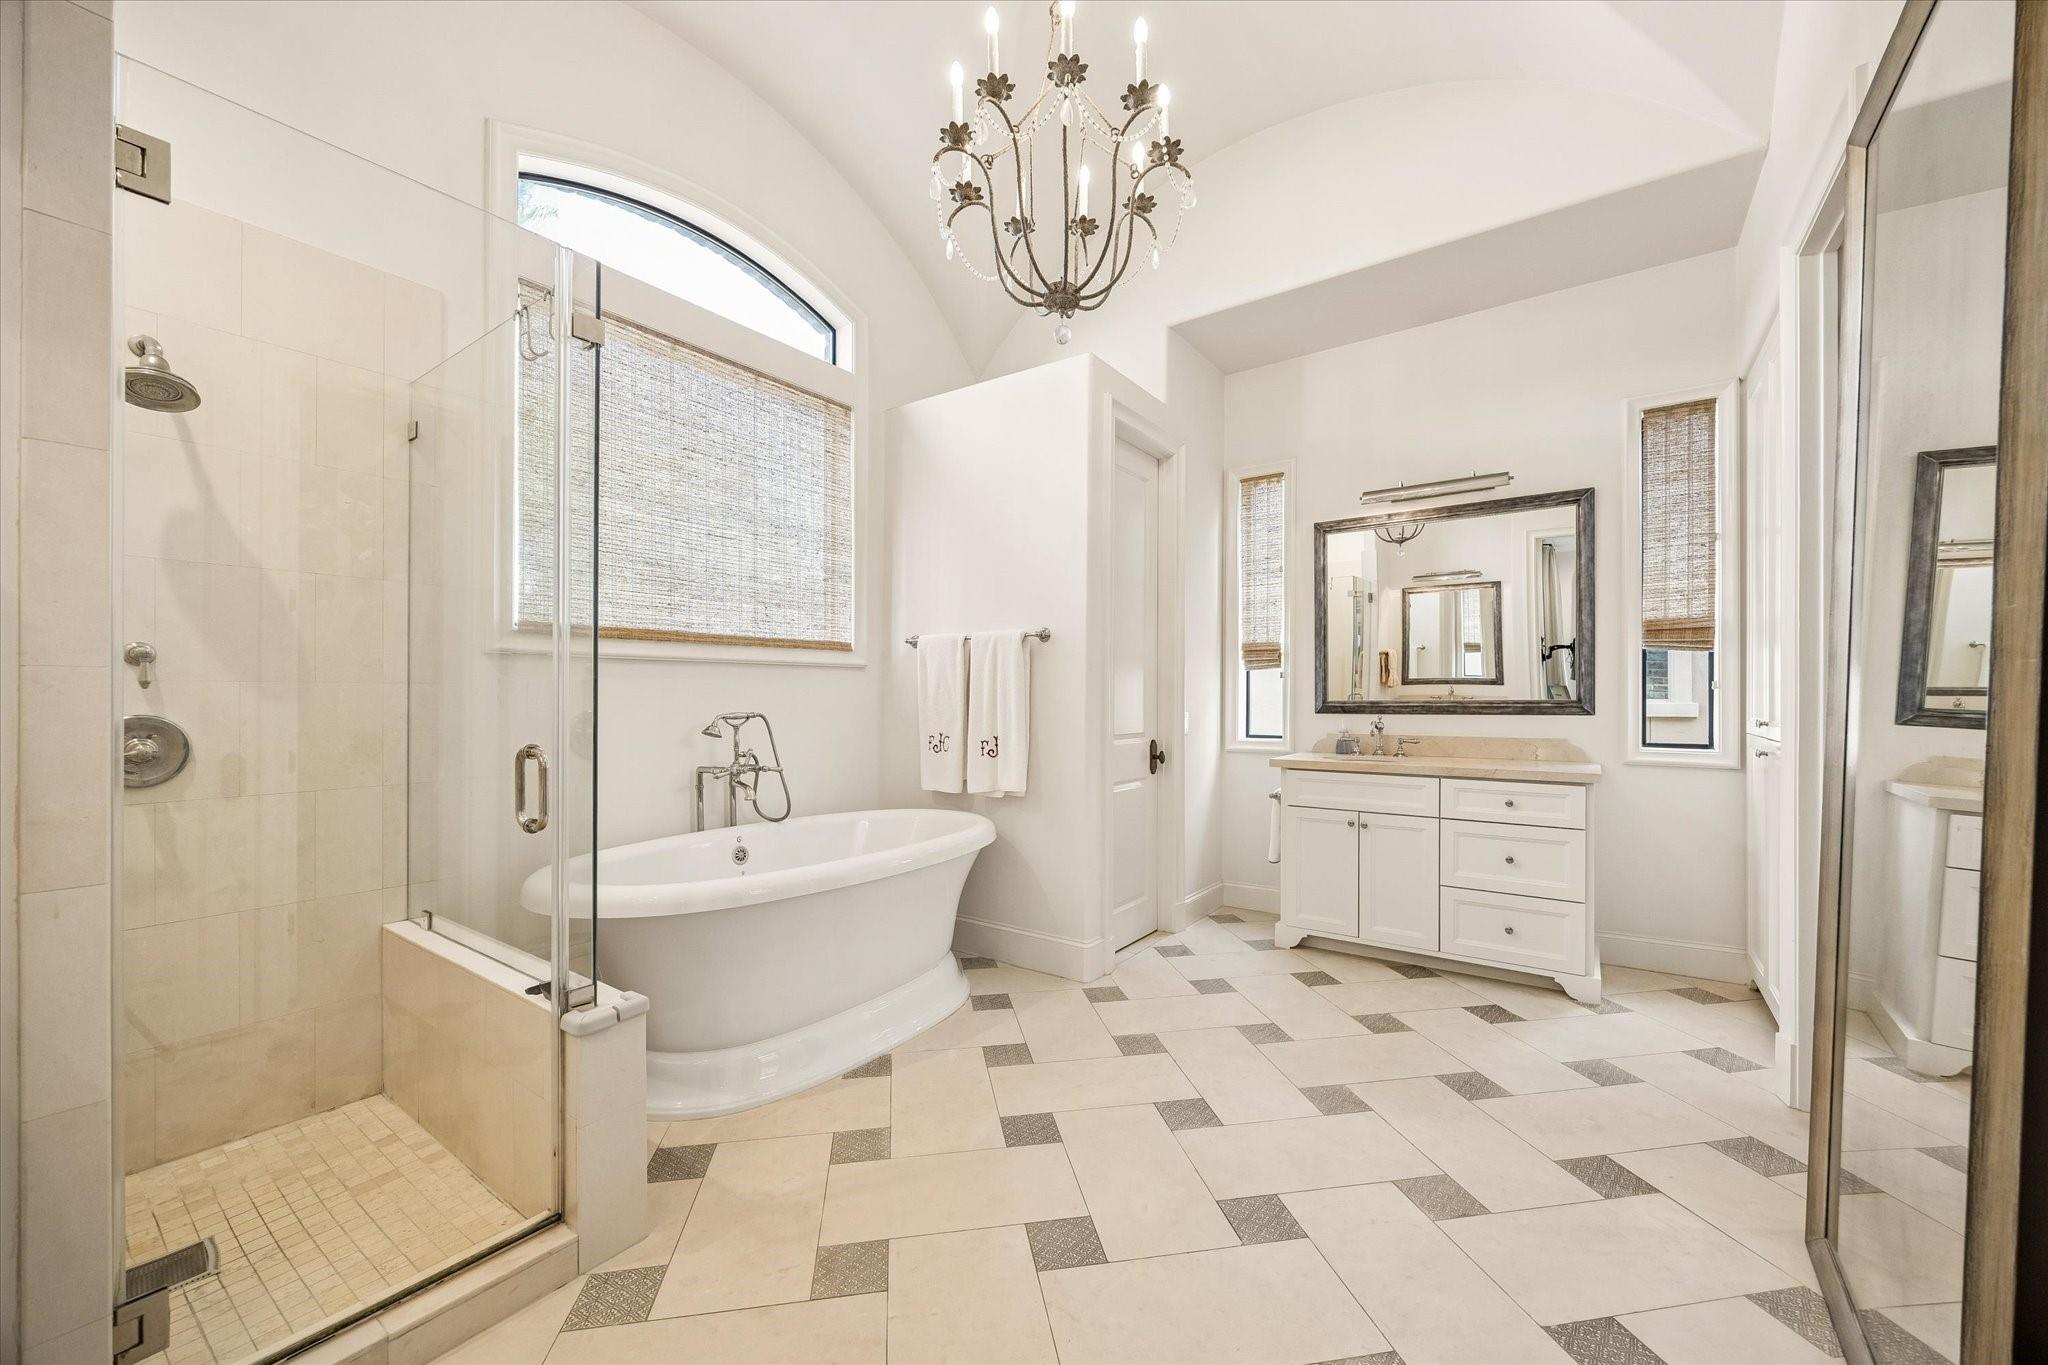
Spacious bathroom with a glass shower, freestanding tub, and patterned tile floor.
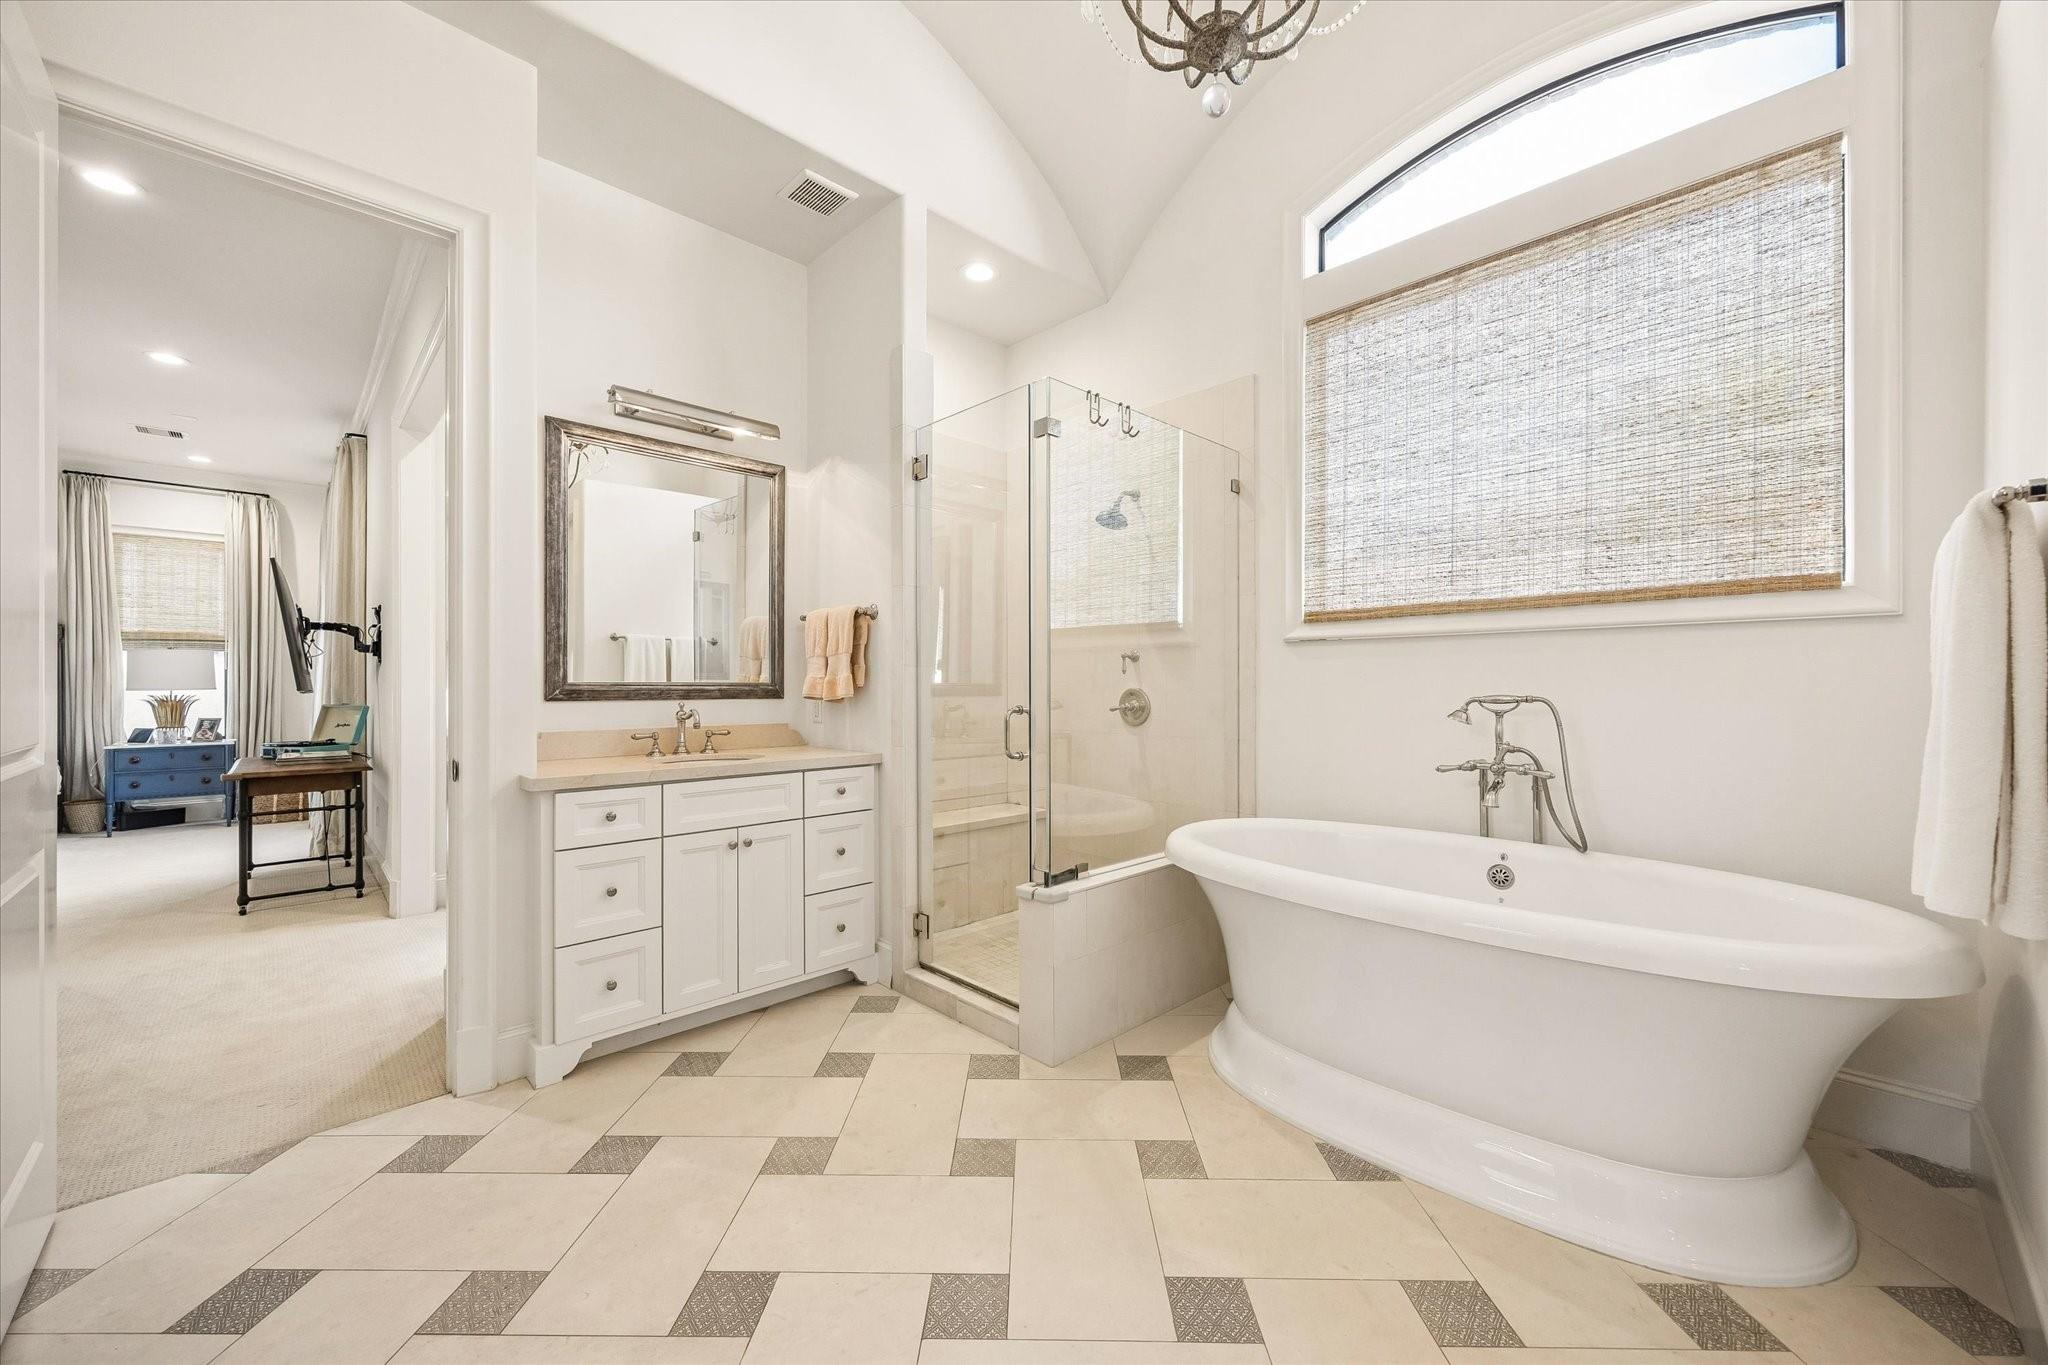
Primary bathroom with a freestanding soaking tub, glass shower, and large shaded window.
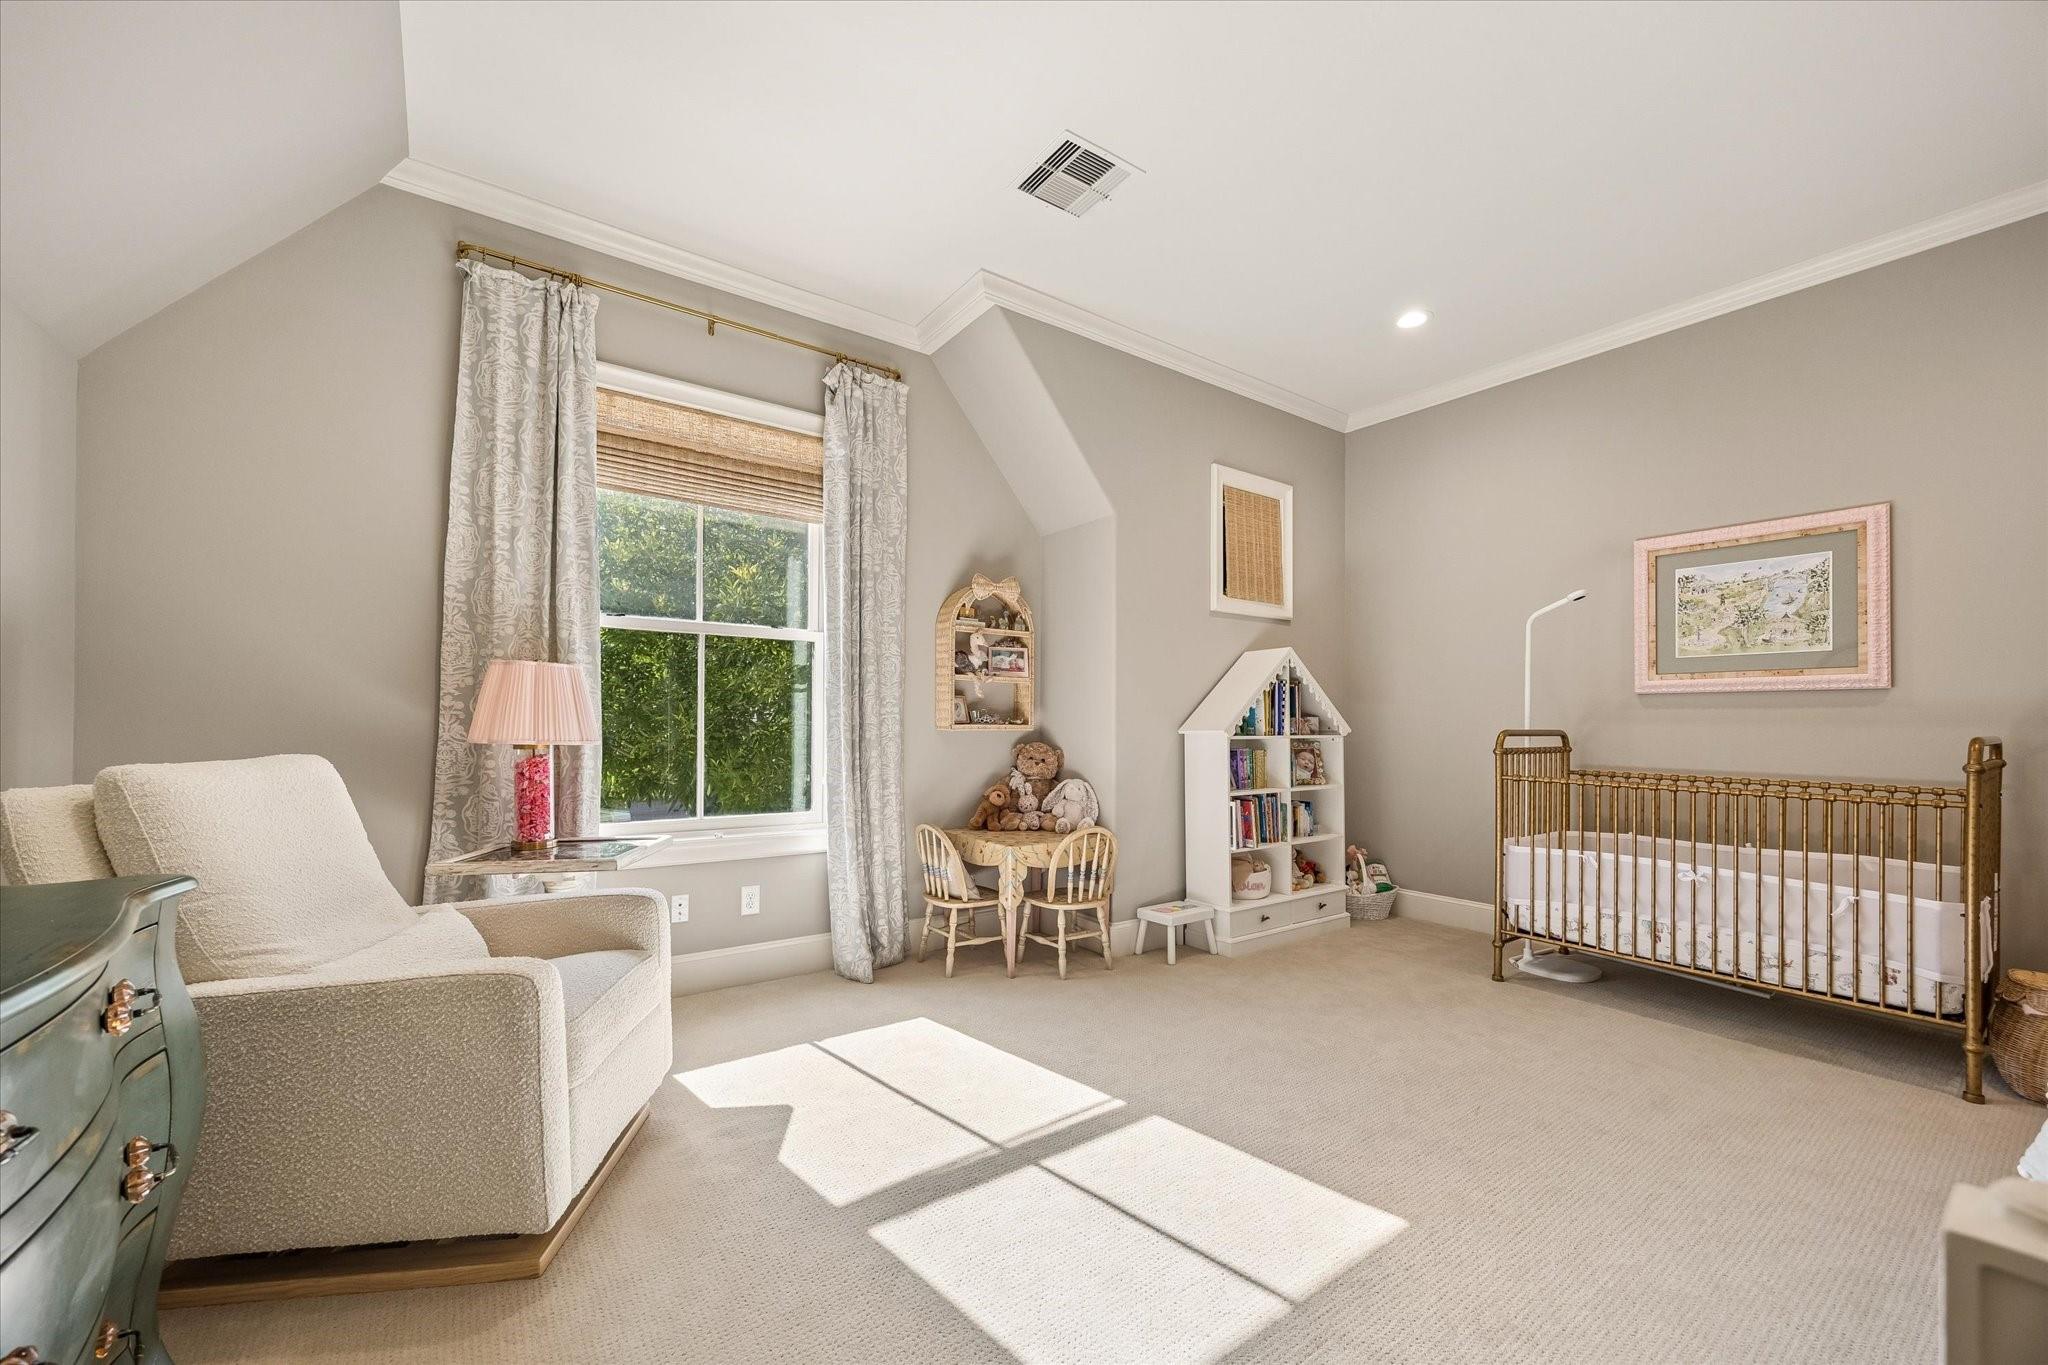
Furnished nursery with a brass crib, upholstered armchair, and children’s bookshelf beside a sunny window.
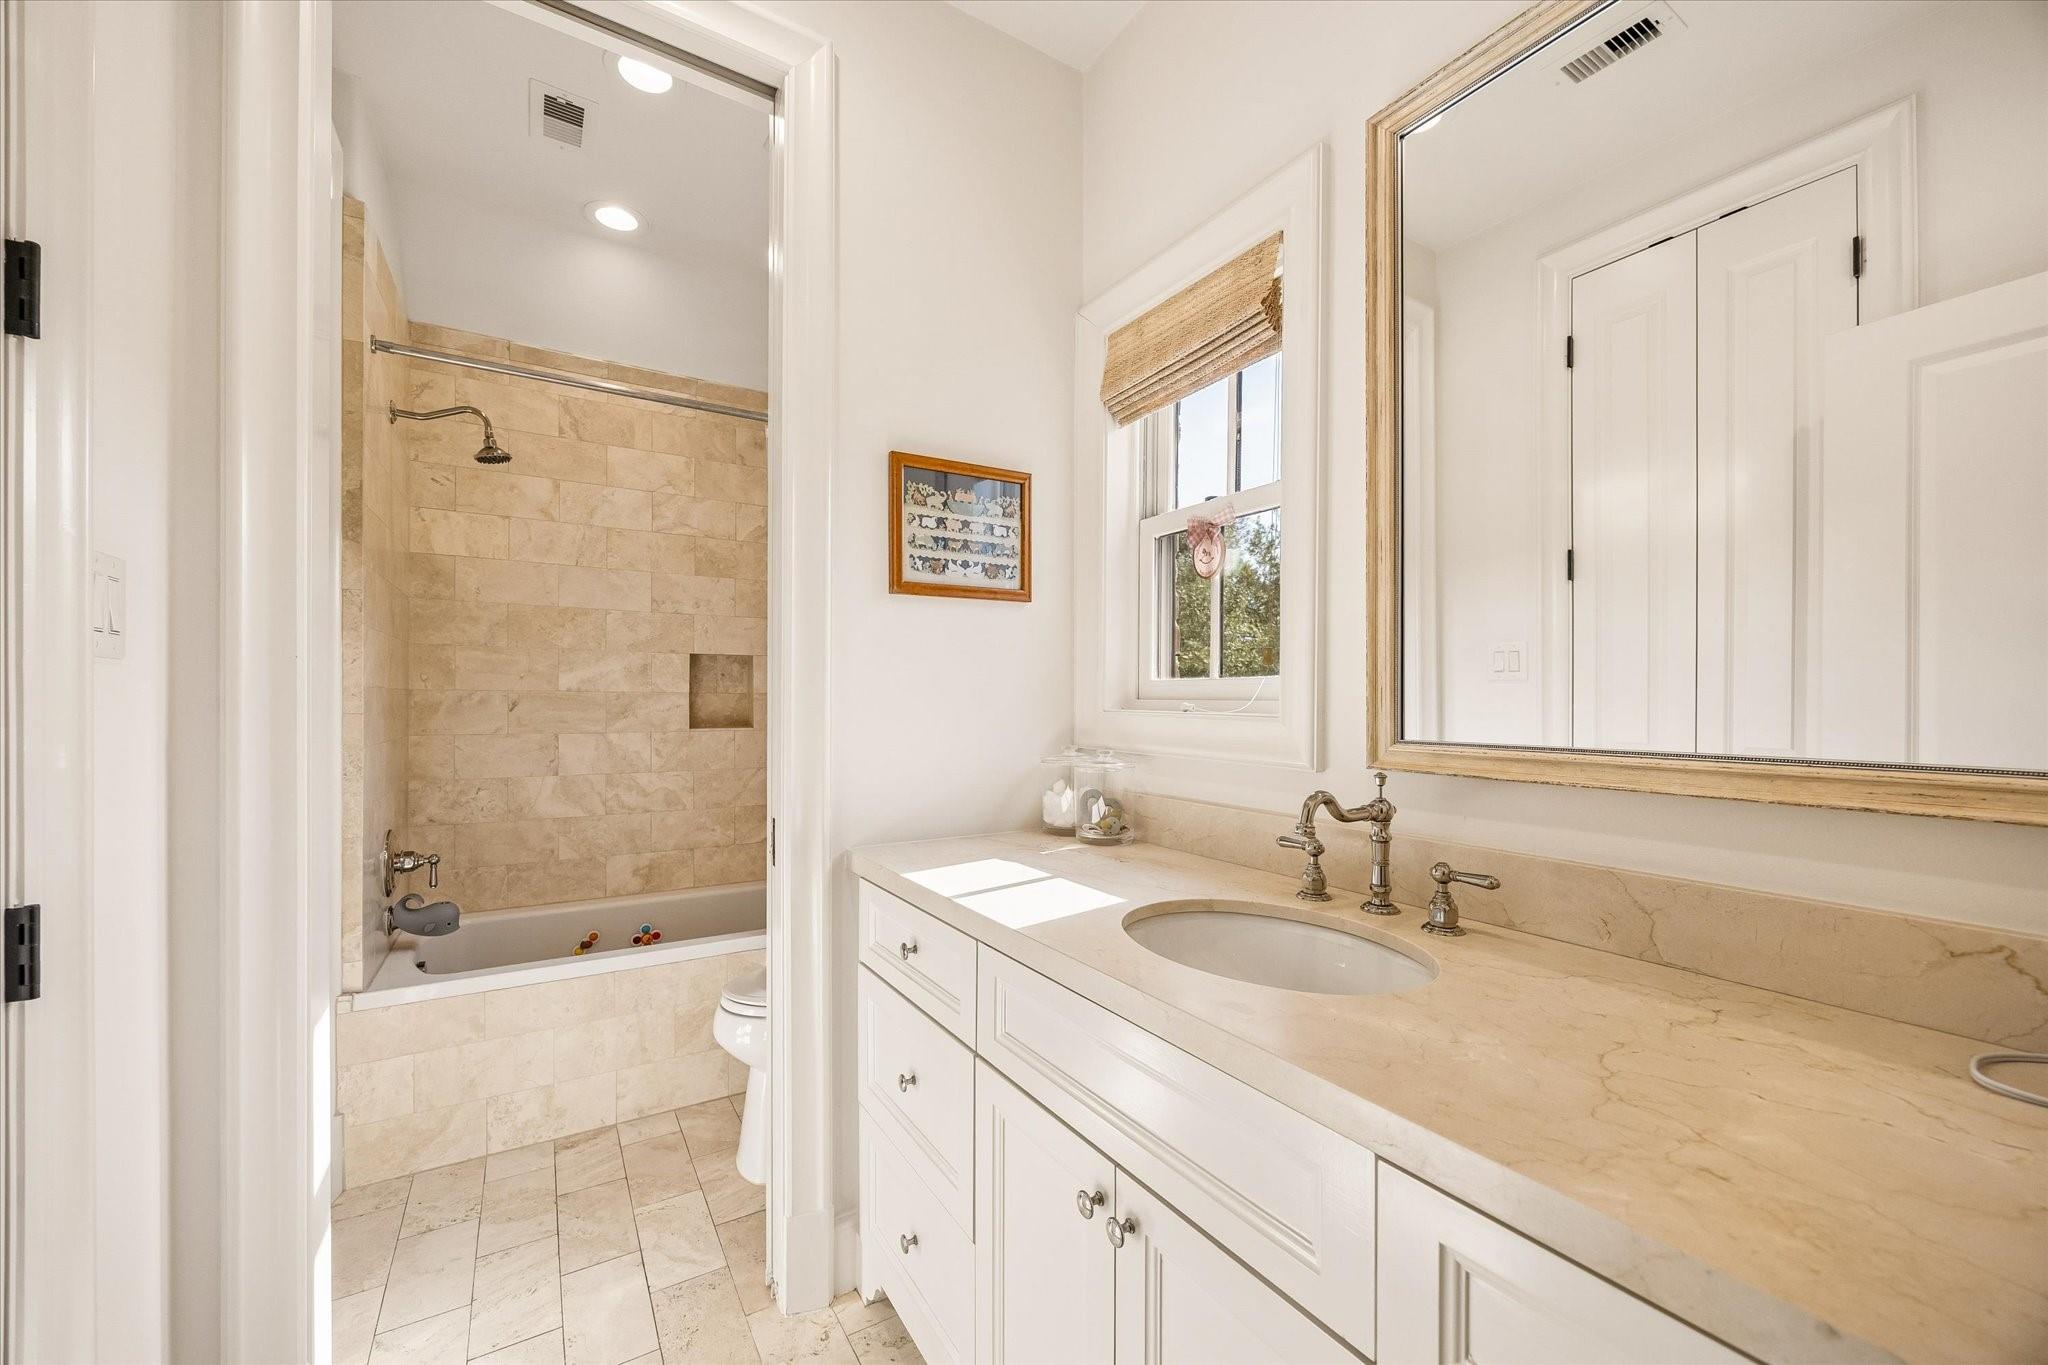
Bathroom with a cream stone vanity and a beige tile tub and shower.
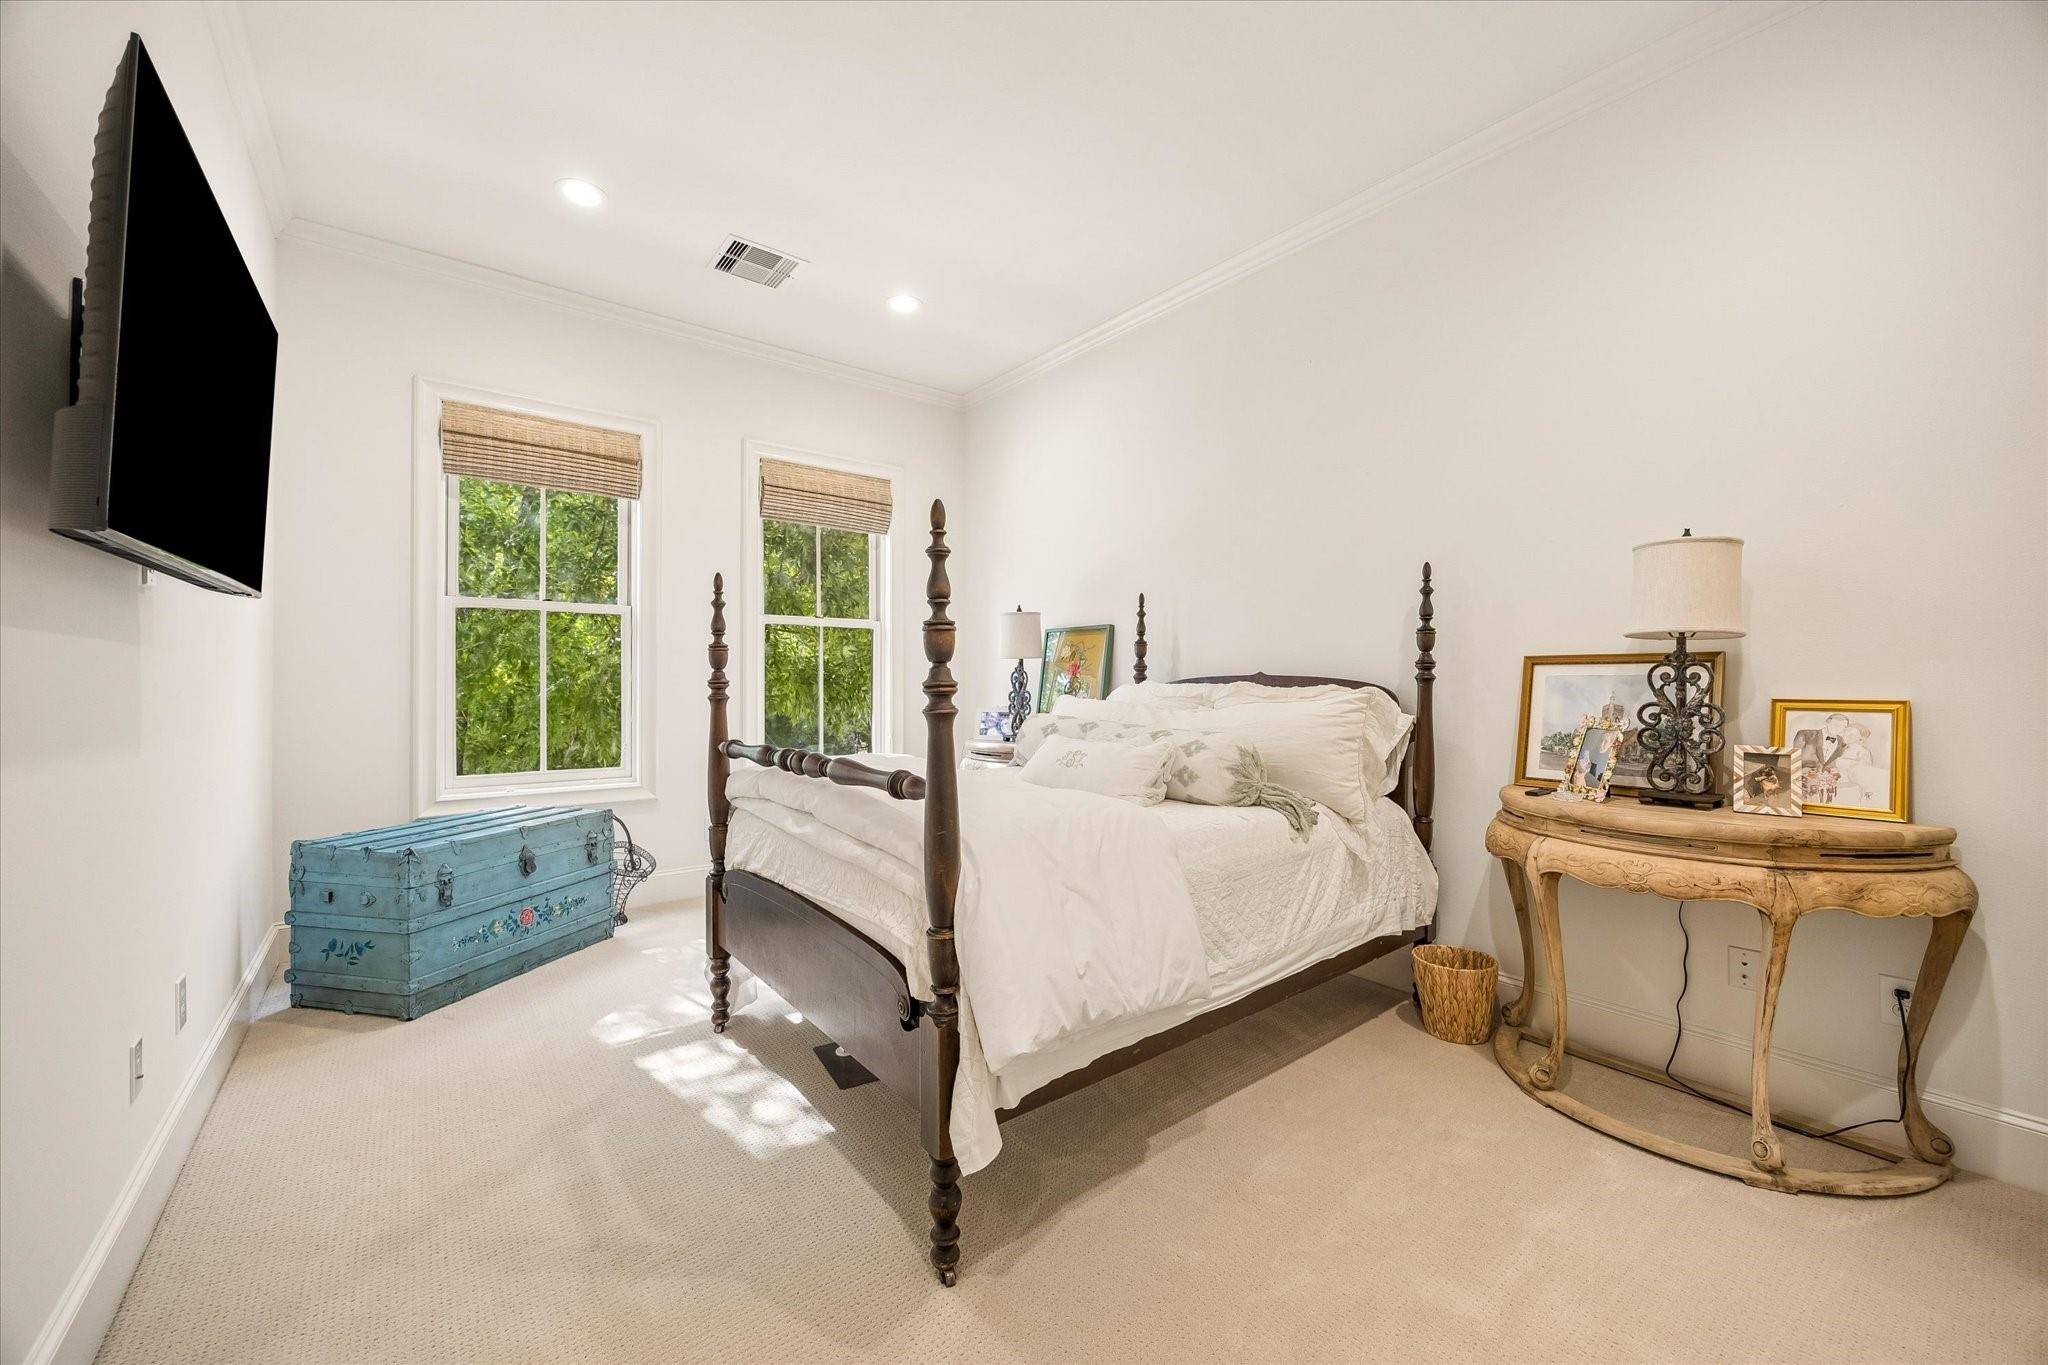
Bedroom with a dark four-poster bed, white bedding, two shaded windows, and a blue storage chest.
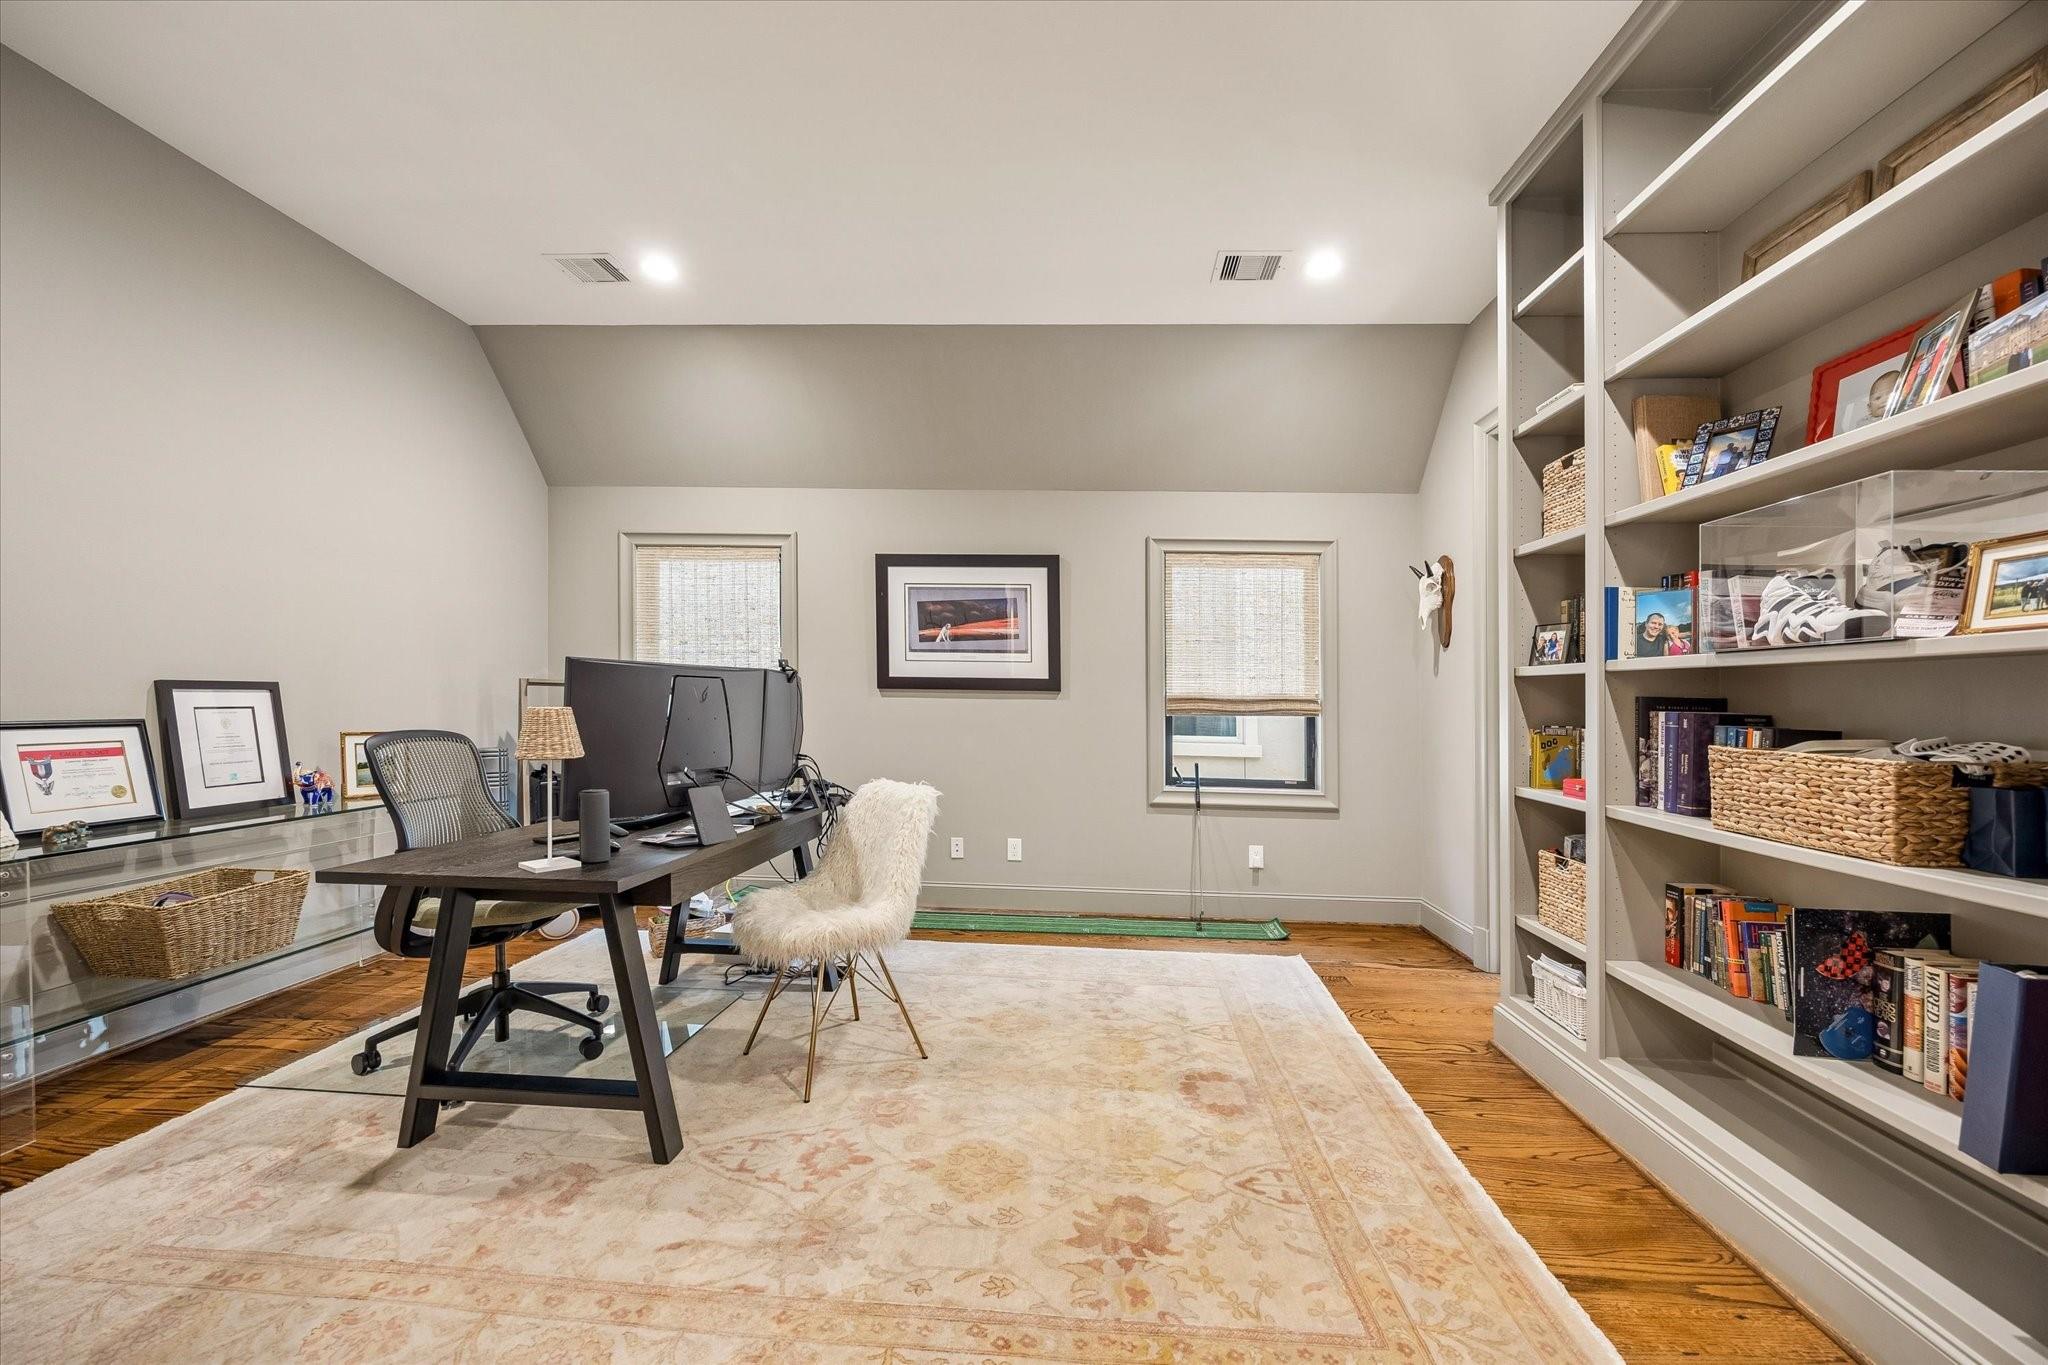
Furnished home office with built-in bookshelves, a computer desk, hardwood floors, and a large patterned rug.
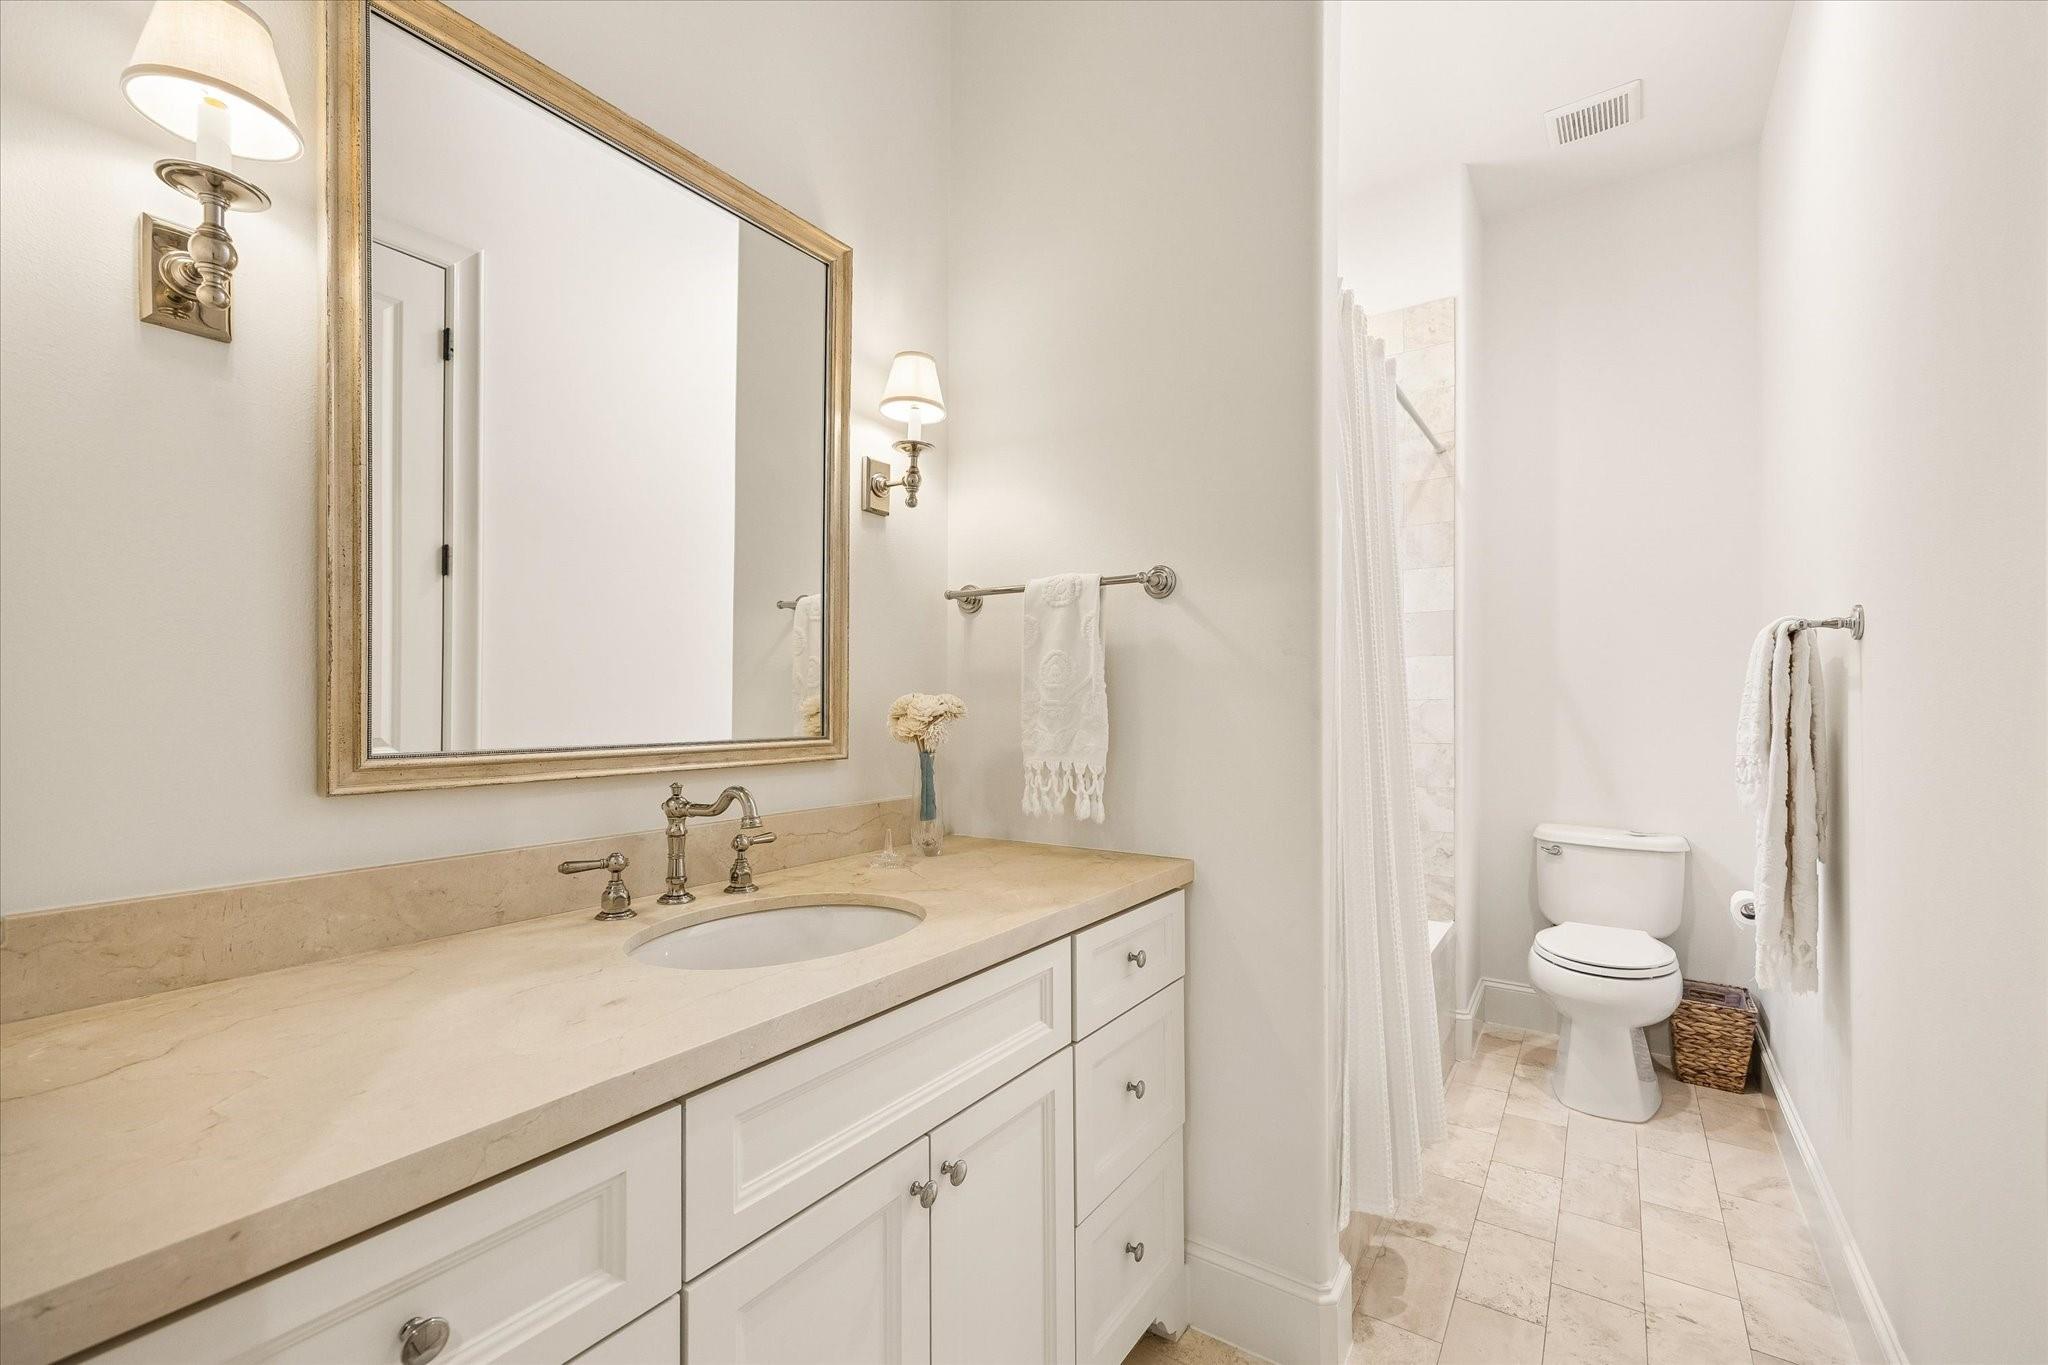
Bathroom with a long cream stone vanity and large framed mirror beside a tiled shower.
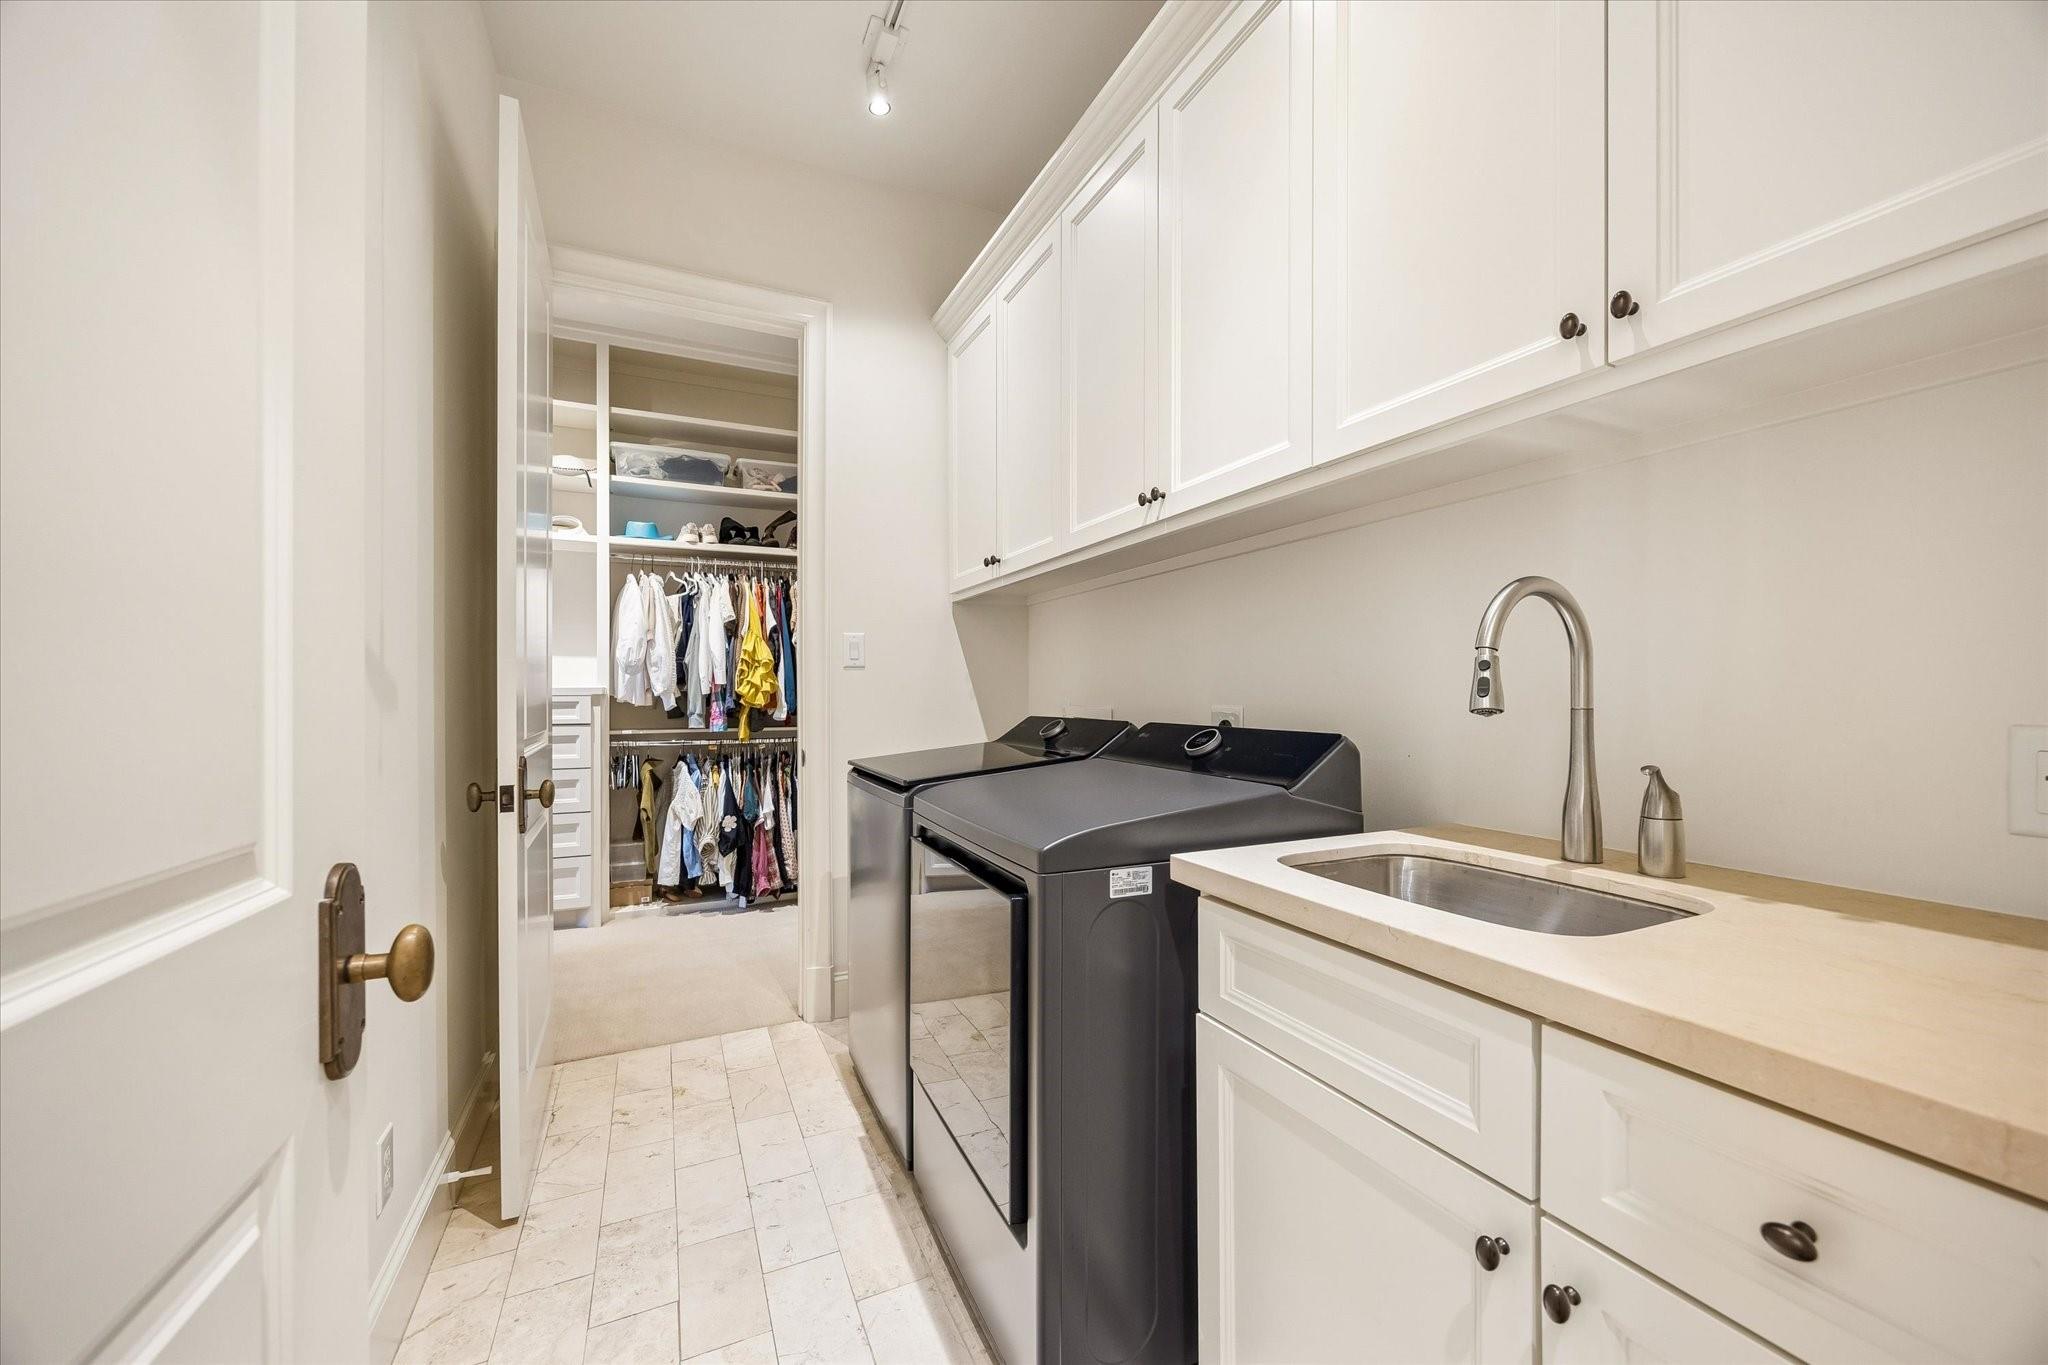
Laundry room with washer and dryer, sink, white cabinets, and an open doorway to a clothes-filled closet.
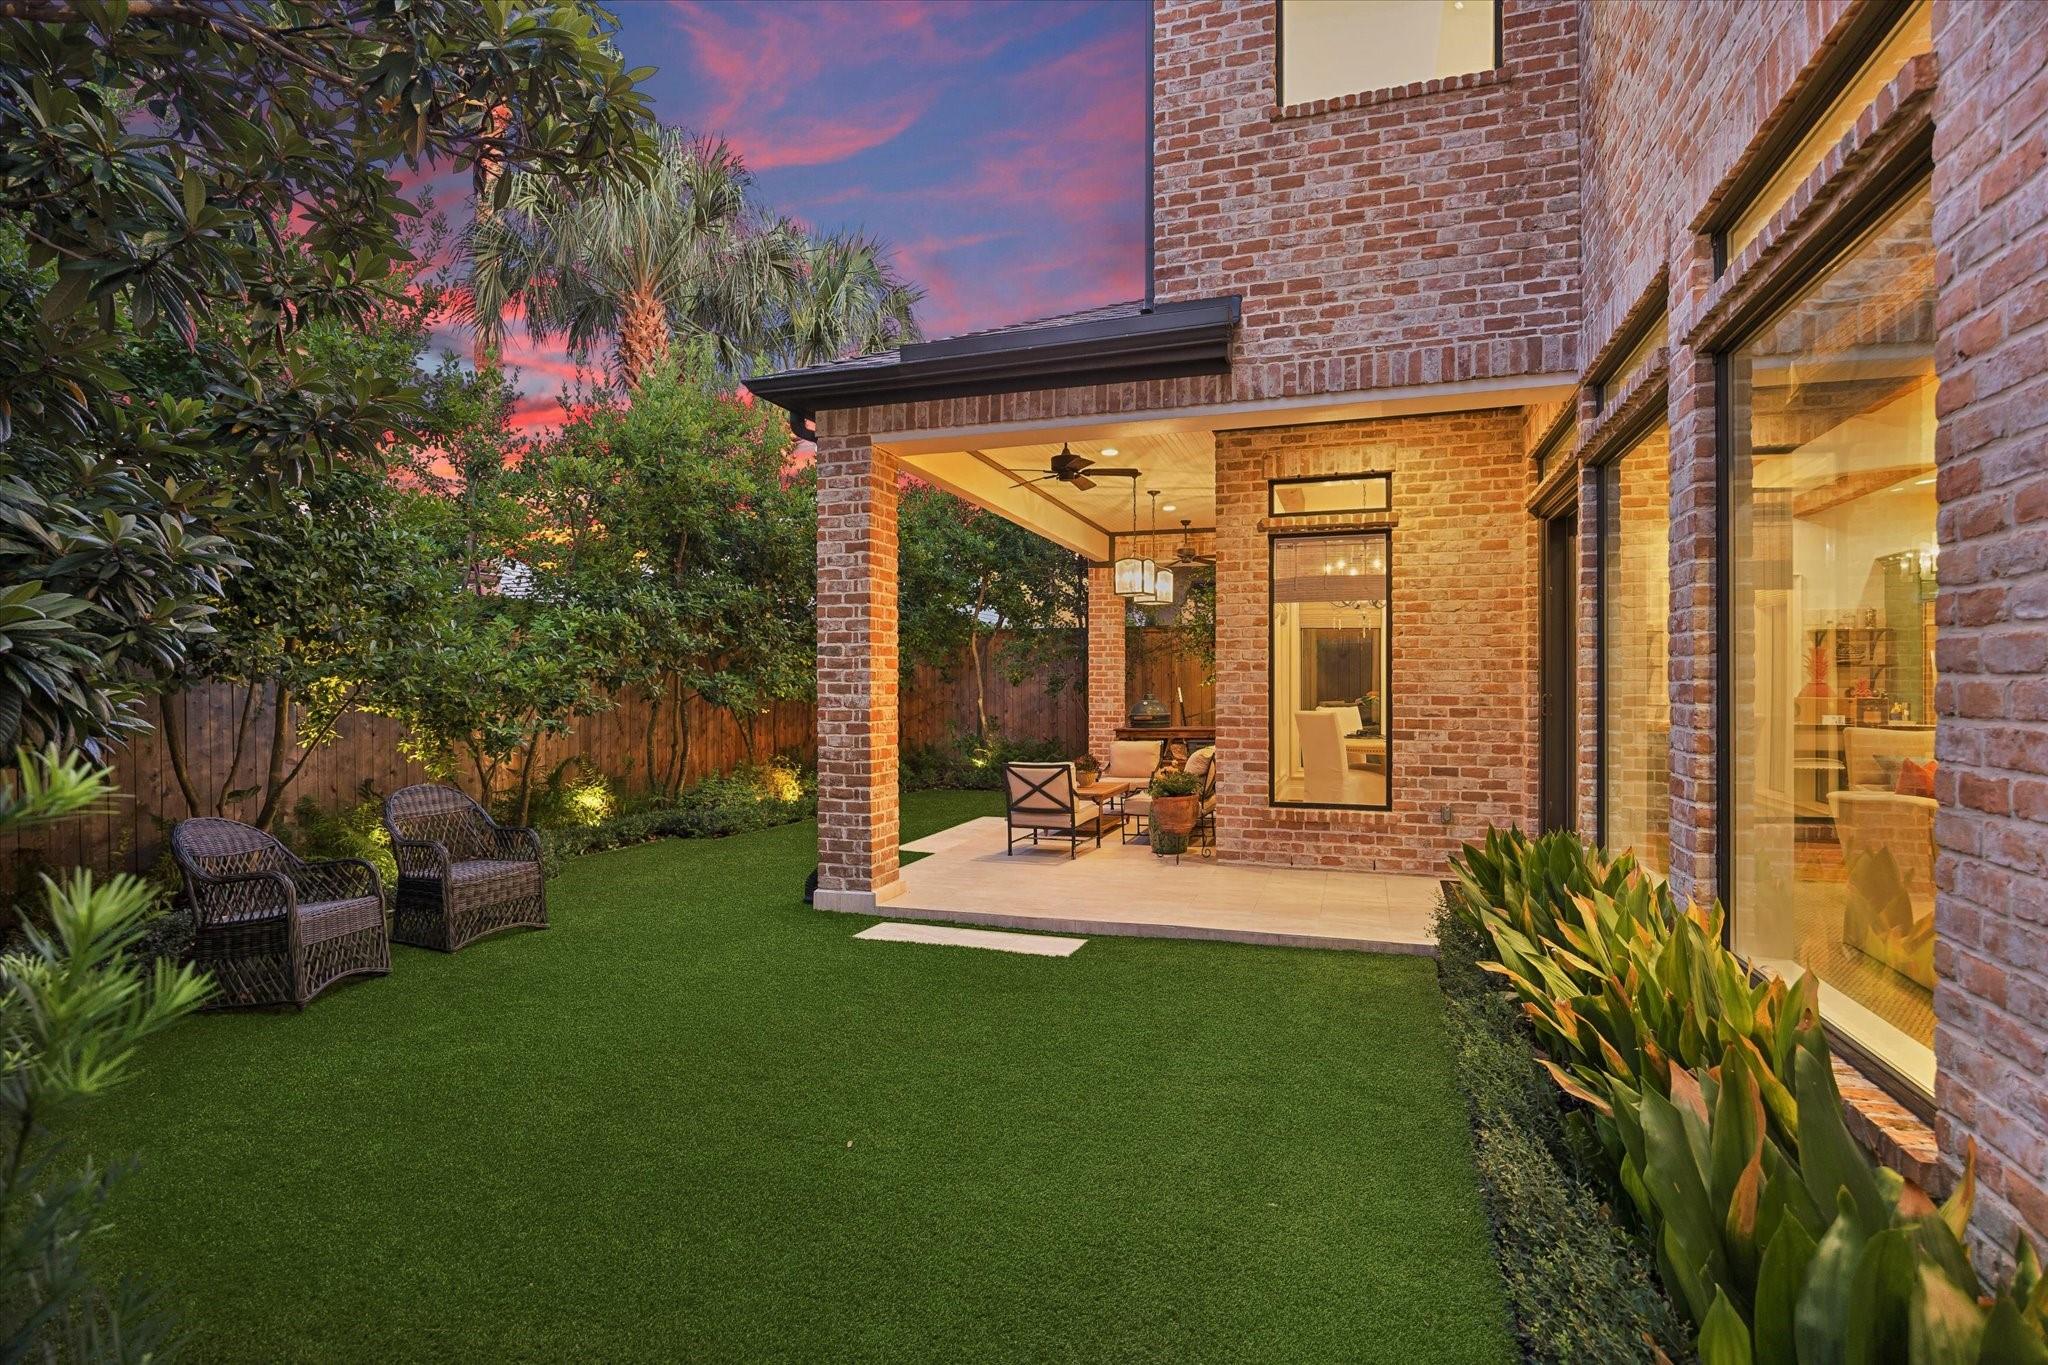
Brick home’s backyard with a covered patio, green lawn, wicker chairs, and mature trees at dusk.
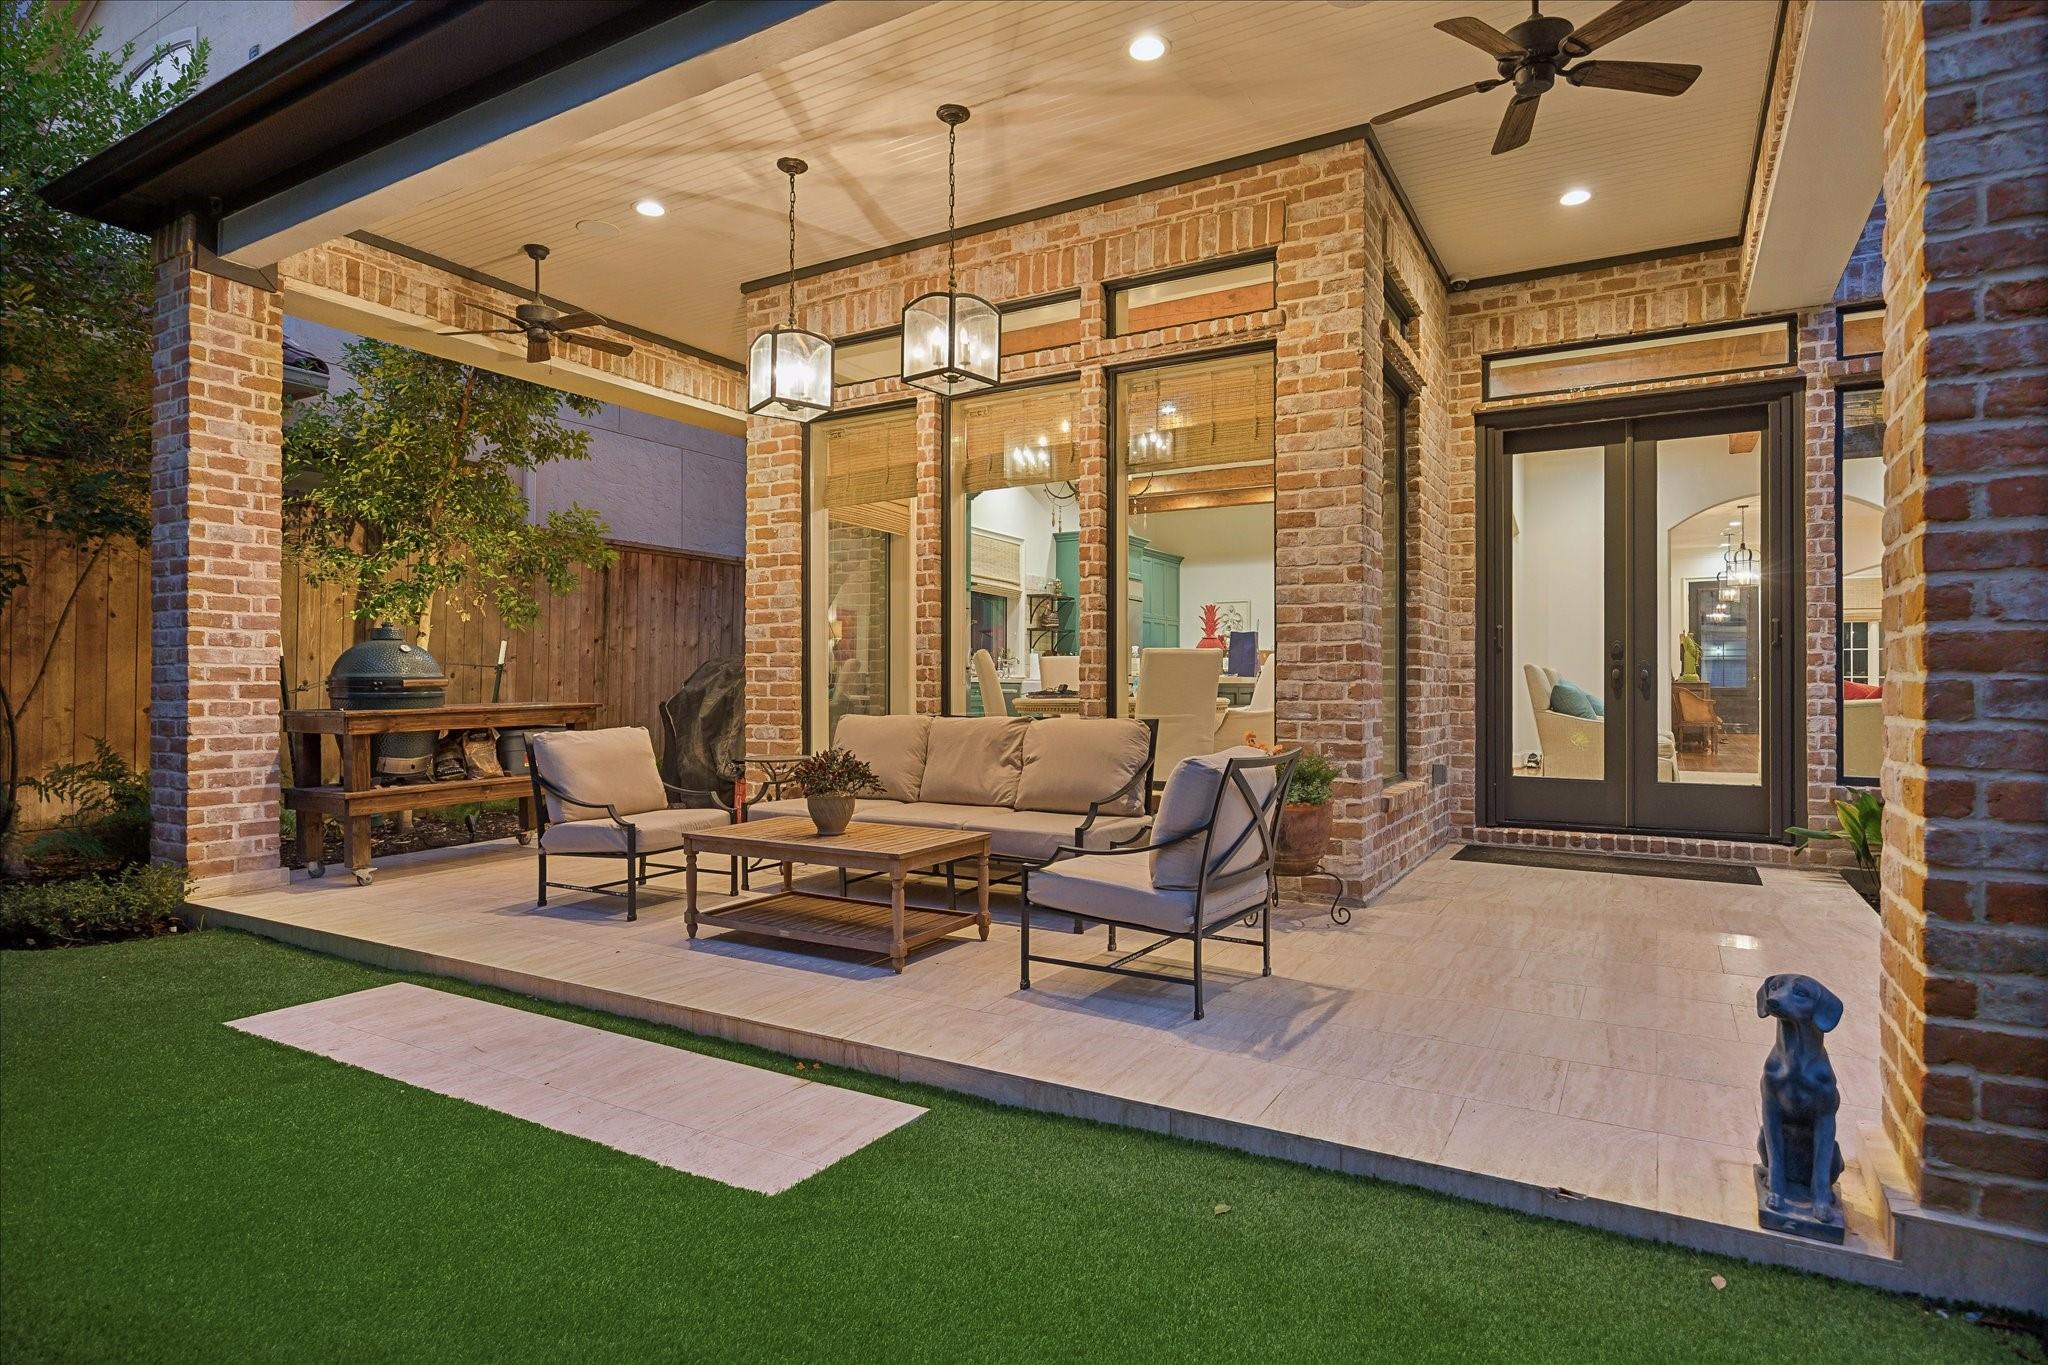
Covered brick patio with lounge seating, pendant lights, barbecue, and artificial turf.
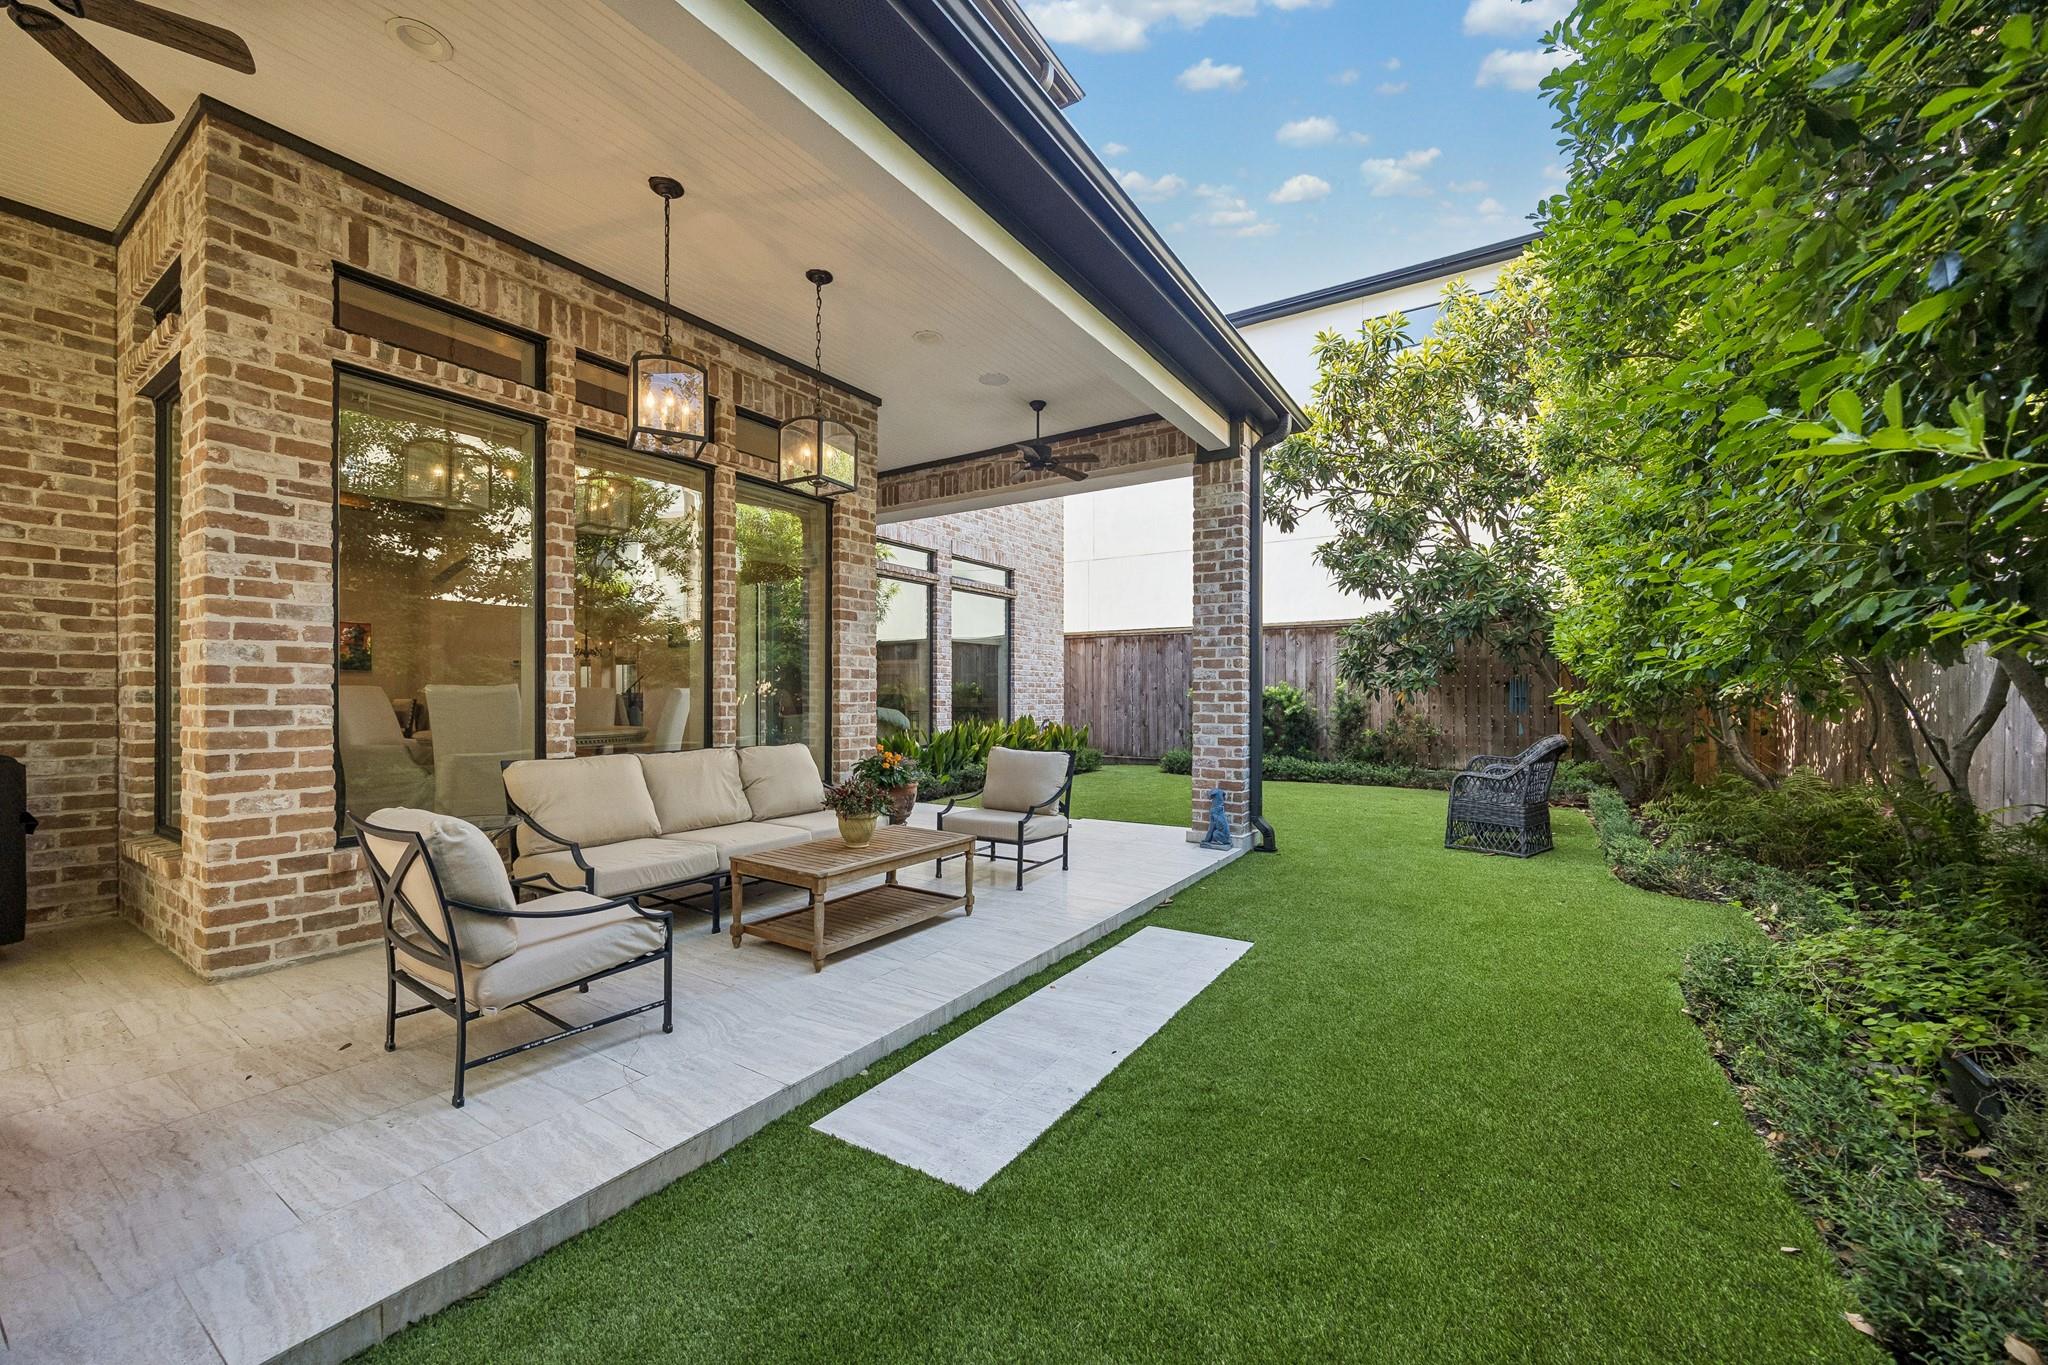
Covered brick patio with cushioned seating beside a green lawn and mature trees.
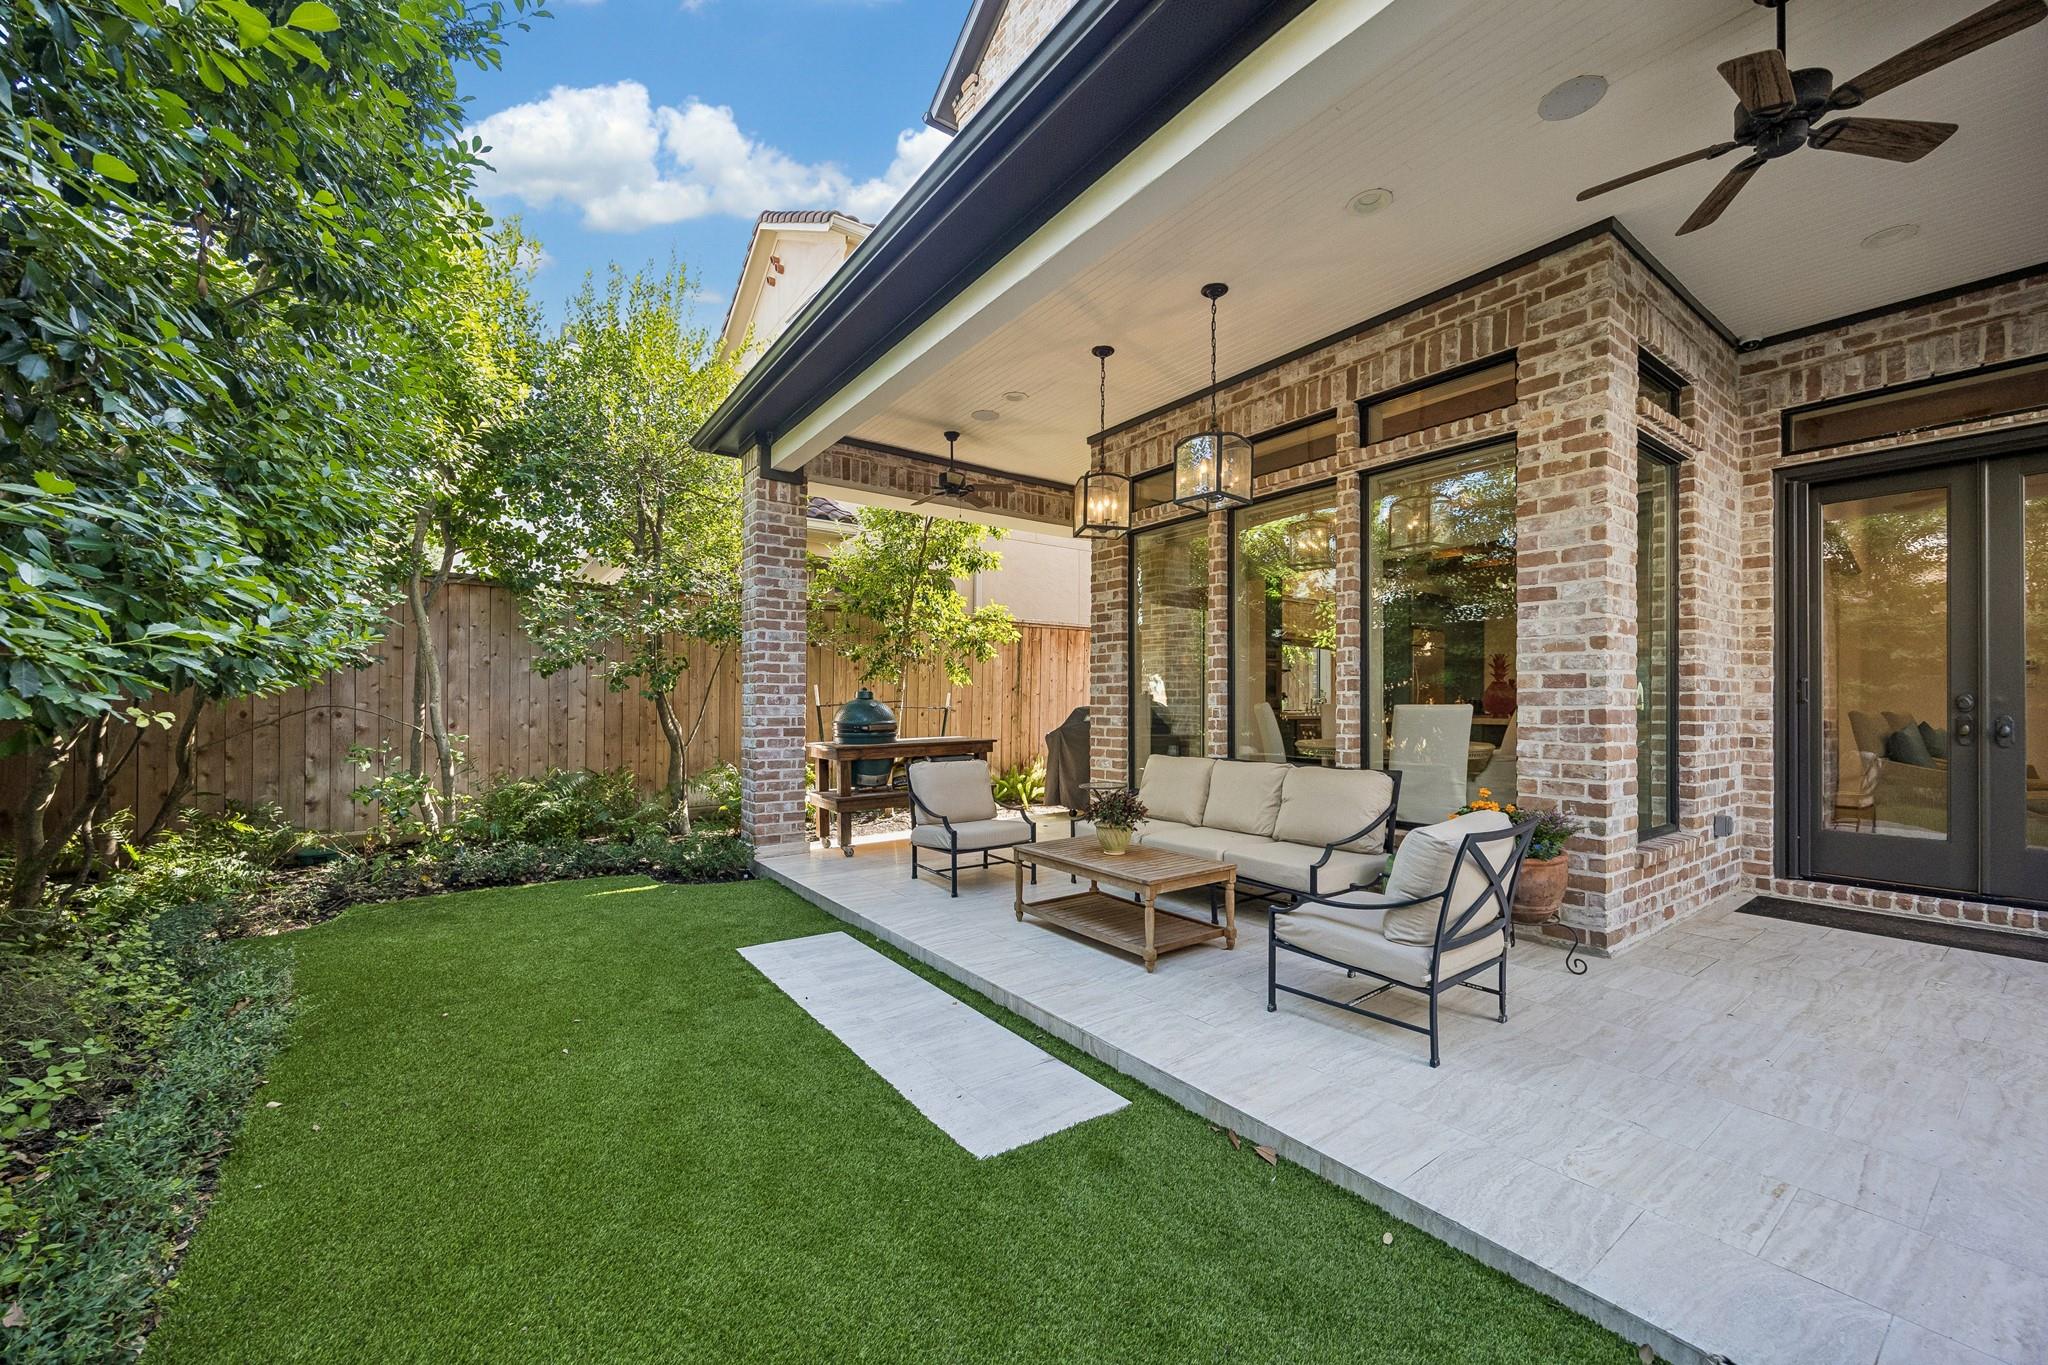
Covered brick patio with cushioned seating and ceiling fans beside a fenced green lawn.
River Oaks Shopping Center sign in front of a landscaped hedge, palm trees, and retail buildings.
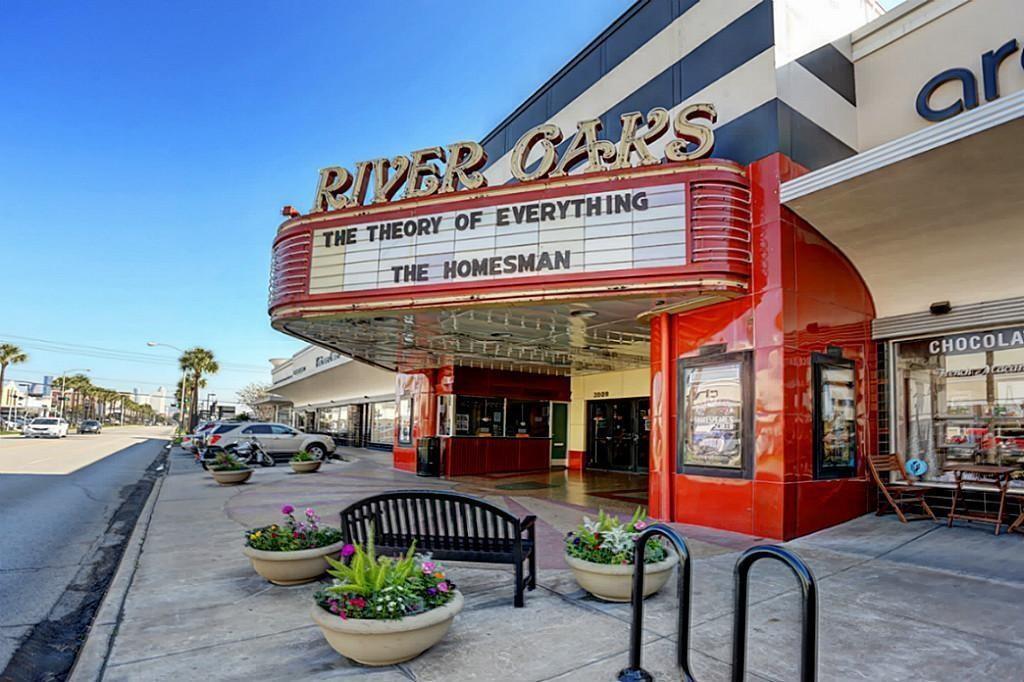
River Oaks Theatre with a red marquee, sidewalk planters, and a bench.
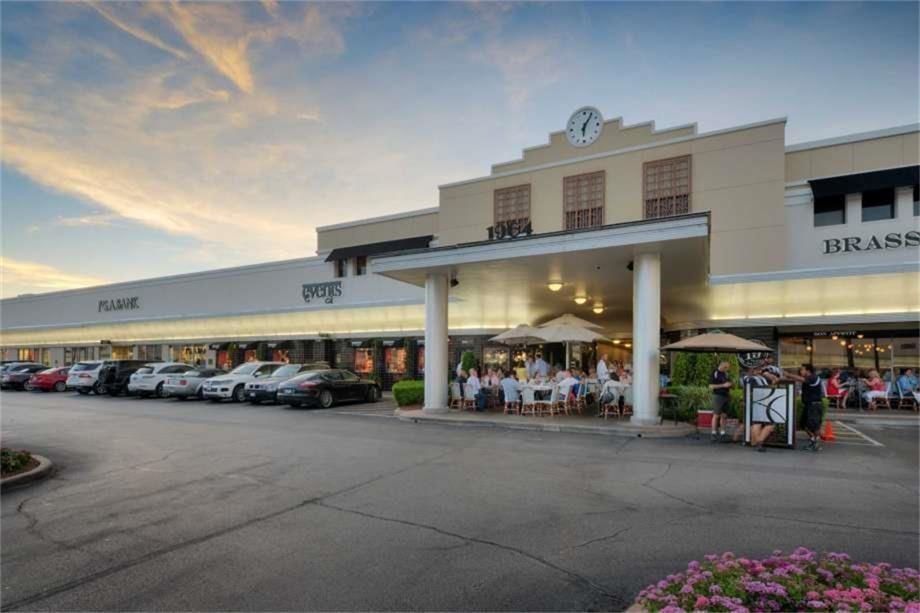
Shopping center with a clock-topped facade, parked cars, and outdoor restaurant seating.
SEE ALL PHOTOS
Brick home with a steep gabled roof, twin wooden garage doors, and mature trees at dusk.
Two-story brick home at dusk with a covered entrance, blue planters, and warmly lit black-framed windows.
Brick home entrance with a stone-framed doorway, blue planters, and adjacent wooden garage doors.
Entry hall with hardwood floors, a staircase, and an adjoining dining area.
Staged living room with cream sofa, dark leather armchairs, and tall windows overlooking greenery.
Dining room with a patterned rug, decorative fireplace, hardwood floors, and staircase with black railings.
Dining room with a large wooden table, patterned rug, and curved staircase with black iron railing.
Living room with exposed wooden beams, a stone fireplace, red cushions and garden-facing windows.
Living room with exposed wood beams, cream sofas, a fireplace, and windows overlooking a garden.
Living room with exposed wood beams, fireplace, built-in cabinets and an arched opening to the dining room.
Living room with exposed wood beams, large garden-facing windows, colorful pillows, and an open kitchen.
Kitchen with teal cabinetry, a large island, exposed wood beams, and hardwood floors.
Kitchen with teal cabinetry, a large island and bar stools, hardwood floors, and exposed ceiling beams.
Open kitchen and living area with a green island, exposed wood beams, and hardwood floors
Furnished nursery with a wooden crib, leather armchairs, and a large bamboo hamper.
Dining room with a round table, tall garden-facing windows, exposed wood beams, and green built-in cabinetry.
Half bathroom with a vessel sink on a gray vanity and a gold-framed mirror.
Butler’s pantry with glass-front cabinets, patterned tile backsplash, and a beverage refrigerator.
Upstairs landing with hardwood floors, black stair railing, built-in shelves, and a window.
Living room with a gray sectional, built-in television shelving, and hardwood floors.
Living room with built-in white shelving, a gray sofa, and hardwood floors.
Furnished bedroom with a central bed, curtained windows, and a sitting area with cream sofas.
Bright bedroom with a gray woven bed, white bedding, blue accent pillow, and curtained windows.
Living room with a cream sofa, glass coffee table, and turntable console beneath a wall-mounted television.
Spacious bathroom with a glass shower, freestanding tub, and patterned tile floor.
Primary bathroom with a freestanding soaking tub, glass shower, and large shaded window.
Furnished nursery with a brass crib, upholstered armchair, and children’s bookshelf beside a sunny window.
Bathroom with a cream stone vanity and a beige tile tub and shower.
Bedroom with a dark four-poster bed, white bedding, two shaded windows, and a blue storage chest.
Furnished home office with built-in bookshelves, a computer desk, hardwood floors, and a large patterned rug.
Bathroom with a long cream stone vanity and large framed mirror beside a tiled shower.
Laundry room with washer and dryer, sink, white cabinets, and an open doorway to a clothes-filled closet.
Brick home’s backyard with a covered patio, green lawn, wicker chairs, and mature trees at dusk.
Covered brick patio with lounge seating, pendant lights, barbecue, and artificial turf.
Covered brick patio with cushioned seating beside a green lawn and mature trees.
Covered brick patio with cushioned seating and ceiling fans beside a fenced green lawn.
River Oaks Shopping Center sign in front of a landscaped hedge, palm trees, and retail buildings.
River Oaks Theatre with a red marquee, sidewalk planters, and a bench.
Shopping center with a clock-topped facade, parked cars, and outdoor restaurant seating.
For Sale

1705 Morse Street

1705 Morse Street, Houston, TX 77019

$1,795,000
Gorgeous English style home built by Croix Custom Homes. Wonderful curb appeal, with a full brick exterior and turfed backyard designed by Johnny Steele Design. Home offers a modern, open floor plan, gorgeous selections and finishes for both casual living and formal entertaining. High-end lighting from Circa & Brown (Visual Comfort) and solid bronze hardware from Ashley Norton. Elevator capable, significant storage and abundant closet space throughout. Backyard features covered patio, beautifully landscaped turfed yard with room for a pool. New roof 2026. Centrally located, a true lock-and-leave home just walking distance from some of Houston's best restaurants, coffee shops, parks and museums.

4
beds

4
baths

3,967 Sq.Ft. LIVING AREA

5,000.69 Sq.Ft. lot

Blake Kunetka

Blake Kunetka

Features & Amenities

Interior

  • total bedrooms4
  • Total bathrooms4
  • full bathrooms3
  • half bathroom1
  • Laundry room Electric Dryer Hookup, Gas Dryer Hookup, Washer Hookup
  • Flooring Carpet, Tile, Wood
  • Fireplace Gas
  • APPLIANCES ENERGY STAR Qualified Appliances, Water Heater, Disposal, Dryer Included, Refrigerator Included, Washer Included, Wine Refrigerator, Double Oven, Electric Oven, Microwave, Gas Cooktop, Dishwasher
  • other interior Features Crown Molding, Dry Bar, Elevator Shaft, High Ceilings, Prewired for Alarm System, Wired for Sound, All Bedrooms Up, En-Suite Bath, Primary Bed - 2nd Floor, Sitting Area, Walk-In Closet(s)

Area & Lot

  • Status For Sale
  • Living Area3,967 Sq.Ft.
  • Total Area3,967 Sq.Ft.
  • Lot Area5,000.69 Sq.Ft.
  • MLS® ID78031105
  • TypeResidential
  • YEAR BUILT2011
  • Architecture StylesEnglish, Traditional
  • Elementary SchoolBaker Montessori School
  • Middle SchoolLanier Middle School
  • High SchoolLamar High School (Houston)
  • School District27 - Houston

Exterior

  • STORIES2
  • Garage Space2.0
  • water SourcePublic
  • roofComposition
  • lot featuresBack Yard, Subdivided, 0 Up To 1/4 Acre
  • parkingAttached, Garage Door Opener, Double-Wide Driveway
  • HEAT TYPENatural Gas, Zoned
  • AIR CONDITIONINGElectric, Zoned
  • sewerPublic Sewer
  • SubstructureSlab on Builders Pier
  • Disability FeaturesAdaptable For Elevator
  • other exterior FeaturesBack Green Space, Sprinkler System

Financial

  • Sales Price$1,795,000
  • Real Estate Tax $23,150/yr
  • HOA $350/yr
Two-story brick home at dusk with a covered entrance, blue planters, and warmly lit black-framed windows.

Schedule a Showing

I would love to show you our beautiful property. Please select your preferred date and time below. I will be in touch shortly to confirm your appointment.

Schedule a Showing

I would love to show you our beautiful property. Please select your preferred date and time below. I will be in touch shortly to confirm your appointment.

Thank you for your interest in 1705 Morse Street, Houston, TX 77019. We are reviewing your request and will be in touch shortly!

Mortgage Calculator

Estimate your monthly mortgage payment, including the principal and interest, property taxes, and HOA. Adjust the values to generate a more accurate rate.

All estimates are provided for informational purposes only. Actual amounts may vary.
$0,000 Your Payment 20 15 65
$0,000 Your Payment

Let’s Talk — Thoughtfully

Whether you’re actively planning a move or simply gathering information, a conversation can provide clarity.

Follow Me on Instagram