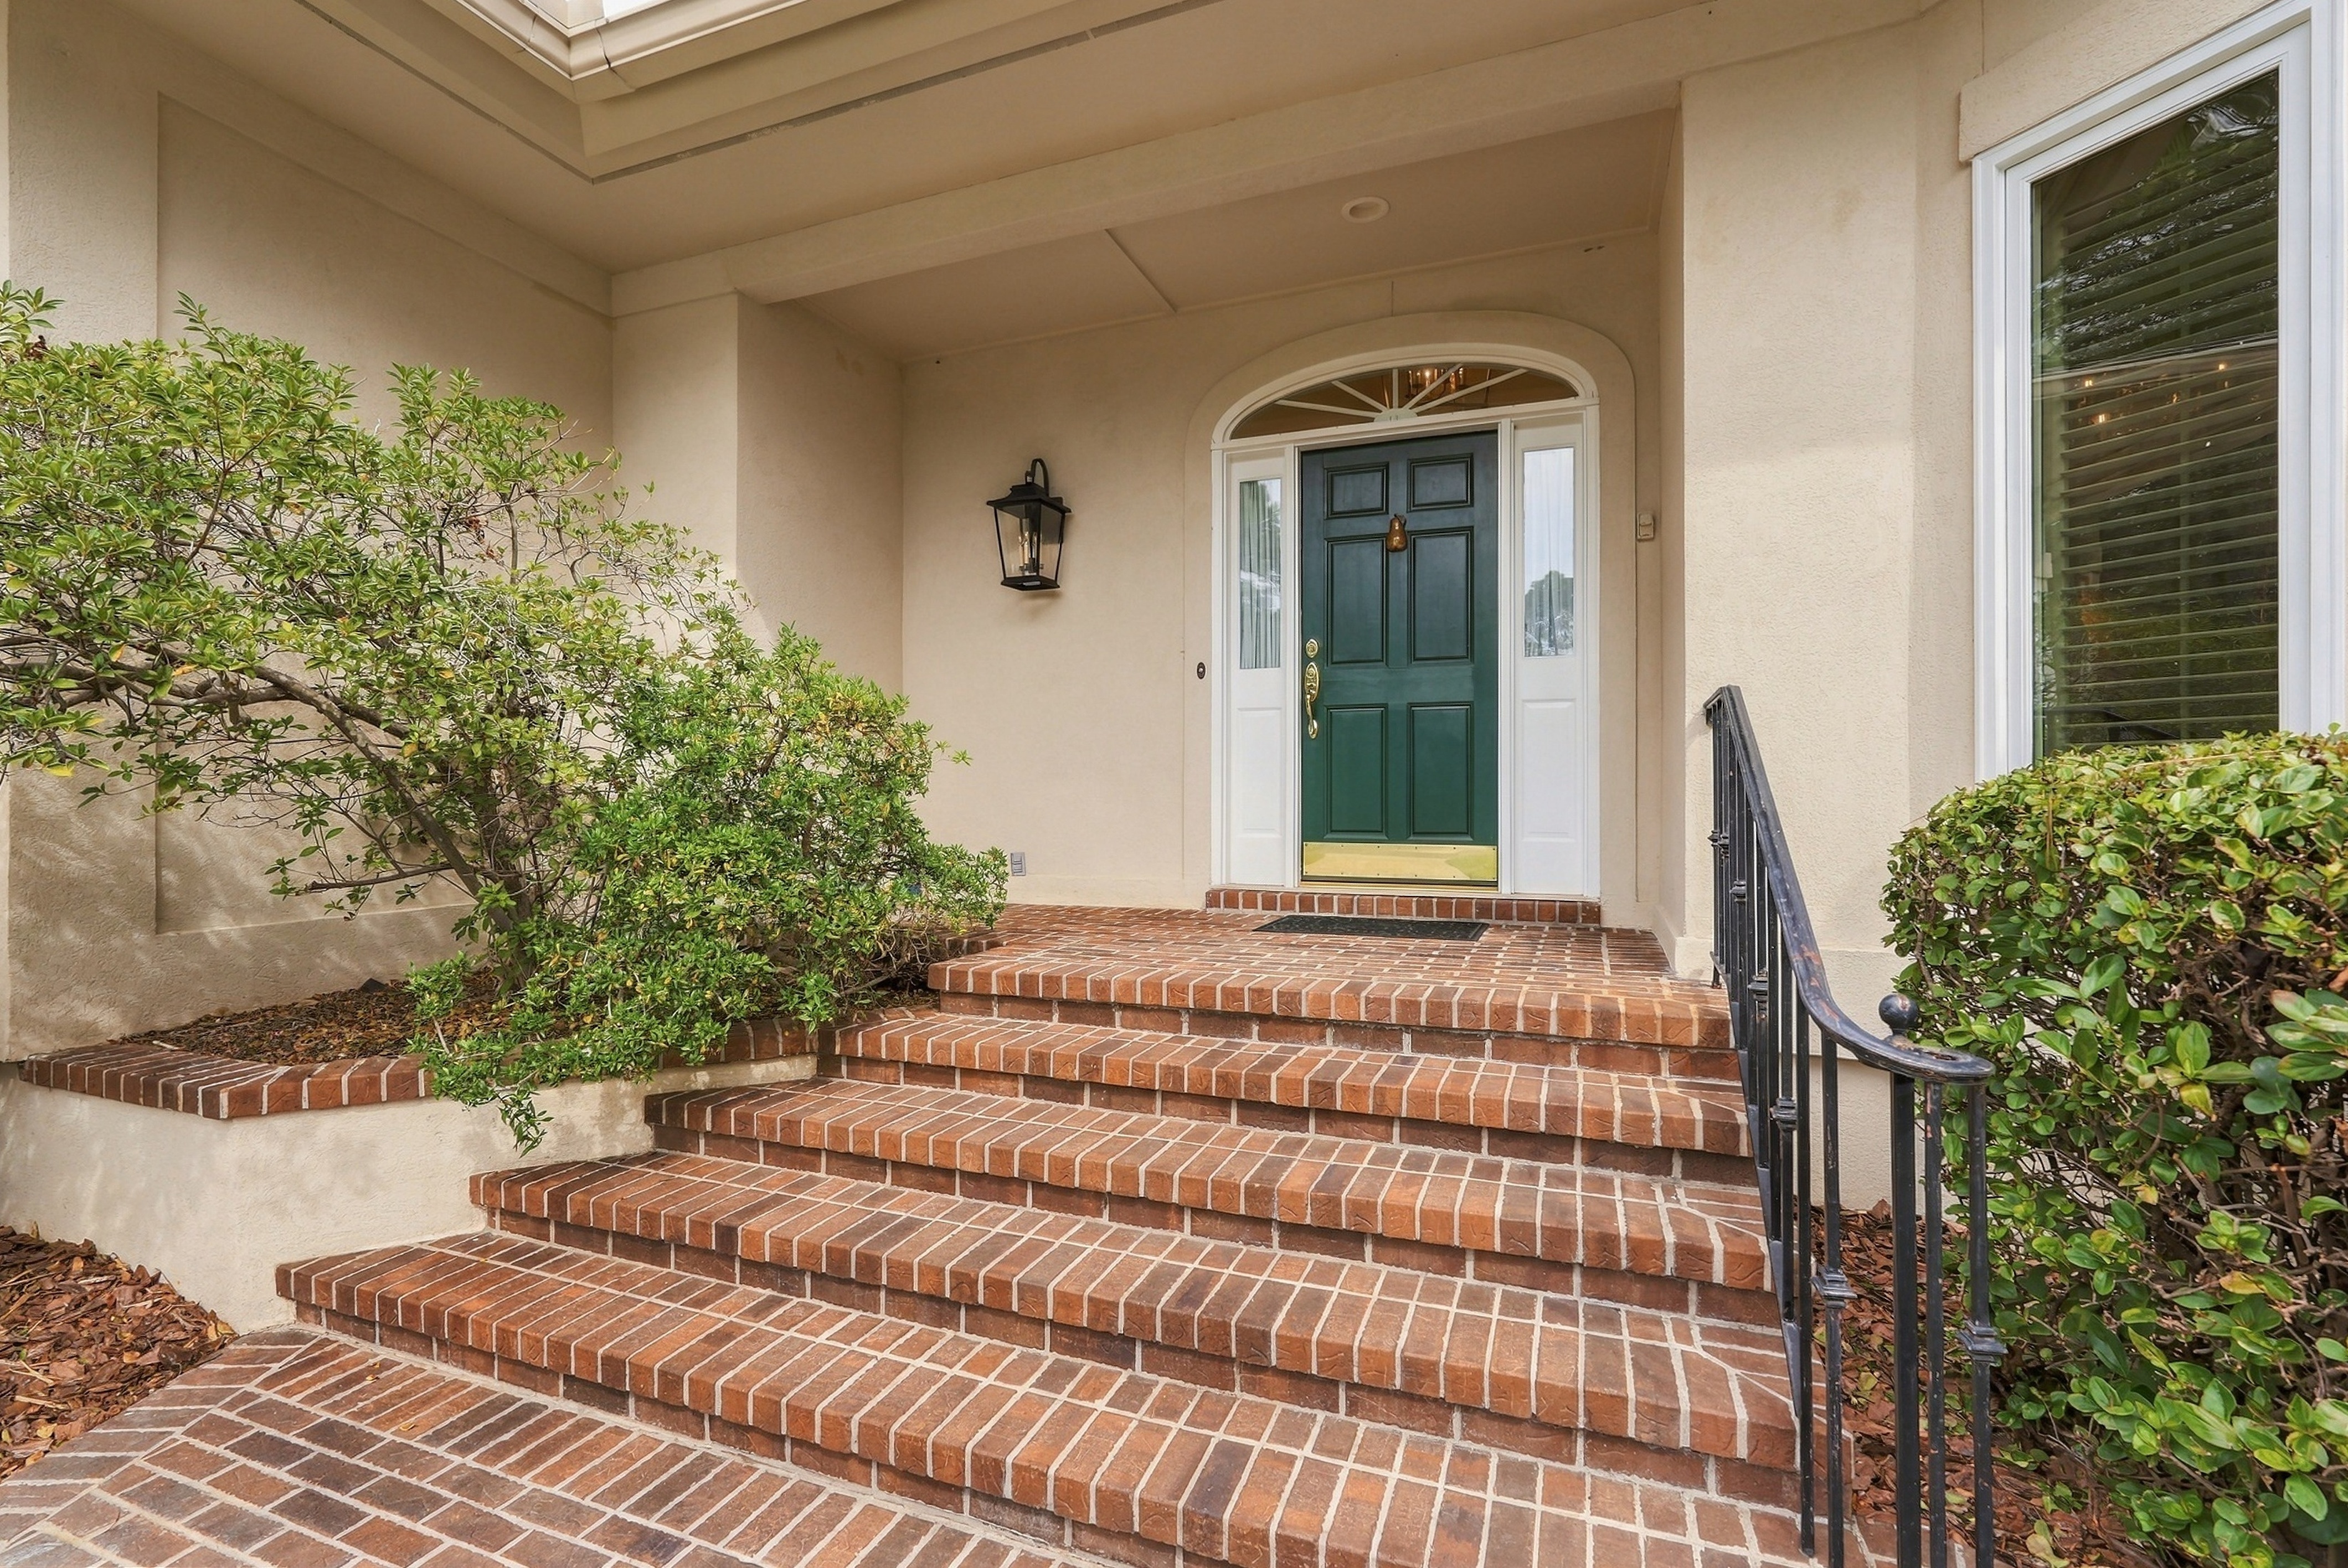
Property photo 1
Property photo 2
Property photo 3
Property photo 4
Property photo 5
4 Beds
4 Baths
4,168 sqft

$1,100,000

9 Sparkleberry Lane, Savannah GA, 31411

Price per sqft$263.92
Built in1992
Property size4,168 sqft
Property typeResidential

Overview

Active

Listed Oct 6, 2026

Updated 22h ago

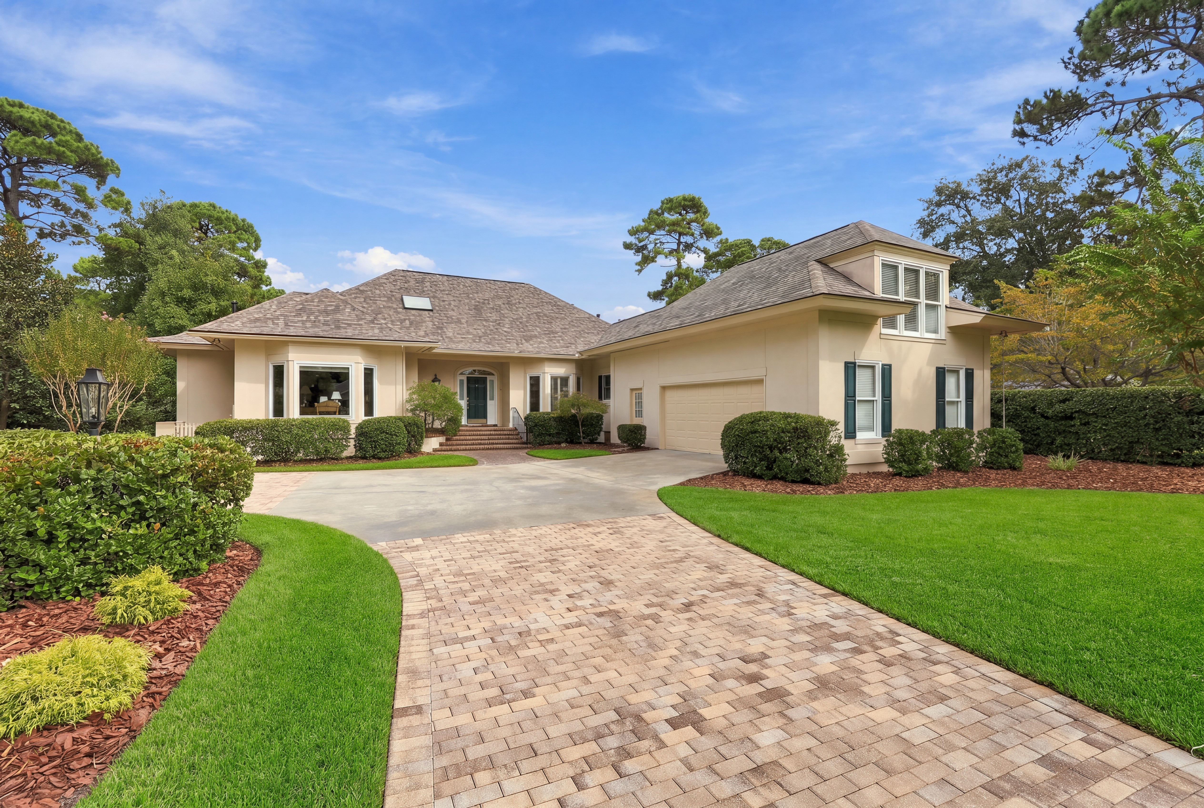
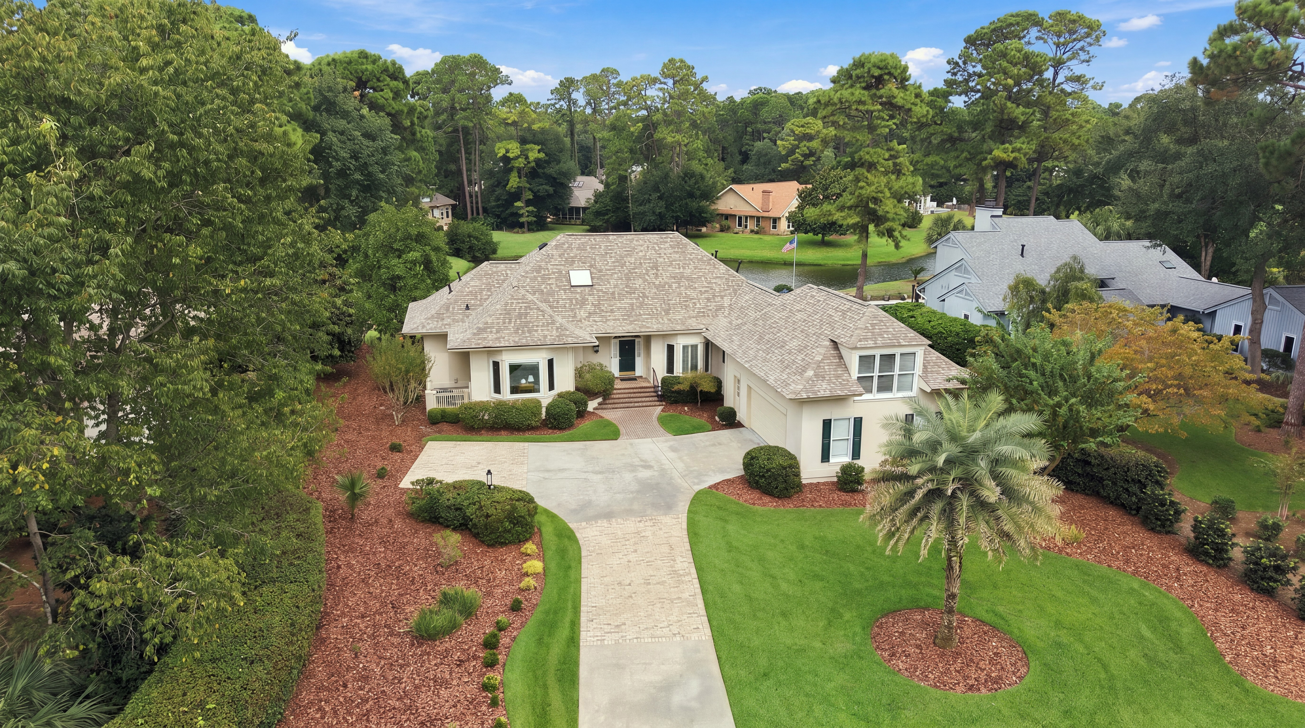
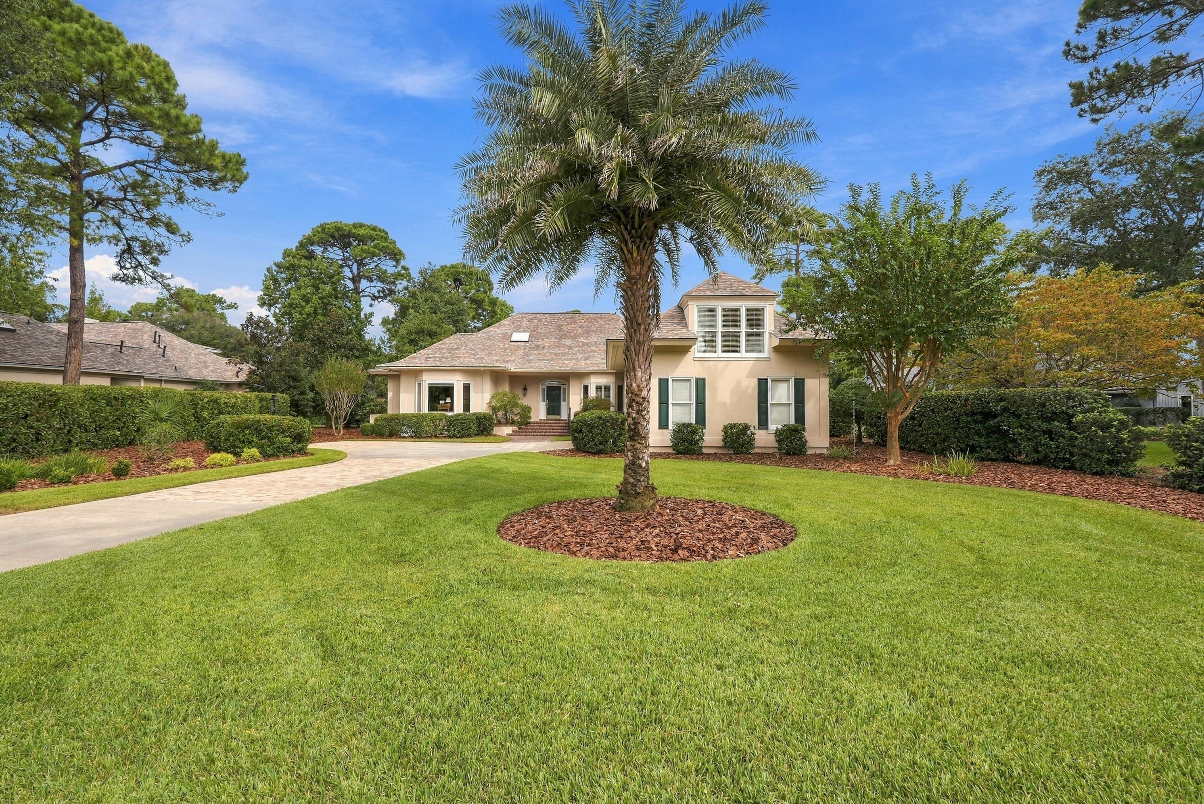
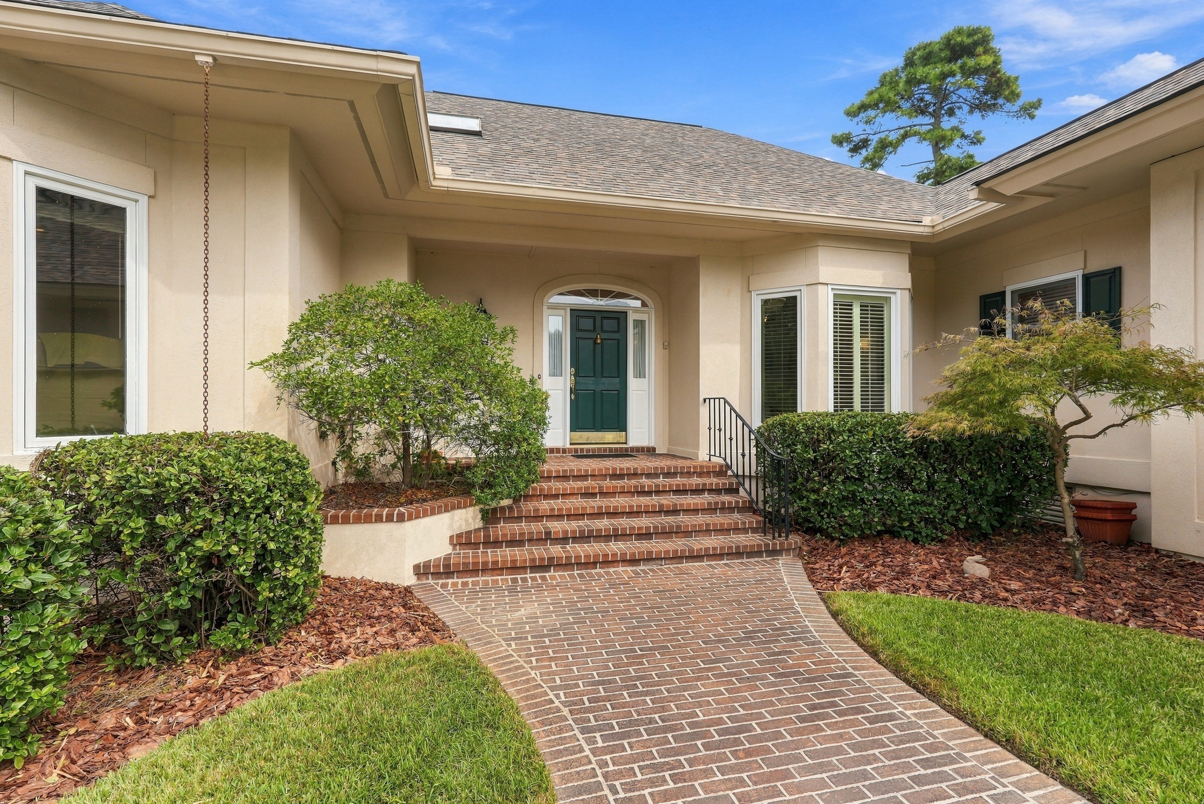
Conveniently located in the sought-after Oakridge neighborhood of The Landings, this exquisite home pairs timeless elegance with picturesque lagoon views. The residence features both formal and casual living spaces with a living room and dining room as well as a casual family room and sunroom. At the heart of the home is an updated cook’s kitchen designed for culinary enthusiasts, featuring premium finishes, stainless appliances, a gas cooktop, exceptional cabinetry, a pantry and an island. The kitchen is adjacent to the light filled family room. The magnificent sunroom boasts three full walls of windows, framing breathtaking water vistas and serving as an ideal sanctuary to relax, play cards or entertain. A private home office complete with custom built-ins offers a refined workspace, while extraordinary storage solutions and deep closets run throughout the entire property. The main-level primary suite serves as a peaceful retreat, highlighted by a beautiful spa-like bathroom with 2 vanities, a zero entry shower and ample closet spaces. Two additional bedrooms are located on the upper level along with a large bath and walk in attic spaces. The bonus/4th bed room has an additional full bath and plenty of closet and storage spaces. Step outside to a private outdoor oasis, where a patio with a retractable awning allows for year round use. The patio overlooks a charming fenced garden area set against the backdrop of the lagoon. Complete with a newer roof, a 2-car garage, and a dedicated golf cart garage, this home delivers effortless island living at its finest. Some amenities require additional membership.

$7,318/mo

Est. mortgage payment based on a $1,100,000 home price.

All estimates are provided by Luxury Presence for informational purposes only. Actual amounts may vary.

Additional information

MLS® ID
SA366015
Available since
October 6, 2026

Interior Features

Bedrooms
4
Bathrooms
4
Fireplace
Yes
Cooling
Yes
Heating
Yes
Basement
No

Exterior Features

Lot Size
0.42 Acres

Other Property Details

Garage
Yes

 Courtesy of Ann Nash | Daniel Ravenel Sotheby's International Realty

Based on information from DASH - Sotheby's International Realty (SIR) as of 10/23/2026. This information is for your personal, non-commercial use and may not be used for any purpose other than to identify prospective properties you may be interested in purchasing. The display of MLS data is usually deemed reliable but is NOT guaranteed accurate by the MLS. Buyers are responsible for verifying the accuracy of all information should investigate the data themselves or retain appropriate professionals. Information from sources other than the Listing Agent may have been included in the MLS data. Unless otherwise specified in writing, Broker/Agent has not and will not verify any information obtained from other sources. The Broker/Agent providing the information contained herein may or may not have been the Listing and/or Selling Agent. 

©2026 DASH - Sotheby's International Realty (SIR). All rights reserved. 

Data last updated 6:13 AM UTC, 10/23/2026

Powered by Luxury Presence