Property photo 1
Property photo 2
Property photo 3
Property photo 4
Property photo 5
4 Beds
3 Baths
3,714 sqft

$3,339,800

Muzzano paese, Muzzano TI, 6933

Price per sqft$899.25
Built in2004
Property size3,714 sqft
Property typeResidential

Overview

Active

Listed Oct 16, 2025

Updated 5h ago

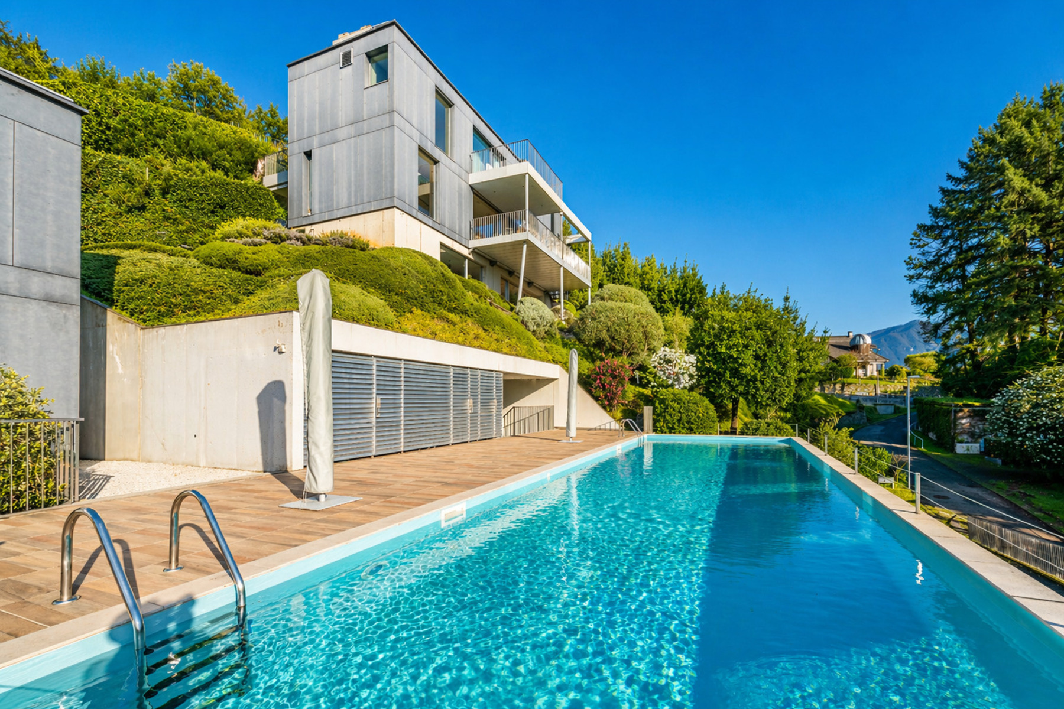
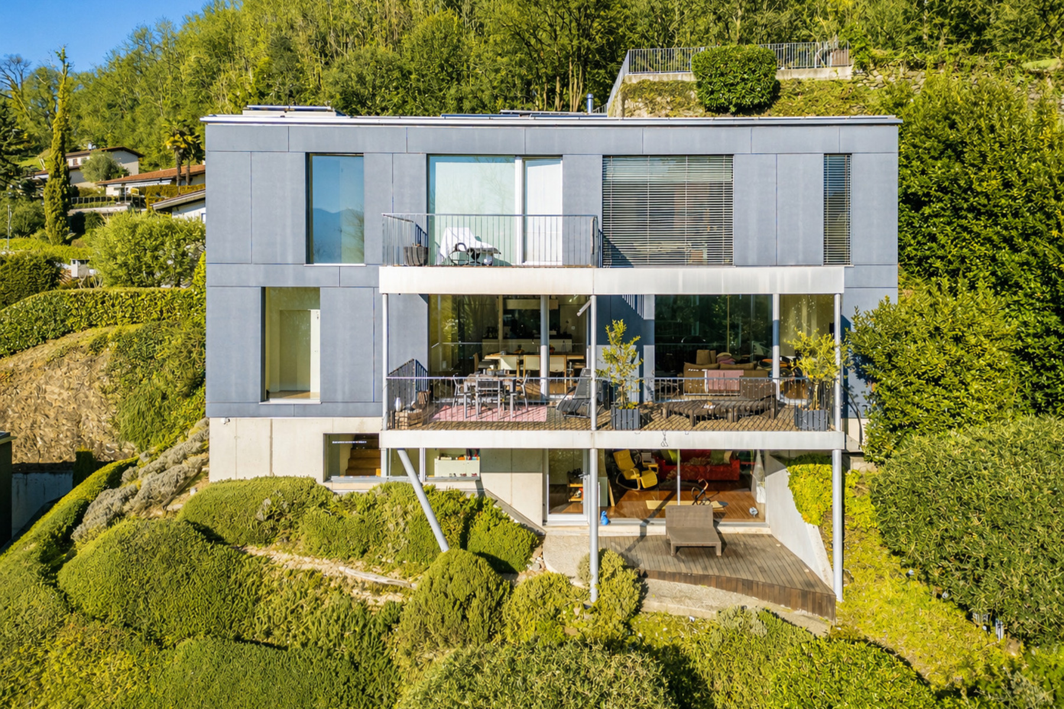
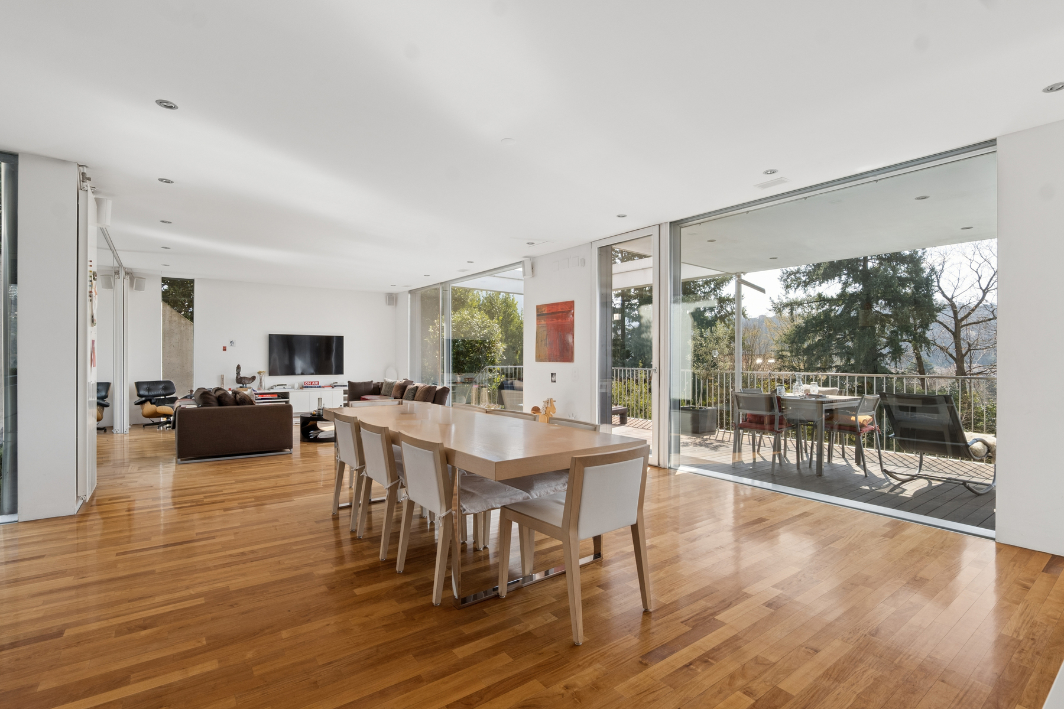
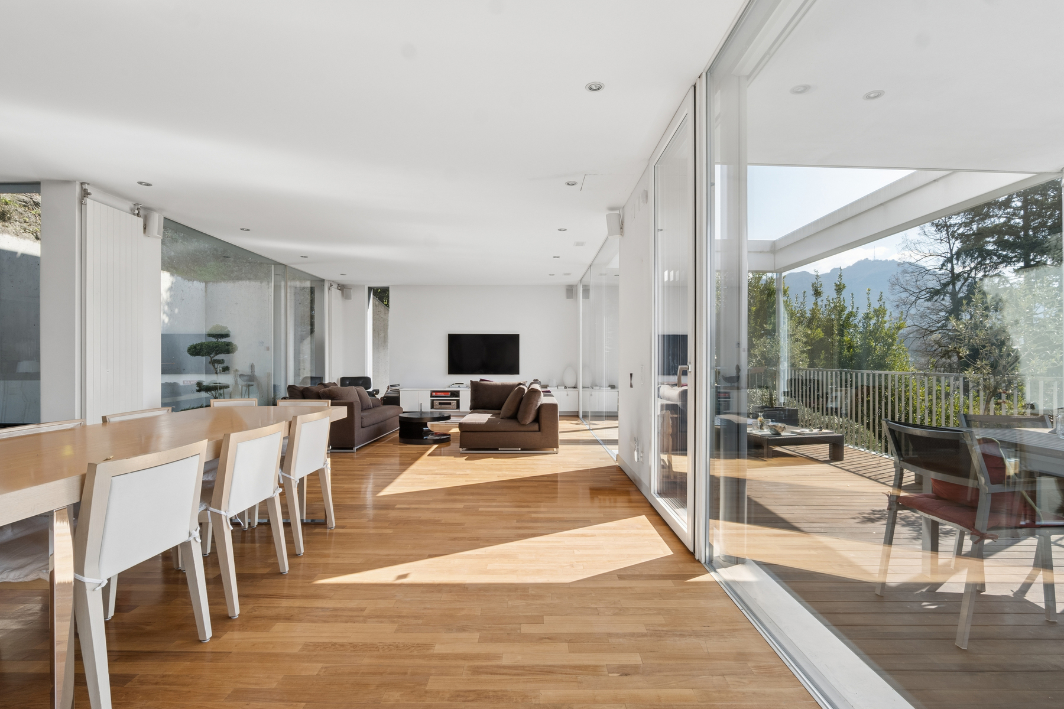
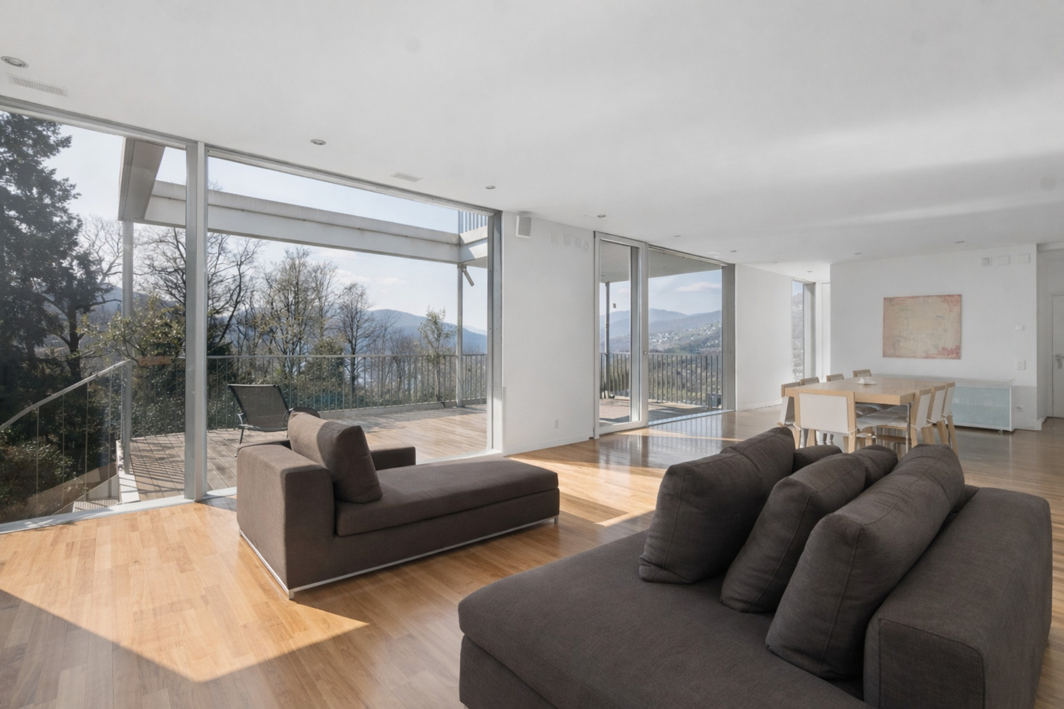
In Muzzano, on the slope facing the Gulf of Agno, in a private setting among greenery, we offer for sale a villa built in 2004 on a plot of 800 m², arranged over several levels connected by an internal lift. The architecture is composed of stacked volumes clad in grey panels, with a concrete base that follows the slope and terraces carried on slender columns. The house is entered from the garage level through a courtyard of 16 m², where an olive tree grows on slate gravel. From here, stairs and lift rise to the living levels. The day level is a single space of 66 m² in which kitchen, dining area and living room unfold beneath continuous glazing. Light enters from several sides: from the panoramic terrace of 26 m² beside the living room, from the 10 m² terrace on the kitchen side, and from the inner courtyard of 26 m², with garden and ornamental pool, which brings greenery into the house. On the bedroom level, the main bedroom of 17 m², with a 4.5 m² dressing room and an 8 m² bathroom, opens onto the landscape. The level also includes a second bedroom of 13 m², a study of 26 m² on the stairwell, a balcony of 17 m² and a terrace of 11 m². The lower level has an atelier of 30 m² and a study of 15 m² with shower room, both opening onto the garden and suited to use as an office or guest room. On the entrance level are the double garage, a storage room of 13 m², the laundry room and two outdoor parking spaces. The swimming pool of 50 m², with its technical room, is shared with the adjoining second villa. Heating is provided by a geothermal heat pump, with solar collectors on the roof. Courtyards, terraces and glazing are the common thread of the design: the courtyards bring light and greenery inside, the panoramic terraces open towards the gulf and the Ticino Pre-Alps, and the glazing follows the house down the slope, setting each level in dialogue with the garden and the landscape. The property is a few minutes from the centre of Lugano and the international schools, and may also be purchased as a secondary residence.

$22,220/mo

Est. mortgage payment based on a $3,339,800 home price.

All estimates are provided by Luxury Presence for informational purposes only. Actual amounts may vary.

Additional information

MLS® ID
#5604375
Available since
October 16, 2025

Interior Features

Bedrooms
4
Bathrooms
3
Heating
Yes
Basement
No

Exterior Features

Lot Size
0.02 Acres

 Courtesy of Gianluca Righetti | Fontana Sotheby's International Realty

Based on information from DASH - Sotheby's International Realty (SIR) as of 10/25/2026. This information is for your personal, non-commercial use and may not be used for any purpose other than to identify prospective properties you may be interested in purchasing. The display of MLS data is usually deemed reliable but is NOT guaranteed accurate by the MLS. Buyers are responsible for verifying the accuracy of all information should investigate the data themselves or retain appropriate professionals. Information from sources other than the Listing Agent may have been included in the MLS data. Unless otherwise specified in writing, Broker/Agent has not and will not verify any information obtained from other sources. The Broker/Agent providing the information contained herein may or may not have been the Listing and/or Selling Agent. 

©2026 DASH - Sotheby's International Realty (SIR). All rights reserved. 

Data last updated 4:26 AM UTC, 10/25/2026

Powered by Luxury Presence