Showings by appointment beginning Nov 1.
Superbly restored, this exceptional 1852 south-facing 26.5 foot wide, 3,396 square foot single family residence honors the building’s historical integrity while incorporating modern, high-quality craftsmanship and systems throughout.
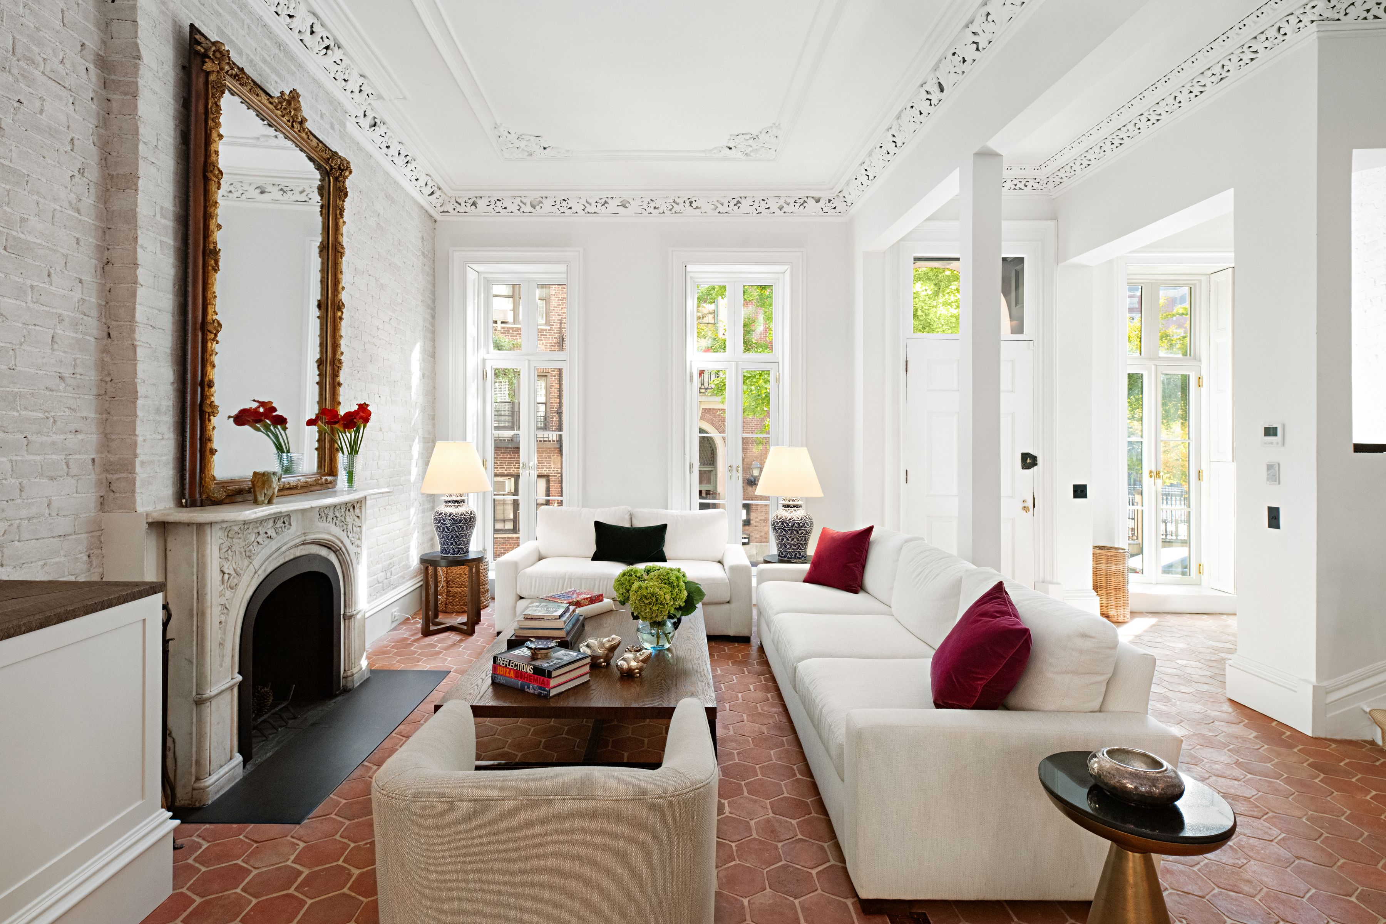
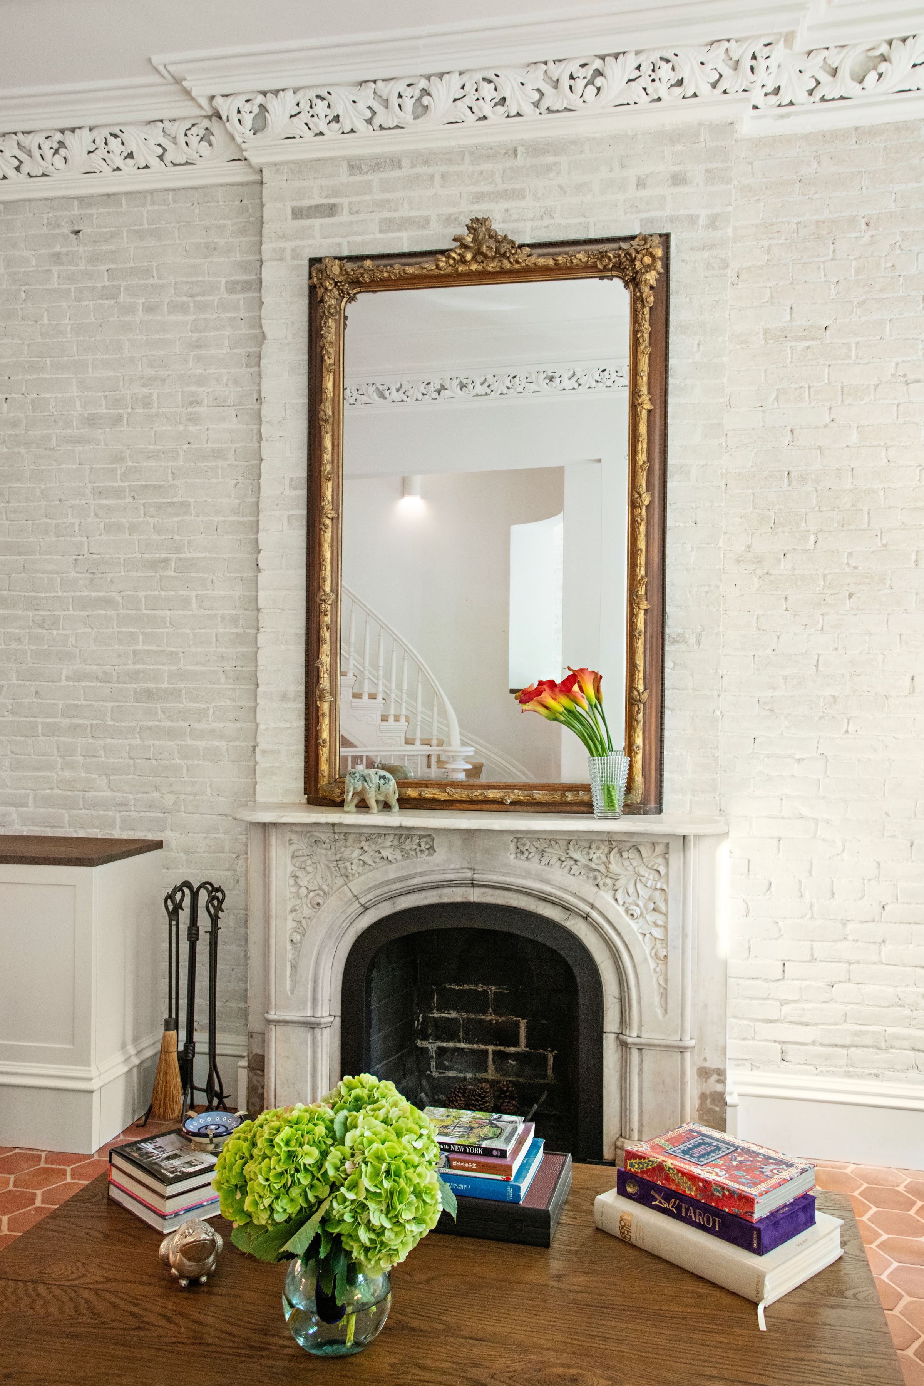
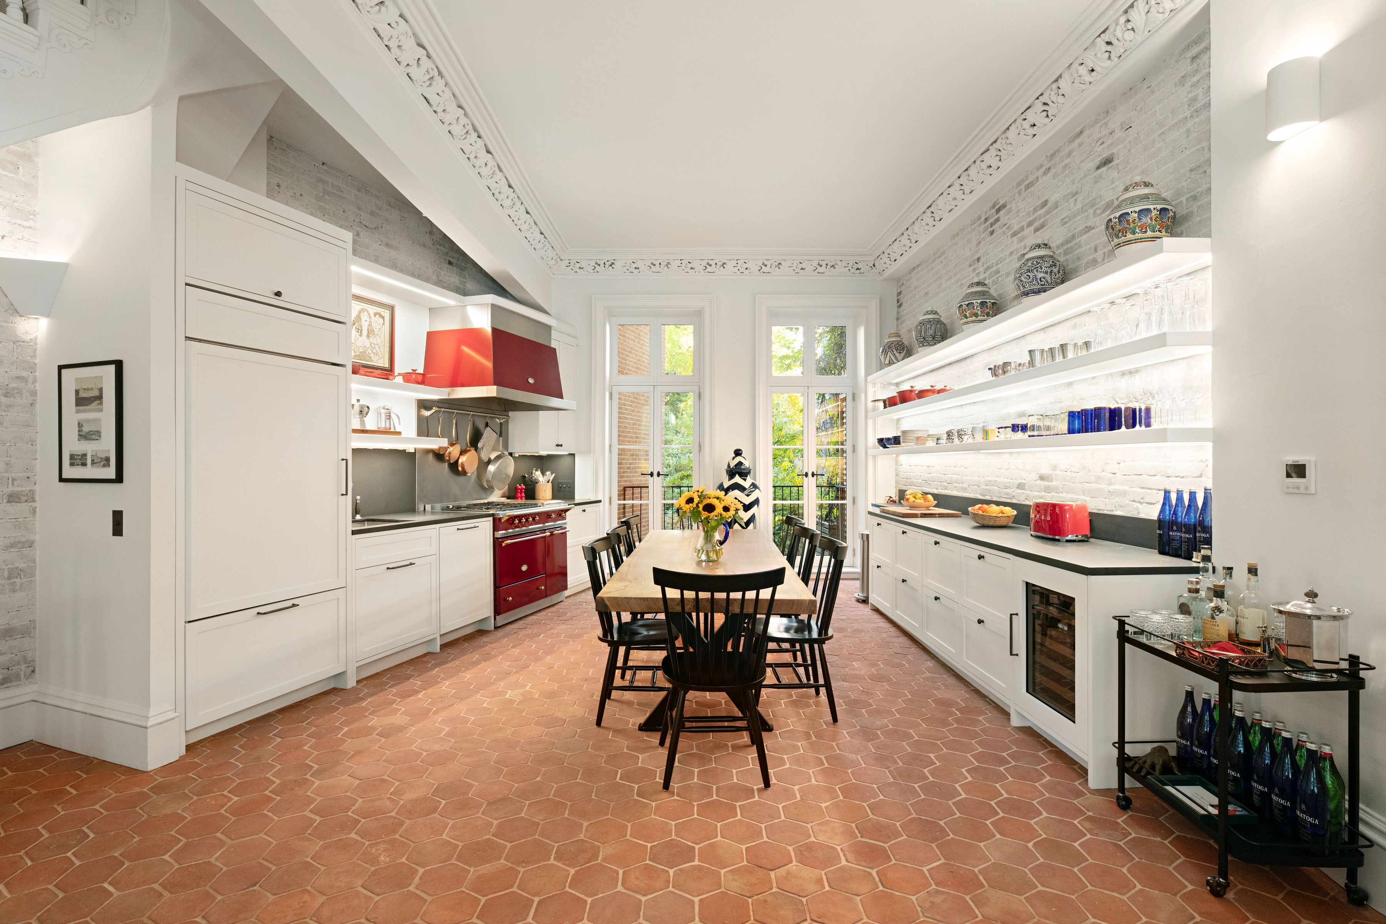
The Parlor Floor, with ceilings rising to almost 12 feet, opens onto a sun-flooded Living Room with a wood-burning fireplace, a retractable television, original plaster moldings and floor-to-ceiling casement windows with original shutters. A thoughtfully designed, open-plan Eat-In Chef’s Kitchen boasts a custom, handcrafted Lacanche stove with grill and vented hood, a Thermador dishwasher, a Sub-Zero refrigerator and freezer, and Sub-Zero mini wine storage. A small balcony overlooks the lush Morton Street gardens.
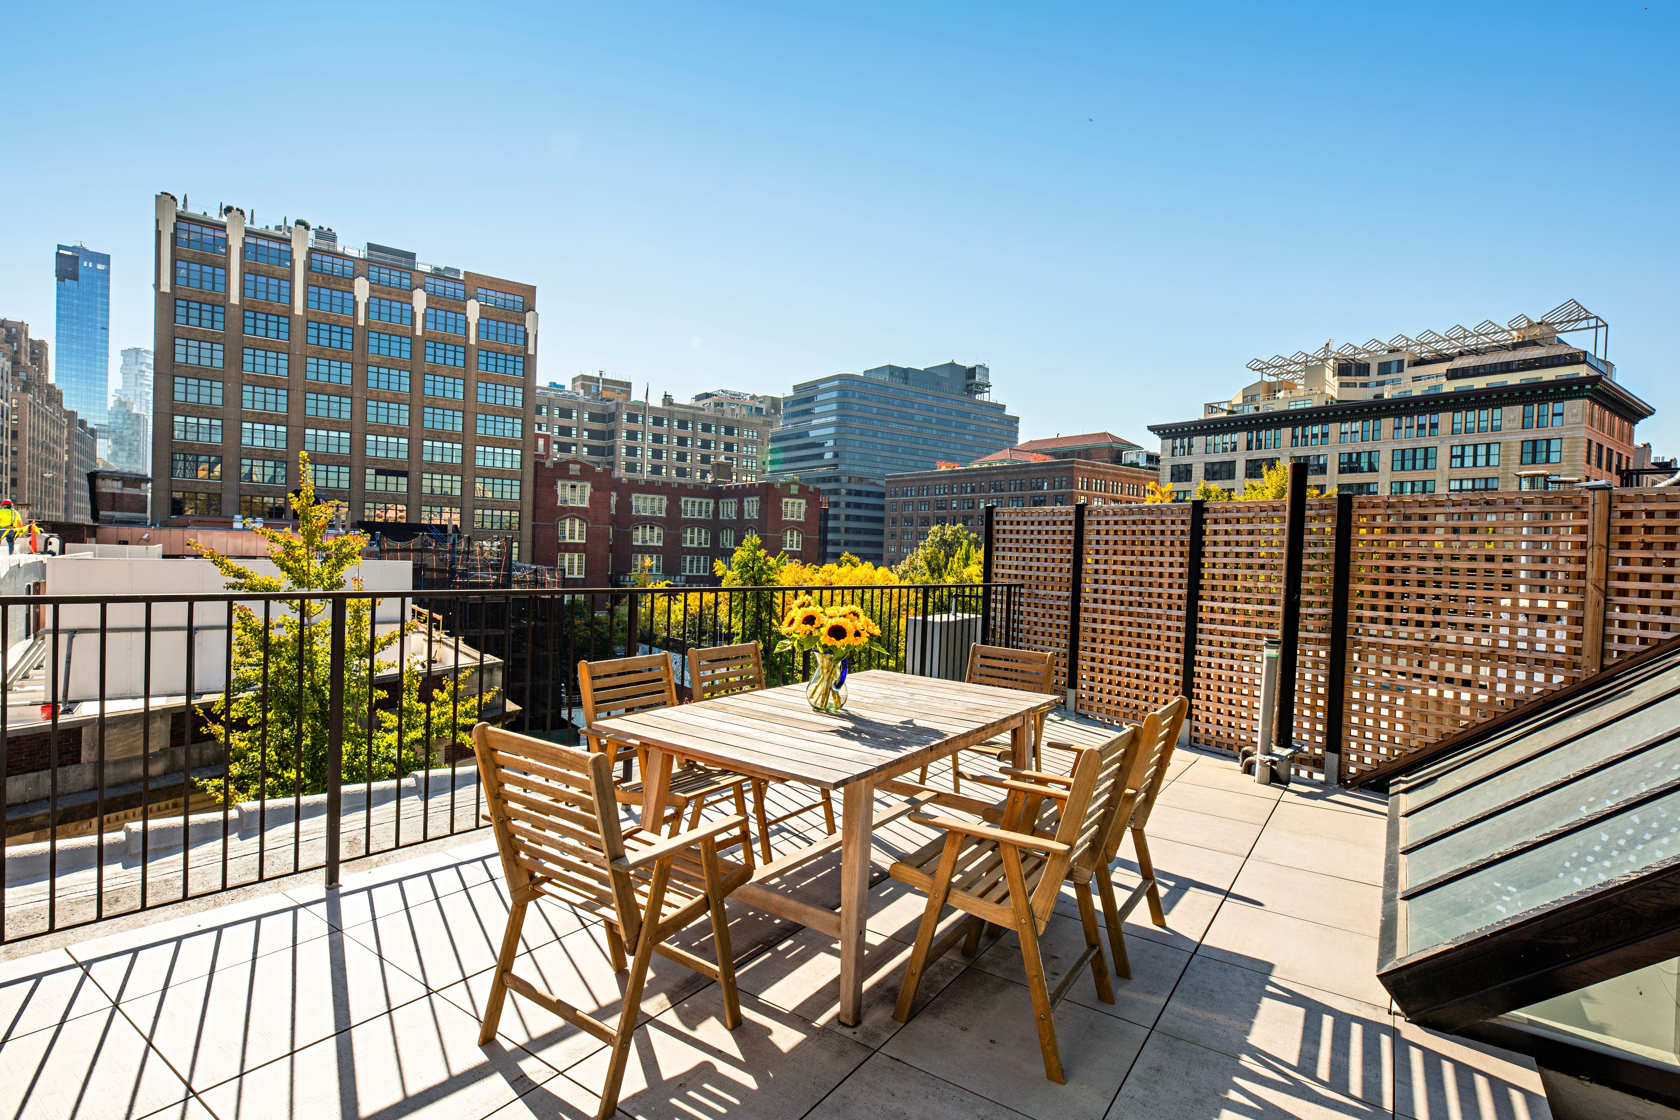
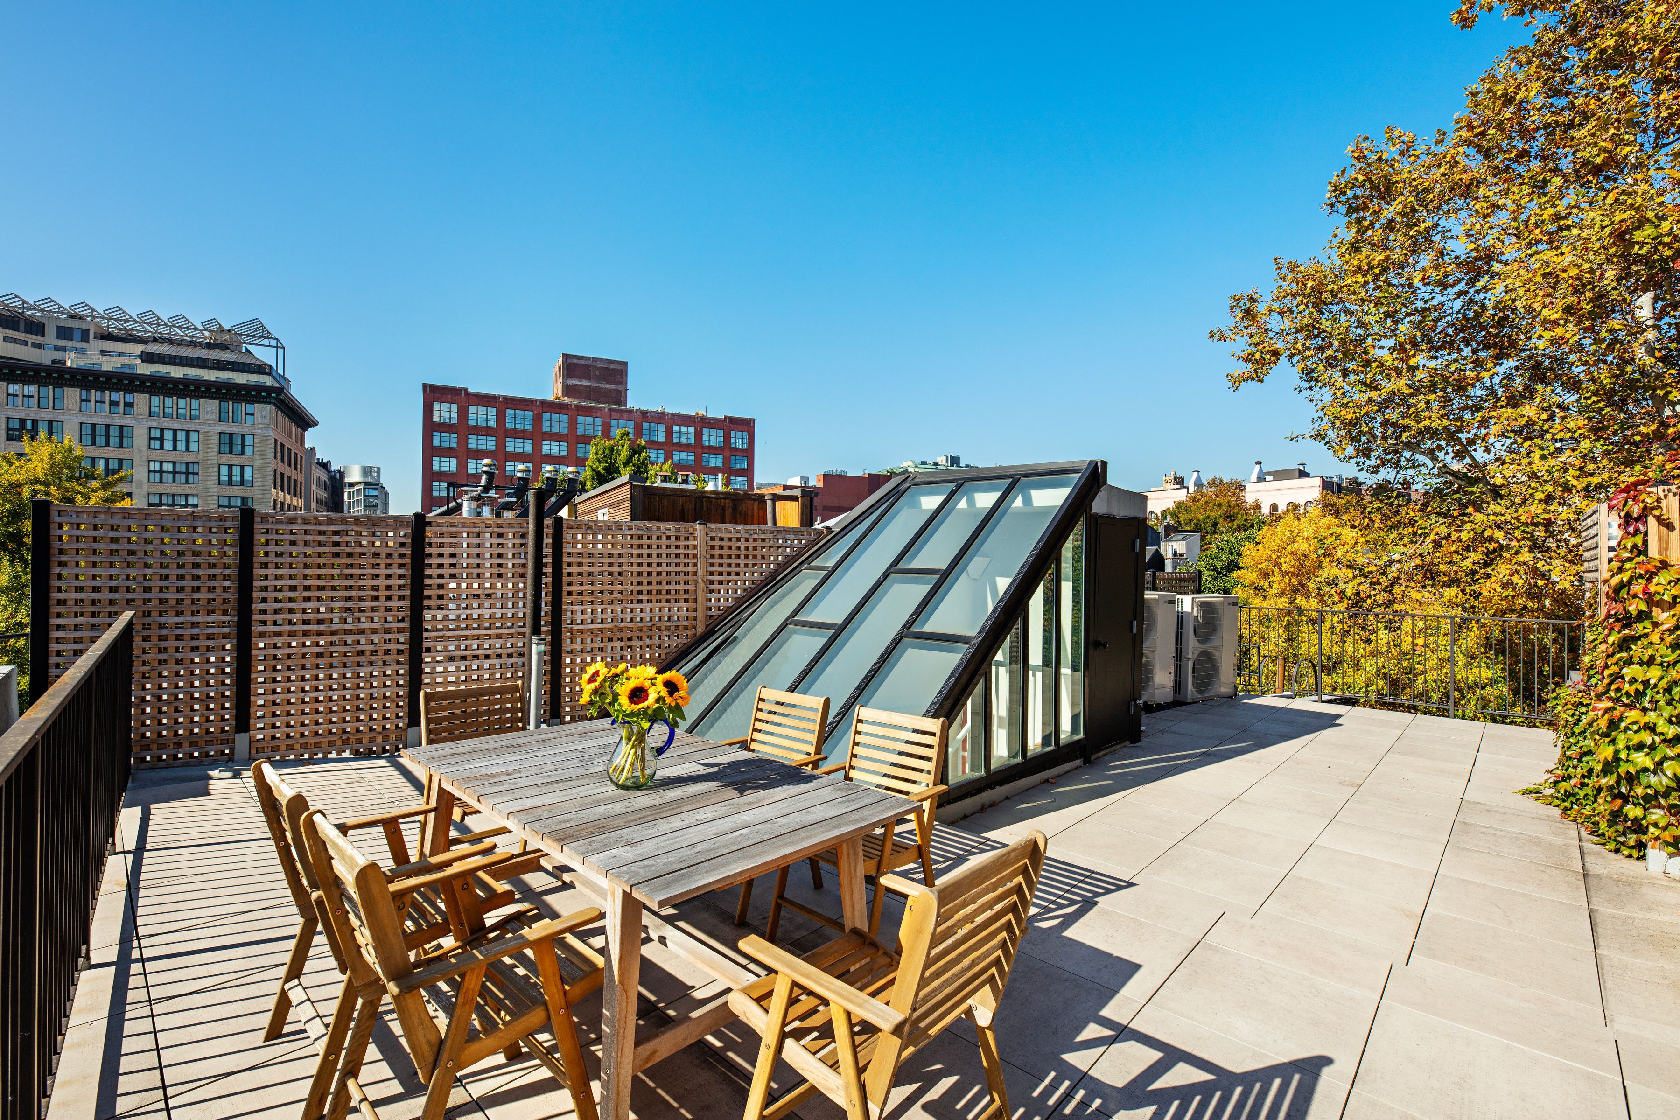
Upstairs, the Third Floor features 10 foot, 3 inch ceilings and includes two Bedrooms, each with a luxurious en-suite Bathroom. The Fourth Floor, with 12 foot, 11 inch, ceilings, is dedicated to a spacious Primary Bedroom Suite with a Study An oversized, spa-like Primary Bathroom features a hammam steam shower, blending traditional Middle Eastern and Roman bathhouse rituals with modern home bathroom technology. The sky-lit stairway leads to a 615 square foot Rooftop Deck with panoramic views over the West Village.
The Garden Level opens to a large Billiard/Sitting Room with a wood-burning fireplace and adjoins a full windowed Bathroom. An open plan Bar/Kitchenette leads to a small Garden. Downstairs, the Cellar features a Study/Gym with a large en-suite Bathroom. This level also includes all mechanical systems and a Laundry with Miele stack Washer and Dryer.
Bathed in superb southern sunlight, with original window shutters throughout, the first three floors feature terracotta hexagonal tiles, the top floors are finished in handsome oak flooring, and all flooring has been fitted with radiant heating. Each level includes its own heating and cooling system with temperature control in each room and ceiling fans in each bedroom.
The triangular-shaped white stucco townhouse is part of a landmarked row of 15 contiguous Anglo-Italianate red-brick townhouses built between 1851 and 1852 in Manhattan's West Village, designated as part of the Greenwich Village Historic District. St. Luke’s Place stands as a testament to New York City’s rich architectural and cultural history. Named after the nearby parish of St. Luke’s in the Field, a branch of Trinity Church, the street was renamed in 1851. A canopy of spectacular ginkgo trees covers the entire street, their golden leaves the first to bloom in spring and the last to shed in autumn. 17 Saint Luke's Place is located across from the Hudson Public Library, which boasts an entire floor dedicated to children's books and activities. Adjacent to the library, James J. Walker Park includes a children's playground, baseball diamond, bocce ball court, handball court and a large scale mural by Keith Haring.
Over the decades, St. Luke’s Place has housed a variety of notable figures, cementing its place in New York City’s cultural fabric. Jazz Age Mayor Jimmy Walker, who embodied the spirit of the Roaring Twenties, called 6 St. Luke’s Place his home. The block had also attracted writers, artists, and intellectuals including authors Theodore Roszak, Theodore Dreiser, Max Eastman and Sherwood Anderson, poet Marianne Moore; playwright and screenwriter Arthur Laurents, painters Paul Cadmus, Sol LeWitt and Brice Marden and journalist Linda Ellerbee.
17 St. Luke’s Place successfully balances historical preservation with meaningful contemporary updates, maintaining the character of one of New York City’s architectural gems for years to come.
Shown exclusively by appointment . The occupant must maintain this property as their sole Primary Residence.