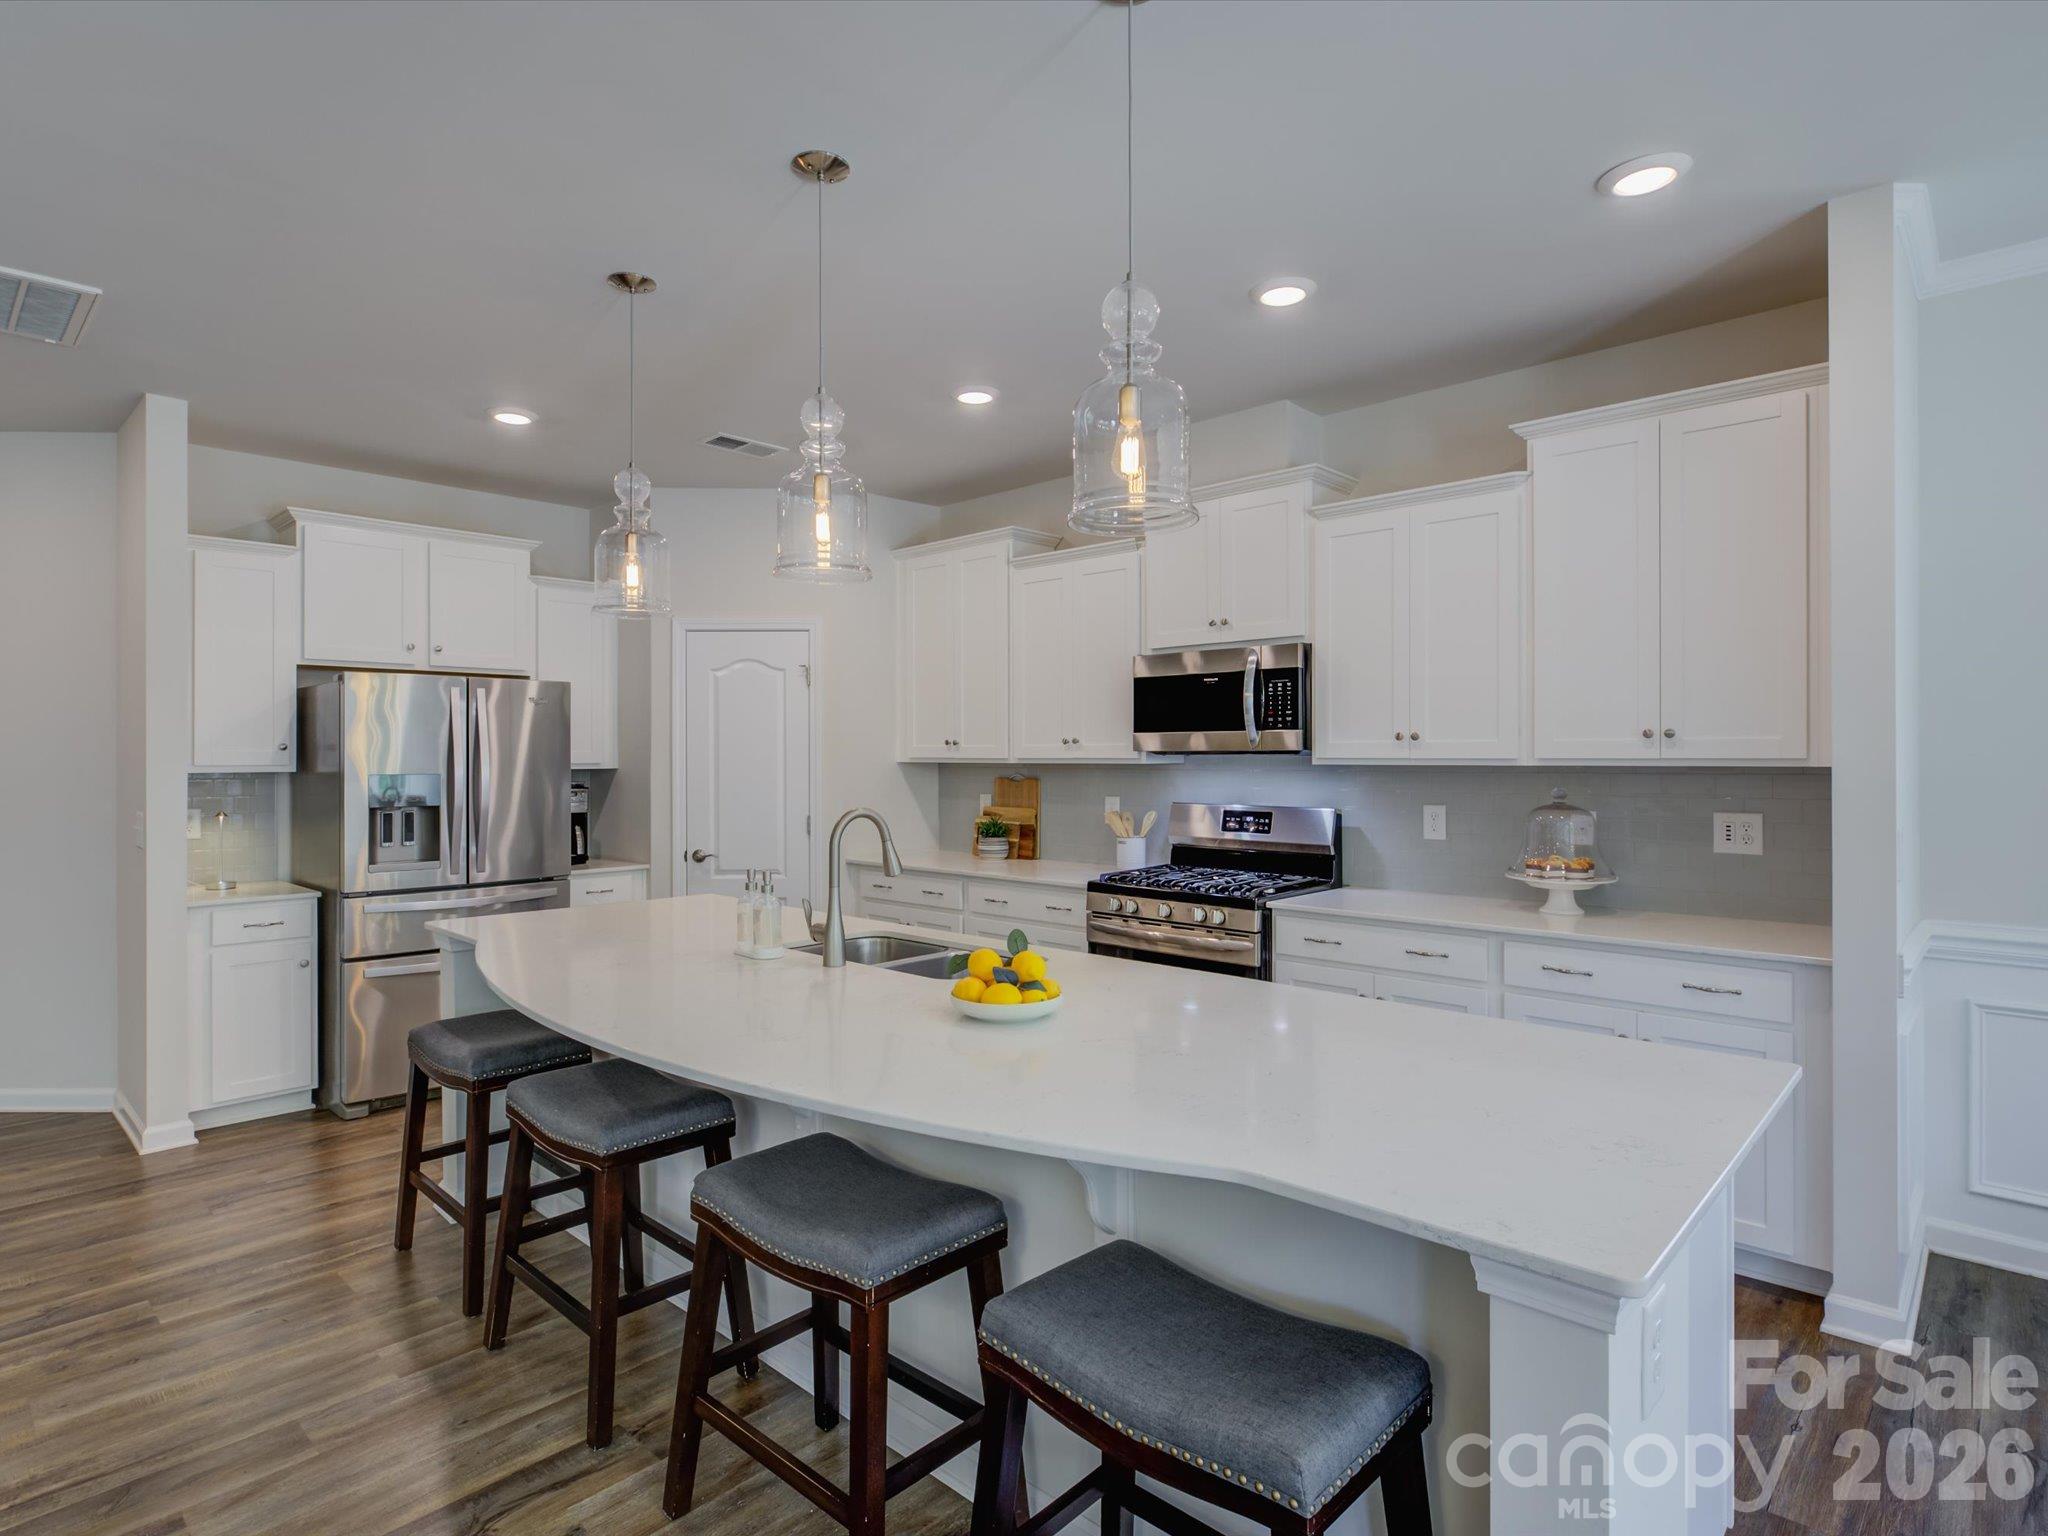
Property photo 1
Property photo 2
Property photo 3
Property photo 4
Property photo 5
4 Beds
3 Baths
2,956 sqft

$539,000

12537 Belmont Mansion Drive, Charlotte NC, 28273

Price per sqft$182.34
Built in2020
Property size2,956 sqft
Property typeResidential

Overview

Active

Listed Oct 21, 2026

Updated 2h ago

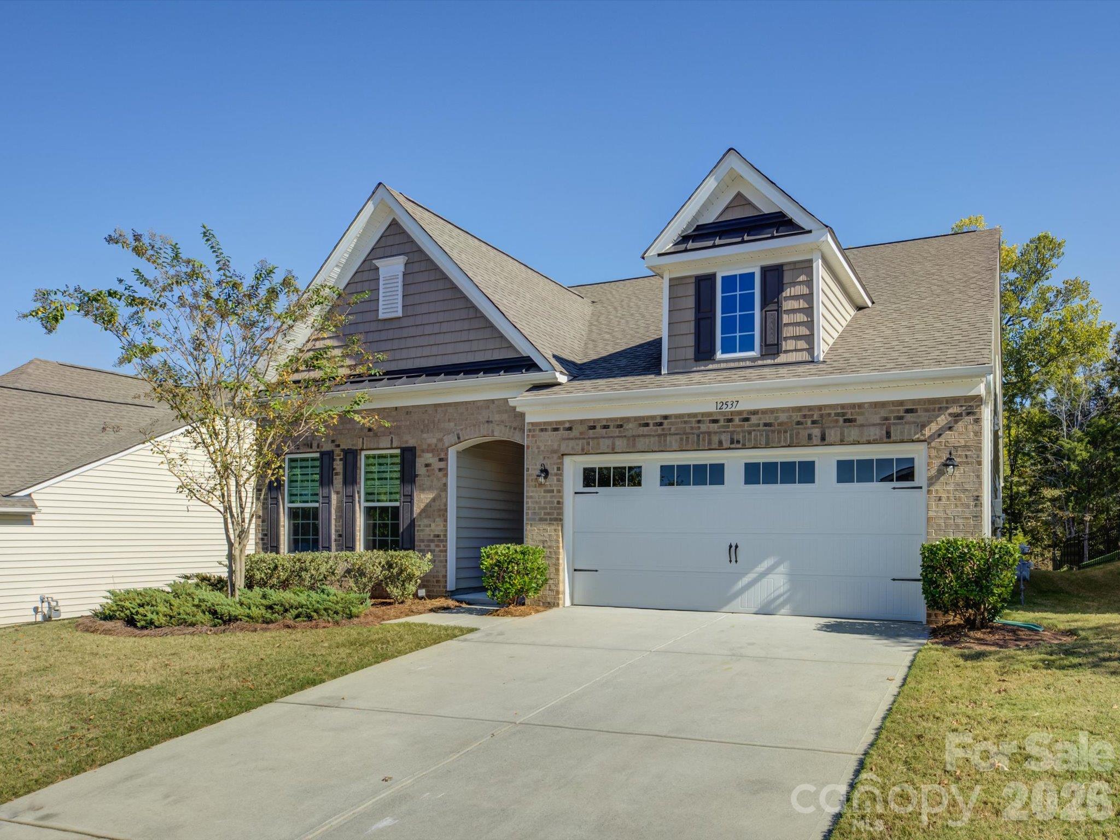
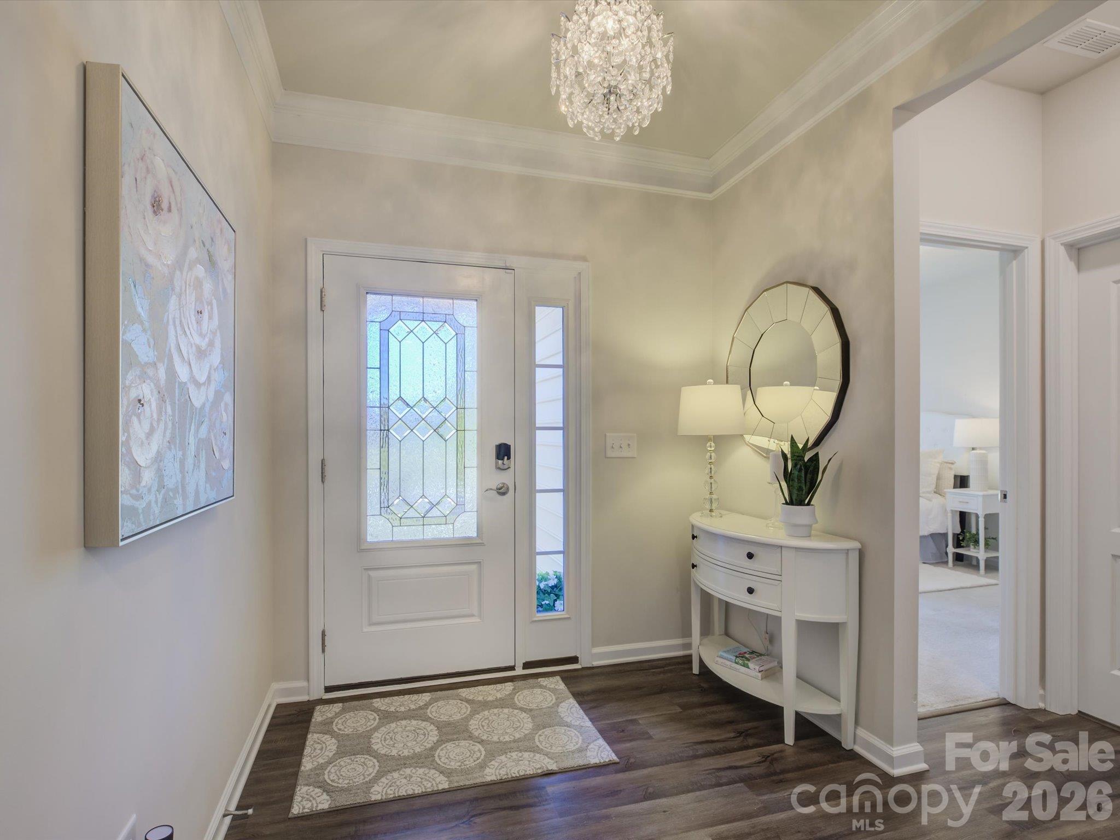
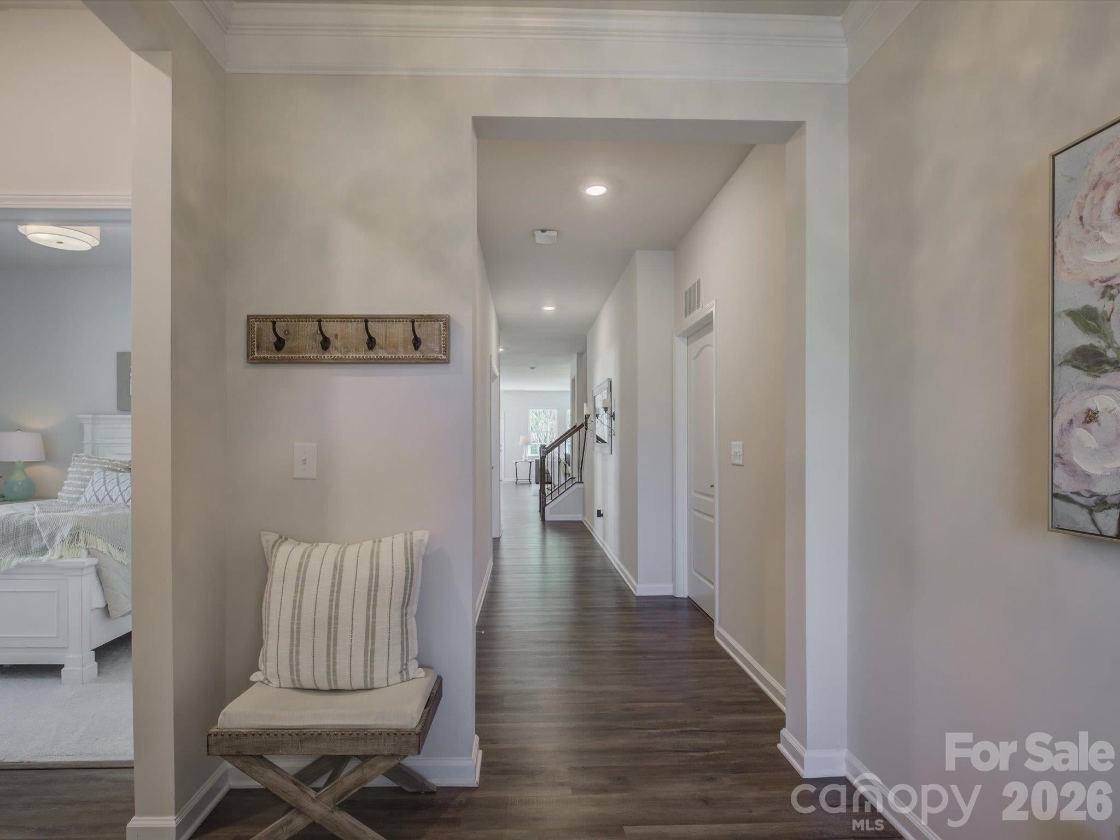
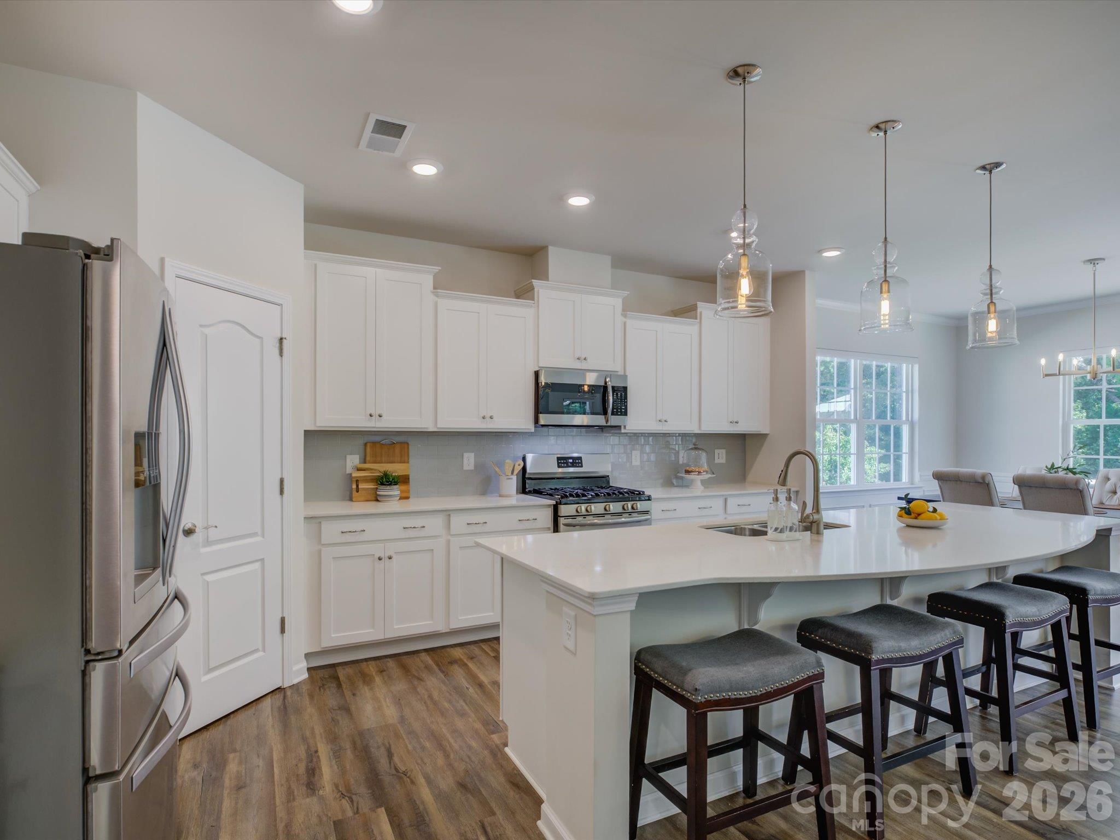
EXCEPTIONAL HOME, INCREDIBLE UPGRADES, AND A LIFESTYLE YOU’LL LOVE! Prepare to be impressed! Welcome to 12537 Belmont Mansion Drive, a truly special, meticulously maintained home built in 2020! Nestled in a beautiful, amenity-rich community convenient to highly rated schools, I-77, Charlotte Douglas International Airport, Lake Wylie, Fort Mill, and great shopping and restaurants, this gorgeous home truly has it all! One of its most remarkable features? 20 fully paid for solar panels offering the potential for substantial savings on monthly electric bills! No solar loan payments to assume—just the benefits of energy-efficient living! Step inside the award-winning Dorchester floor plan and prepare to fall in love! A stunning, expansive kitchen features an oversized entertainer’s island, gas range, and beautiful finishes, opening to a light-filled living area perfect for gathering with family and friends. The luxurious main-level primary suite is a private retreat, complete with a cozy sitting area, direct access to a lovely screened porch, a spacious spa-inspired bathroom! The thoughtfully designed split-bedroom layout of this 4 bedroom, 3 full bathroom home offers additional privacy and comfort. And don't miss the downstairs flex space currently being used as an office with lovely divided light french doors. Upstairs, discover an enormous bonus space with endless possibilities—second living area, media room, game room, home gym, or whatever suits your lifestyle! The upgrades don’t stop there! Enjoy custom voice-activated blinds, stylish designer lighting, a beautifully customized laundry room with built-in cabinetry and countertop space, plus a garage featuring epoxy-coated floors and overhead storage. Outside, enjoy the year round view of the natural spring pond (stocked with fish) on the extended French pattern Travertine tile patio! And the community amenities are just as impressive! Enjoy a neighborhood pool, fitness center, fantastic clubhouse, pickleball court, and even landscape maintenance included for your home! Pristine, thoughtfully upgraded, and lovingly maintained, this amazing property stands apart from the rest. The photos simply cannot capture everything this home has to offer. You MUST experience it in person!

$3,586/mo

Est. mortgage payment based on a $539,000 home price.

All estimates are provided by Luxury Presence for informational purposes only. Actual amounts may vary.

Additional information

MLS® ID
4434864
Available since
October 21, 2026

Interior Features

Bedrooms
4
Bathrooms
3
Heating
Yes
Basement
No

Exterior Features

Lot Size
0.17 Acres

Other Property Details

Association Fee Frequency
Monthly
Garage
Yes

 Courtesy of Tiffany White | Corcoran HM Properties

Based on information from DASH - Sotheby's International Realty (SIR) as of 10/24/2026. This information is for your personal, non-commercial use and may not be used for any purpose other than to identify prospective properties you may be interested in purchasing. The display of MLS data is usually deemed reliable but is NOT guaranteed accurate by the MLS. Buyers are responsible for verifying the accuracy of all information should investigate the data themselves or retain appropriate professionals. Information from sources other than the Listing Agent may have been included in the MLS data. Unless otherwise specified in writing, Broker/Agent has not and will not verify any information obtained from other sources. The Broker/Agent providing the information contained herein may or may not have been the Listing and/or Selling Agent. 

©2026 DASH - Sotheby's International Realty (SIR). All rights reserved. 

Data last updated 1:23 AM UTC, 10/24/2026

Powered by Luxury Presence