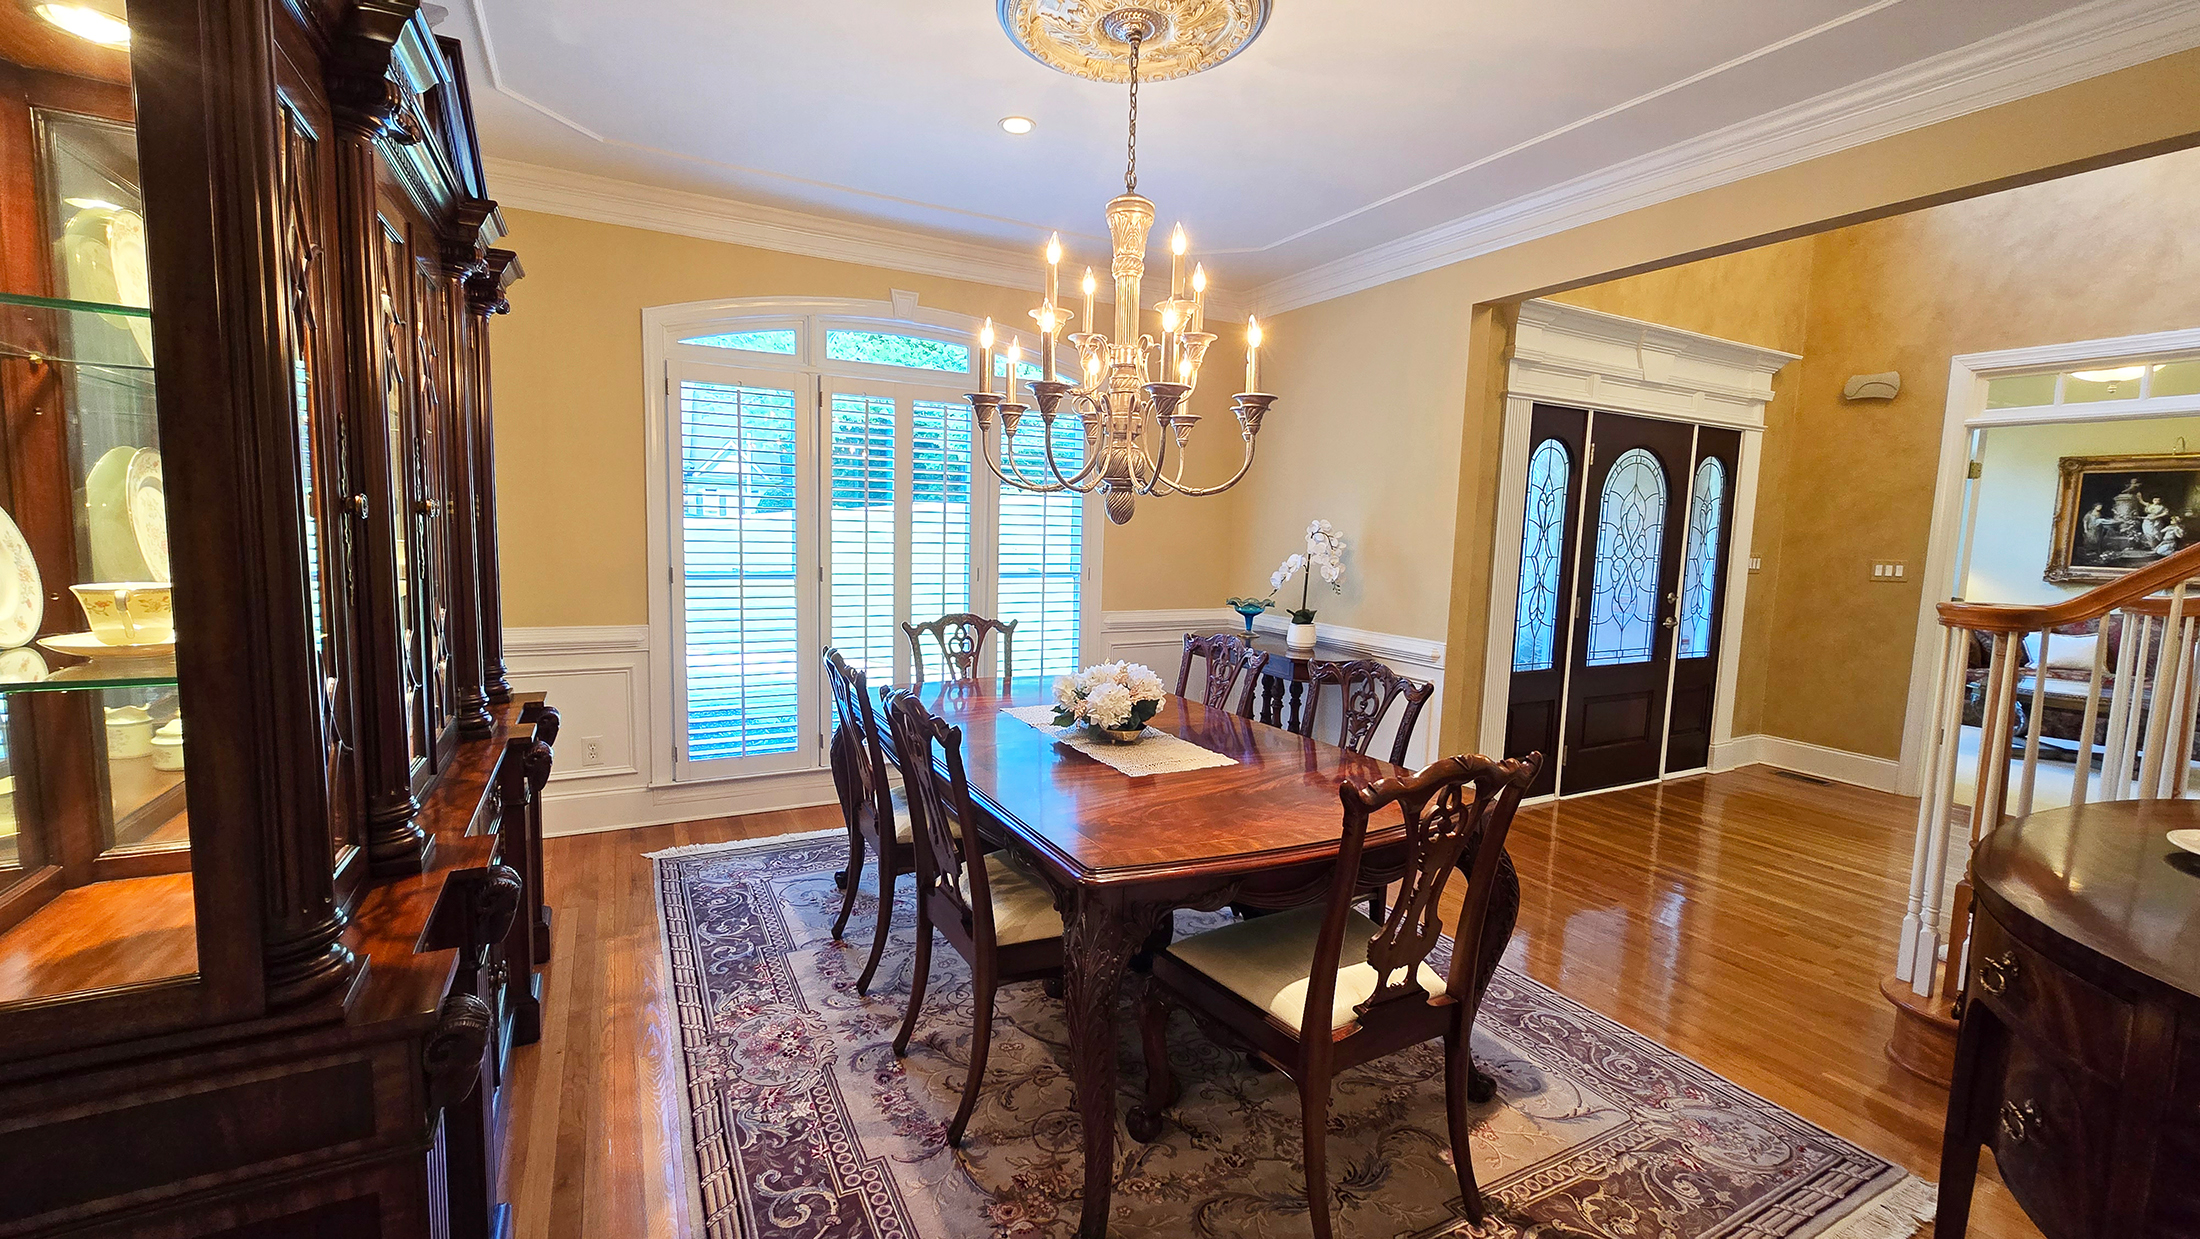
Property photo 1
Property photo 2
Property photo 3
Property photo 4
Property photo 5
4 Beds
6 Baths
5,838 sqft

$895,000

4110 Runnymede Drive SW, Lilburn GA, 30047-3367

Price per sqft$153.31
Built in2003
Property size5,838 sqft
Property typeResidential

Overview

Active

Listed Jun 3, 2026

Updated 2 days ago

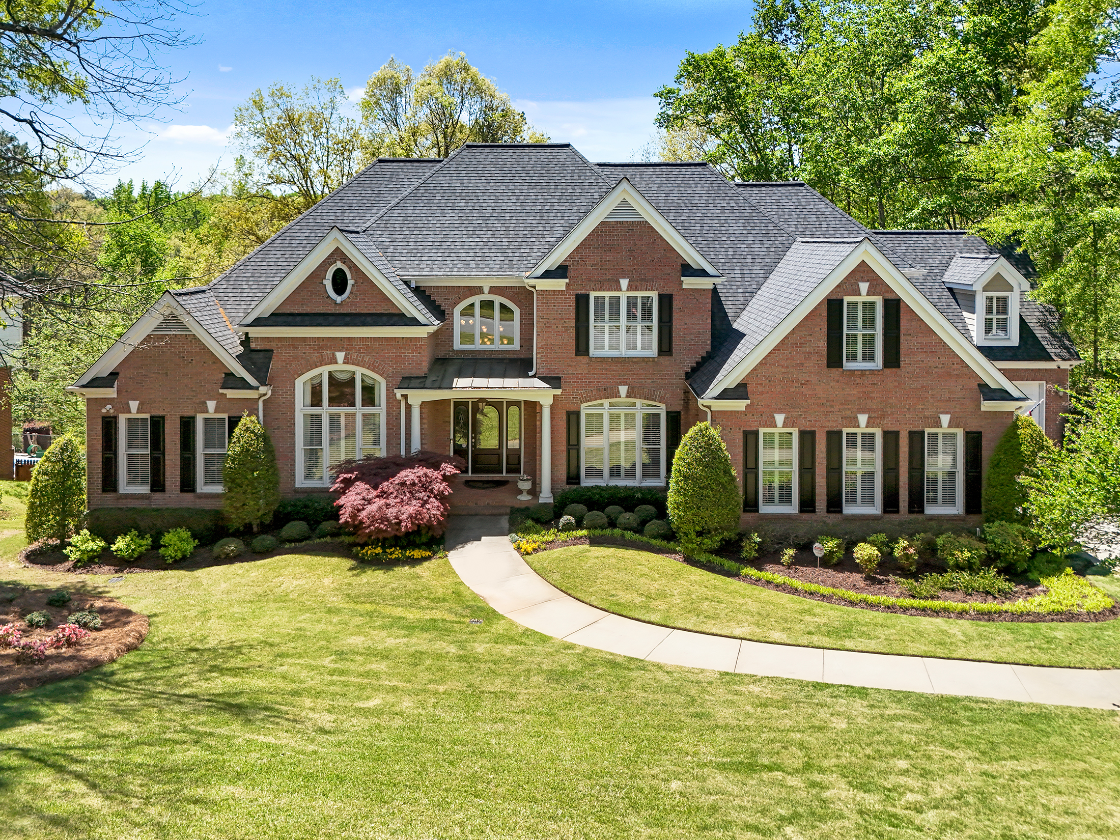
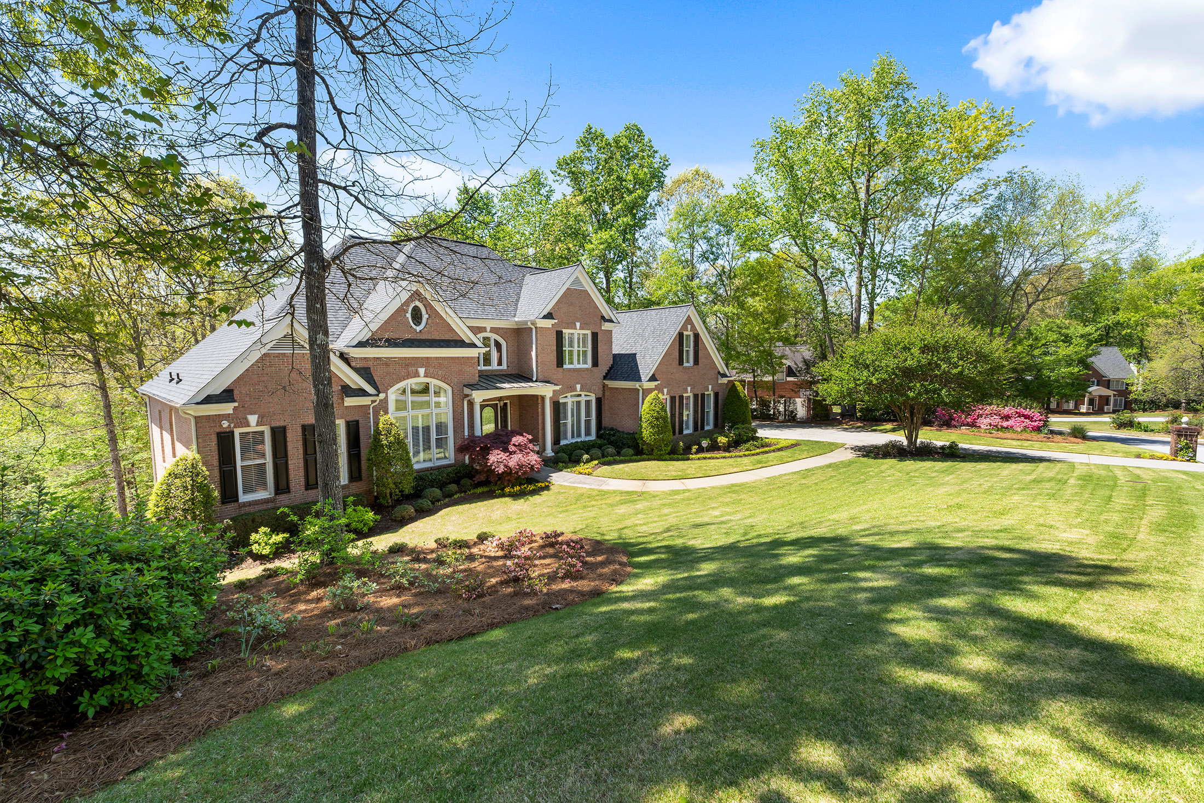
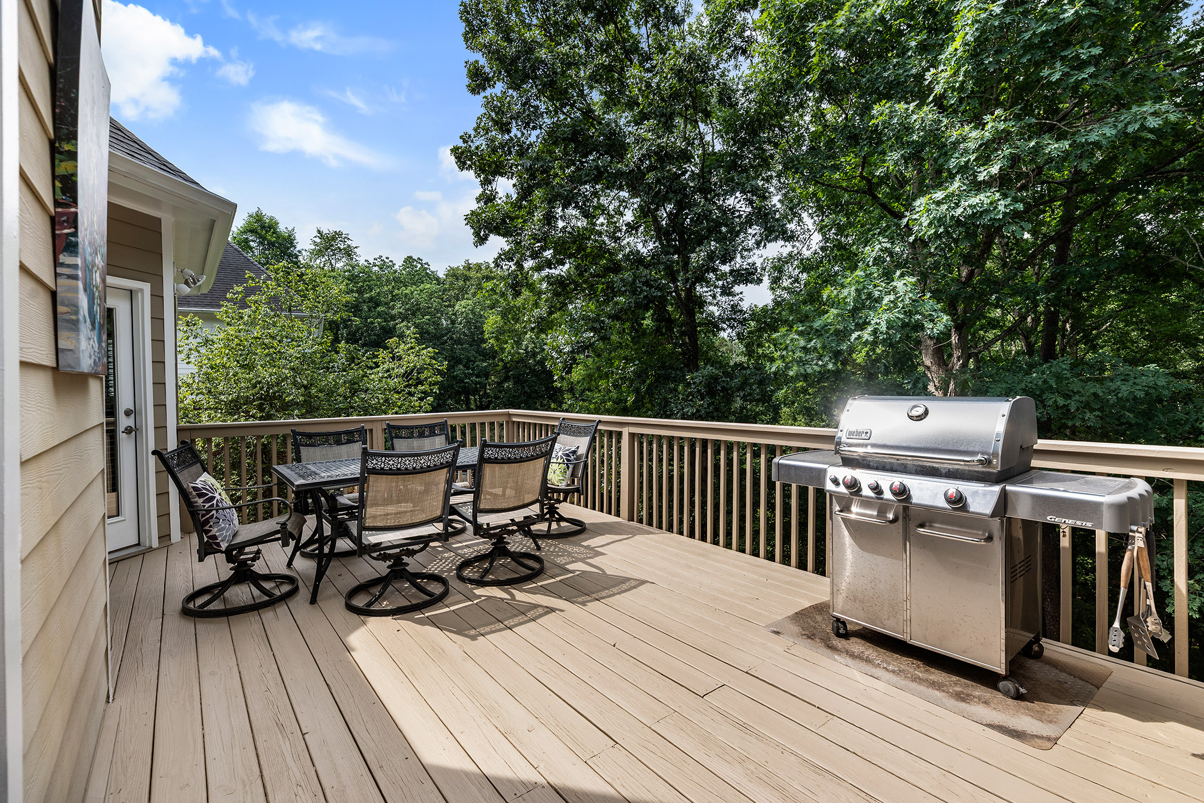
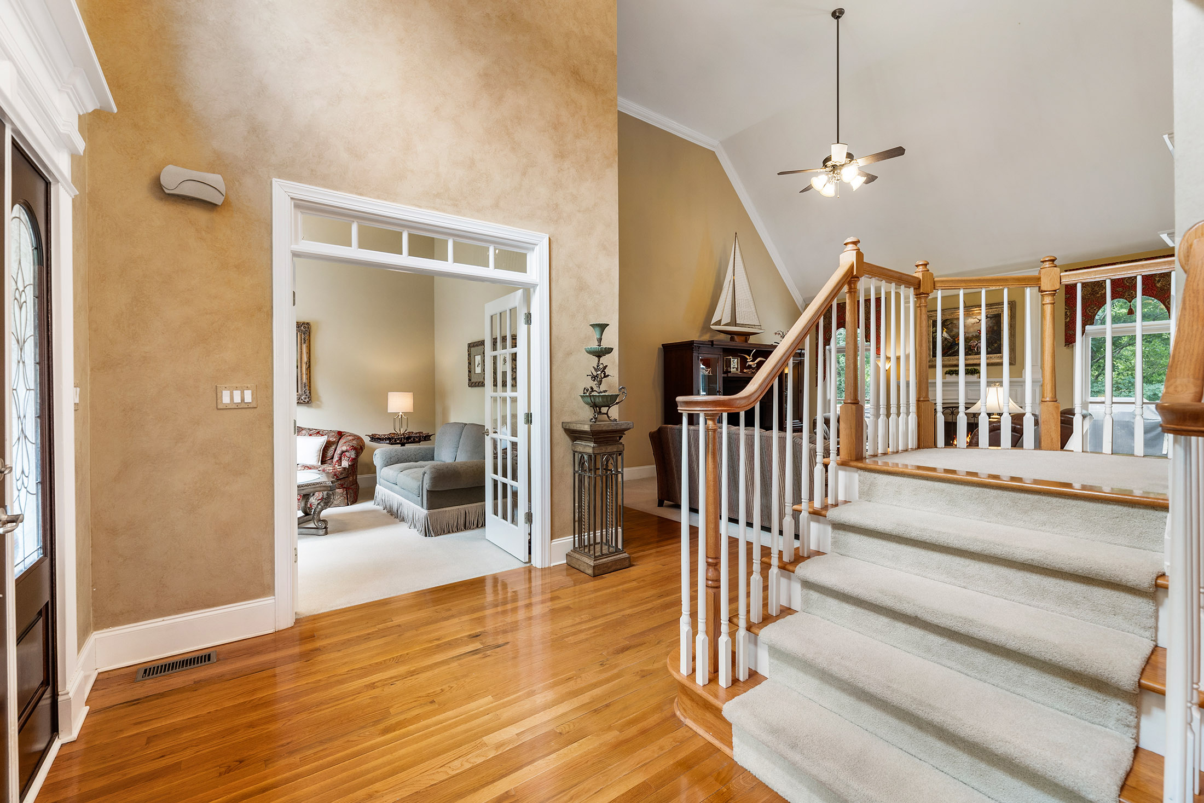
New $15,000 Seller-paid buyer incentive! Flexibility buyer can use toward closing costs, interest-rate buydown, price adjustment, etc. Tucked among mature hardwoods on a private 1.25+/- acre river lot, this custom-built European-inspired home offers a peaceful retreat where nature, comfort, and everyday living come together beautifully. Seasonal views of the Yellow River, thoughtfully landscaped grounds, and multiple outdoor living spaces create a setting that feels worlds away while remaining close to everything you need. Designed for both gathering and quiet moments, the home welcomes you with soaring ceilings, sun-filled living spaces, and a dramatic two-story family room centered around a fireplace. The spacious kitchen serves as the heart of the home, featuring warm wood cabinetry, an induction cooktop, new stainless steel appliances, and a generous breakfast area overlooking the wooded backyard. The main-level primary suite offers a private escape with direct access to the rear deck, creating the perfect place to enjoy morning coffee while taking in the peaceful surroundings. The spacious bath features a jetted tub, separate shower, vaulted ceiling, and distinctive stained-glass window. A secondary en suite bedroom, formal dining room, office or playroom, laundry room, and oversized three-car garage complete the main level. Upstairs, a loft overlooks the family room below and provides access to three additional bedrooms, including both private and Jack-and-Jill bath arrangements that offer flexibility for family and guests alike. The terrace level was made for entertaining or potentially a full in-law or teen suite. Whether hosting game day gatherings, movie nights, holiday celebrations, or weekend guests, you'll find plenty of room to spread out with a media room, game room, entertaining bar, craft room, workshop, and abundant storage. The bar is equipped with a sink, wine refrigerator, ice maker, and dishwasher, making it ideal for effortless entertaining. Two levels of decking invite you to slow down and enjoy the natural beauty surrounding the home. Relax in the hot tub, unwind on the bench swings, or simply take in the peaceful wooded views and seasonal glimpses of the river below. Hidden River is known for its distinctive custom homes, large wooded homesites, and strong sense of community. Located in the highly regarded Brookwood High School district and just minutes from parks, dining, shopping, and major commuter routes, this exceptional property offers the rare opportunity to enjoy privacy, space, and a connection to nature without sacrificing convenience. A place to gather, celebrate, and create lasting memories for years to come.

$5,954/mo

Est. mortgage payment based on a $895,000 home price.

All estimates are provided by Luxury Presence for informational purposes only. Actual amounts may vary.

Additional information

MLS® ID
7745153
Available since
June 3, 2026

Interior Features

Bedrooms
4
Bathrooms
6
Fireplace
Yes
Cooling
Yes
Heating
Yes
Basement
Yes

Exterior Features

Lot Size
1.25 Acres

Other Property Details

Taxes
$2,903
Tax Frequency
Annually
Garage
Yes

 Courtesy of Chandra Baker | Atlanta Fine Homes Sotheby's International Realty

Based on information from DASH - Sotheby's International Realty (SIR) as of 10/24/2026. This information is for your personal, non-commercial use and may not be used for any purpose other than to identify prospective properties you may be interested in purchasing. The display of MLS data is usually deemed reliable but is NOT guaranteed accurate by the MLS. Buyers are responsible for verifying the accuracy of all information should investigate the data themselves or retain appropriate professionals. Information from sources other than the Listing Agent may have been included in the MLS data. Unless otherwise specified in writing, Broker/Agent has not and will not verify any information obtained from other sources. The Broker/Agent providing the information contained herein may or may not have been the Listing and/or Selling Agent. 

©2026 DASH - Sotheby's International Realty (SIR). All rights reserved. 

Data last updated 5:02 AM UTC, 10/24/2026

Powered by Luxury Presence