Property photo 1
Property photo 2
Property photo 3
Property photo 4
Property photo 5
6 Beds
5 Baths
4,234 sqft

$945,000

26860 N 89th Drive , Peoria AZ, 85383

Price per sqft$223.19
Built in2005
Property size4,234 sqft
Property typeResidential

Overview

Active

Listed Mar 9, 2026

Updated 40h ago

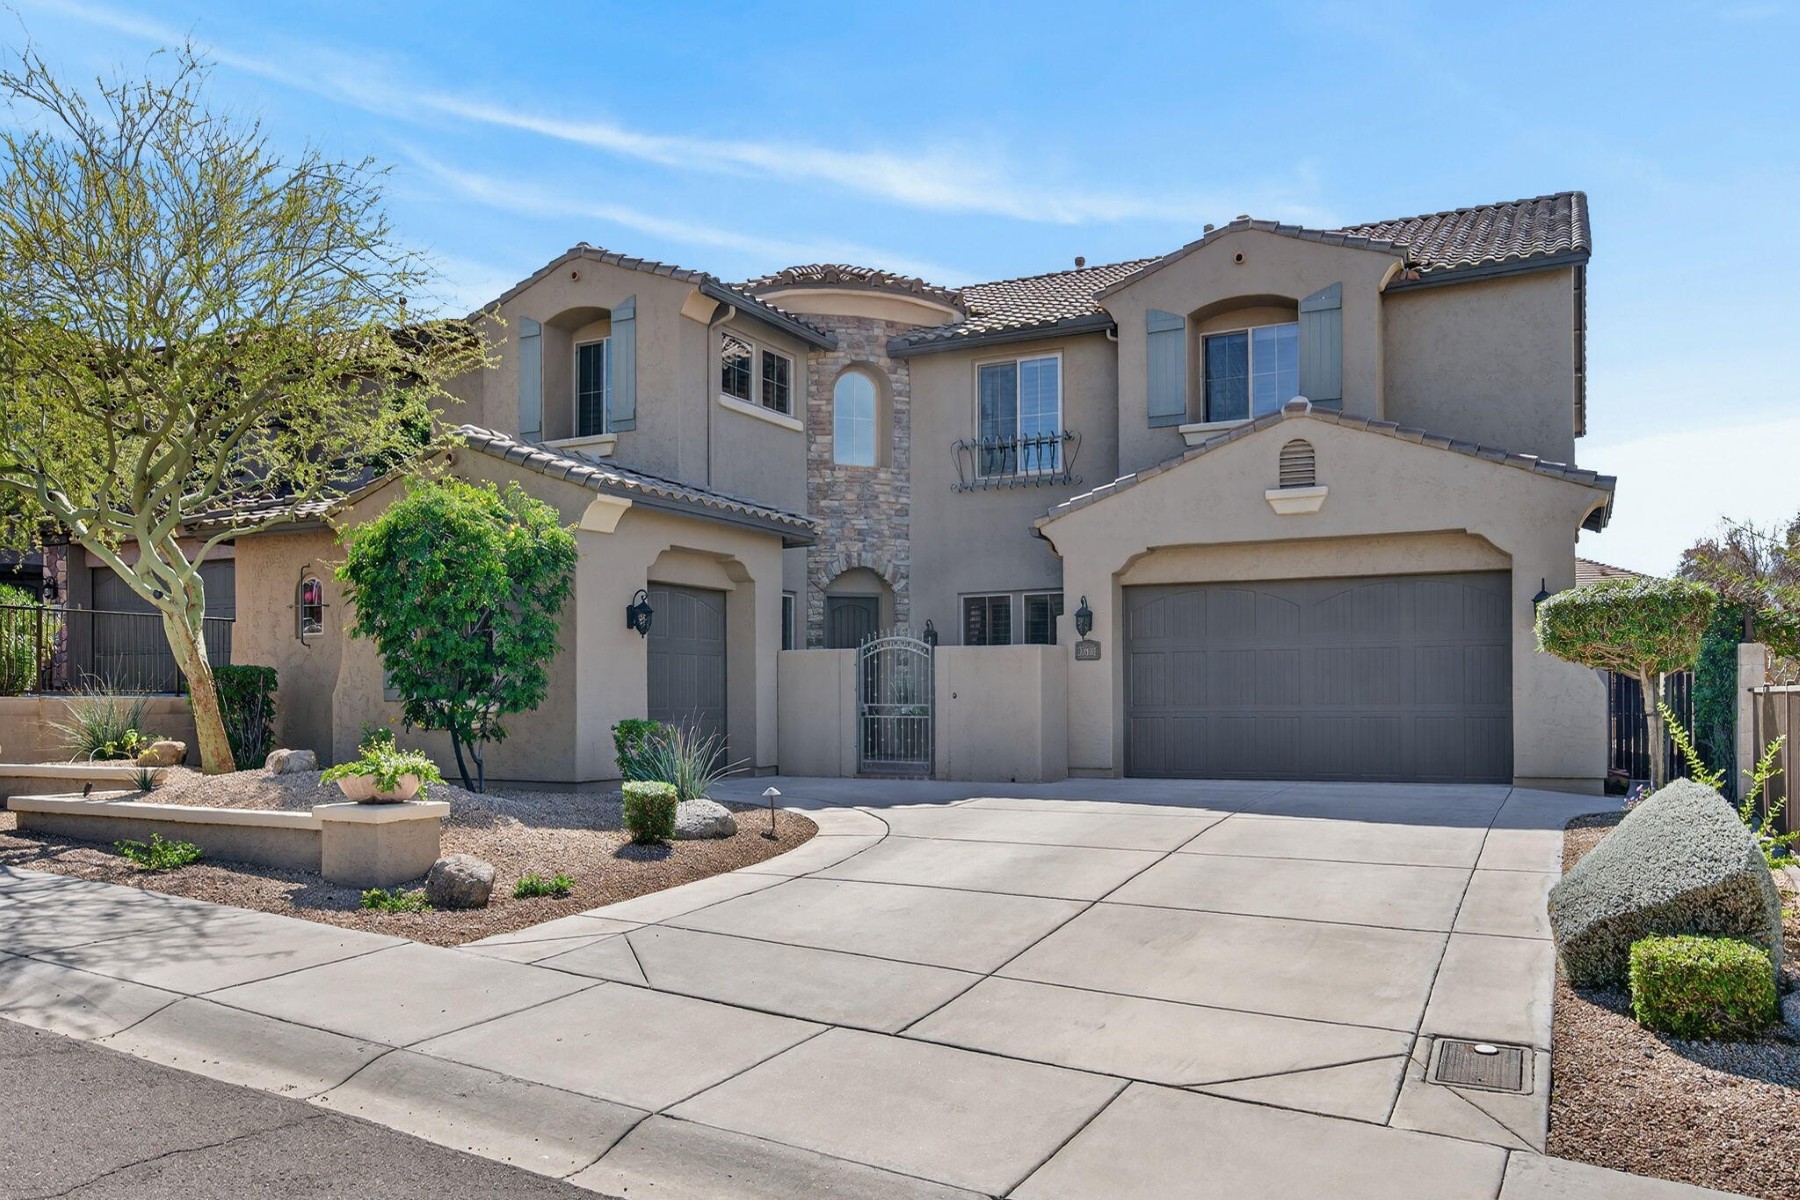
Experience luxury living in the prestigious Westwing Mountain. This stunning home immediately impresses with its stately curb appeal, featuring a gated courtyard entry accented by timeless stone masonry. The grand interior features a curved staircase with wood/iron railing, soaring ceilings, upgraded tile and wood flooring, 8-foot interior doors with custom hardware & plantation shutters throughout. Entertain in the chef's kitchen featuring double convection oven, premium granite counters, upgraded 42'' cabinetry with custom features, butler and walk-in pantry, large utility room and a designated wine cellar. Main floor also features a bedroom w/ensuite, separate office, formal living/dining rooms, family room with electric fireplace w/stone facade. Retreat upstairs to the primary suite.. with custom spa-like sanctuary w/tiled shower, soaking tub, dual vanities, and 2 custom walk in closet systems. Large loft area can accommodate pool table. In addition, there is a special circular space for your favorite chair or small couch that is perfect for curling up with a book. Escape to the private theater room, customized for the ultimate cinematic experience. There are three additional bedrooms, two additional bathrooms, large laundry room features built in cabinets and a utility tub. Head back down and outside and you will find a private resort style backyard that is an entertainer's dream! Relax by the pool, gather around the built-in BBQ, pull up a chair around the gas fireplace, or enjoy sitting under a Vine covered Gazebo. Additional details: Home is on a cul-de-sac and surrounded by mountain views. Home has custom light fixtures throughout. All bathrooms have custom tile and countertops. Fire sprinklers throughout the interior. Family room is pre-wired for speaker system. Extended covered patio has speaker system. Pool has Pebble Tec with a waterfall feature and an in-floor cleaning system. Built-in BBQ has a side burner, warmers, and a wet sink. 4-car garage. (3 car tandem. 4th bay has built-in cabinets) Soft water system. Westwing Community Center features: gazebo, outdoor seating with fireplace, interior and exterior dining areas, cornhole, tennis courts and a skate park.

$6,287/mo

Est. mortgage payment based on a $945,000 home price.

All estimates are provided by Luxury Presence for informational purposes only. Actual amounts may vary.

Additional information

MLS® ID
6994464
Available since
March 9, 2026

Interior Features

Bedrooms
6
Bathrooms
5
Fireplace
Yes
Cooling
Yes
Heating
Yes
Basement
No

Exterior Features

Lot Size
0.23 Acres

Other Property Details

Taxes
$5,344
Tax Frequency
Annually
Garage
Yes

 Courtesy of Jerry Cravens | Russ Lyon Sotheby's International Realty

Based on information from DASH - Sotheby's International Realty (SIR) as of 10/25/2026. This information is for your personal, non-commercial use and may not be used for any purpose other than to identify prospective properties you may be interested in purchasing. The display of MLS data is usually deemed reliable but is NOT guaranteed accurate by the MLS. Buyers are responsible for verifying the accuracy of all information should investigate the data themselves or retain appropriate professionals. Information from sources other than the Listing Agent may have been included in the MLS data. Unless otherwise specified in writing, Broker/Agent has not and will not verify any information obtained from other sources. The Broker/Agent providing the information contained herein may or may not have been the Listing and/or Selling Agent. 

©2026 DASH - Sotheby's International Realty (SIR). All rights reserved. 

Data last updated 4:29 AM UTC, 10/25/2026

Powered by Luxury Presence