Property photo 1
Property photo 2
Property photo 3
Property photo 4
Property photo 5
2 Beds
1 Bath
1,118 sqft

$225,000

877 Pleasant Street, West Rutland VT, 05777

Price per sqft$201.25
Built in1930
Property size1,118 sqft
Property typeResidential

Overview

Active

Listed Oct 21, 2026

Updated 2 days ago

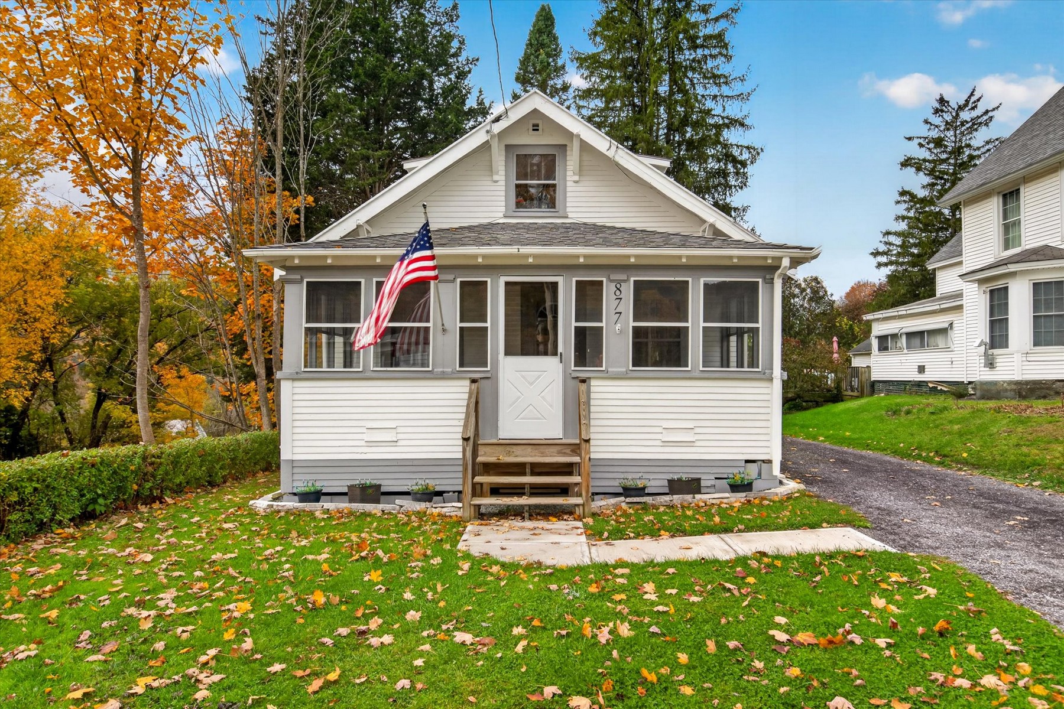
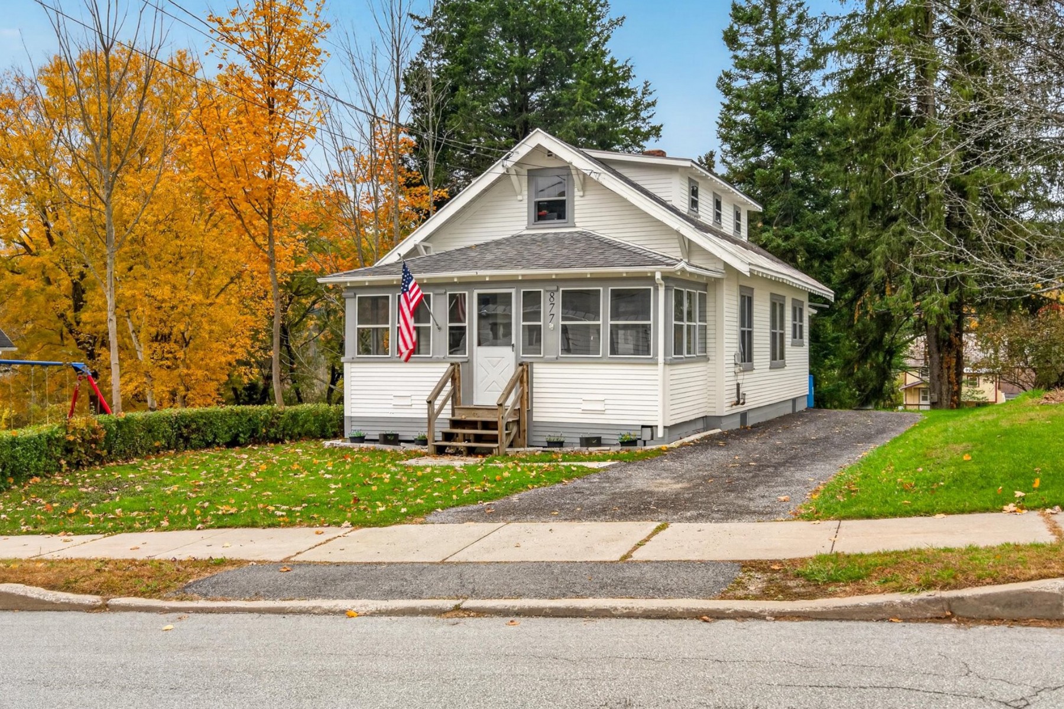
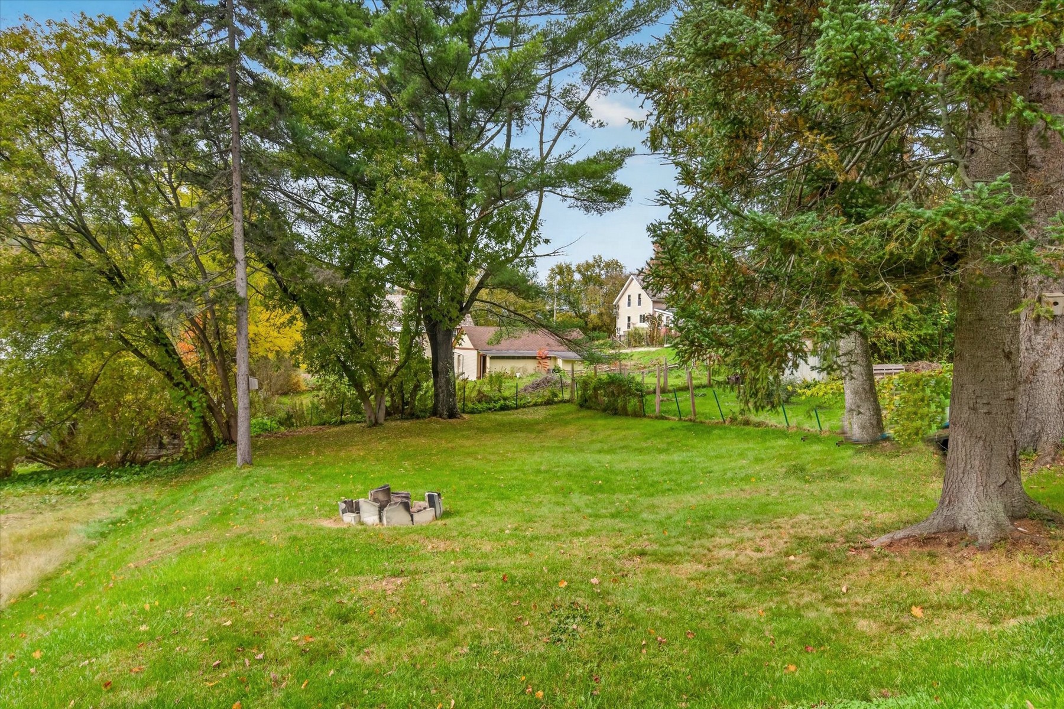
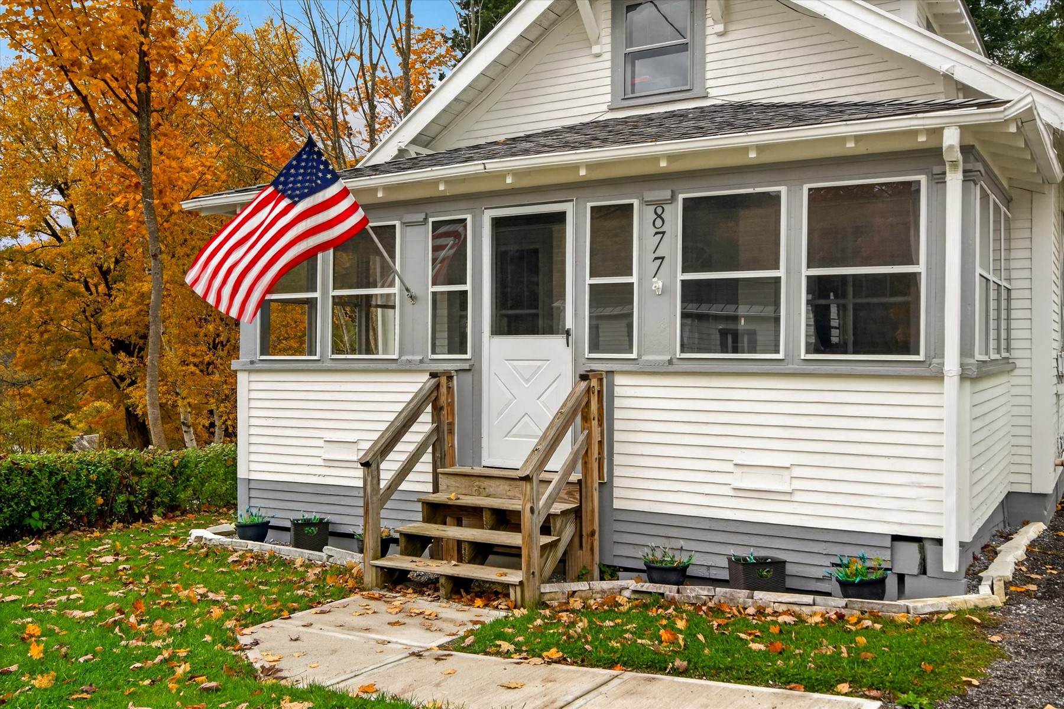
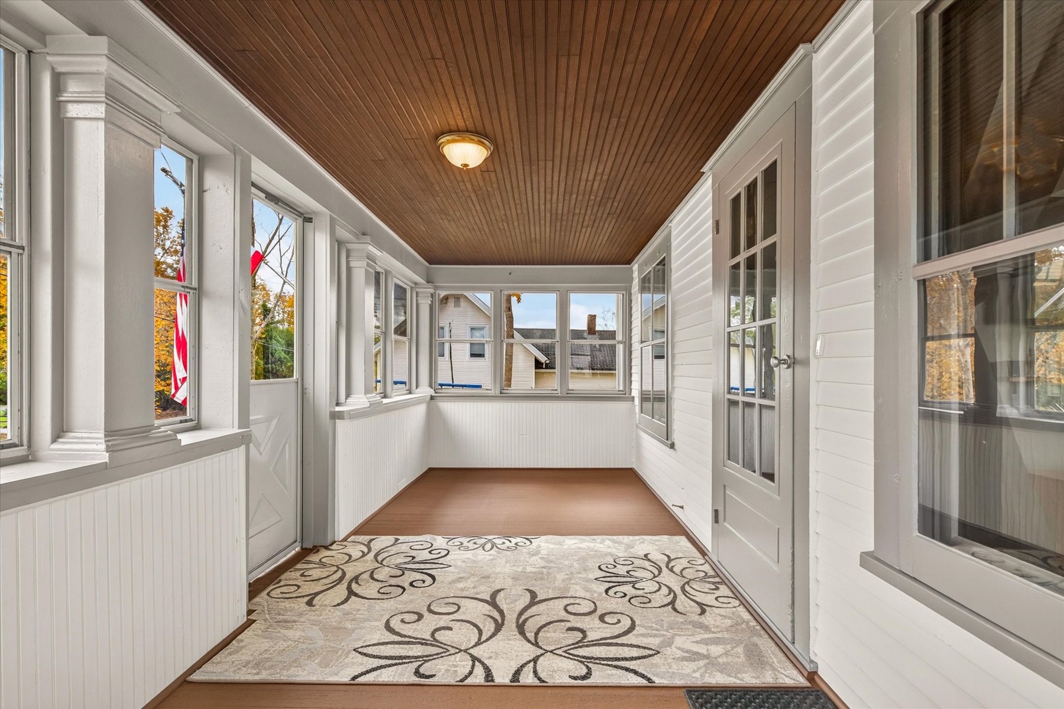
Bungalow charm meets practical living in this well-maintained West Rutland home! Featuring a functional layout with essential living spaces on the main floor, this home offers an open-concept living and dining area, a thoughtfully designed kitchen with distinctive custom wood countertops and plenty of cabinetry, a bedroom, and a full bath. The charming enclosed front porch adds a welcoming touch and provides extra space to relax and enjoy the changing seasons. Upstairs, discover a large bedroom, walk-in closet, an additional nook-style room, and extra storage. A mudroom offers valuable space for Vermonts winter gear and everyday essentials, with plenty of potential to finish and customize to your taste. The full, usable basement provides a workbench, laundry area, and additional storage. Improvements add to the home's appeal, including exterior paint completed in 2025, added blown-in insulation on the first floor, new exterior doors, new flooring throughout, and a bathroom renovation completed just four years ago. Located in the well-known Pleasant Street area, this home is just minutes from a grocery store, local eateries, the dog park, and the heart of West Rutland. Enjoy the small-town atmosphere, strong sense of community, and school spirit that make this area special. With easy access to Route 4, commuting and shopping are convenient, while nearby hiking trails, biking routes, and lakes offer plenty of opportunities to enjoy Vermonts outdoor lifestyle. With its charming bungalow character, functional layout, flexible living spaces, and the added appeal of low property taxes, this home is a great opportunity to make yourself at home in West Rutland.

$1,497/mo

Est. mortgage payment based on a $225,000 home price.

All estimates are provided by Luxury Presence for informational purposes only. Actual amounts may vary.

Additional information

MLS® ID
5115235
Available since
October 21, 2026

Interior Features

Bedrooms
2
Bathrooms
1
Cooling
Yes
Heating
Yes
Basement
Yes

Other Property Details

Taxes
$1,740
Tax Frequency
Annually

 Courtesy of Karen Heath | Four Seasons Sotheby's International Realty

Based on information from DASH - Sotheby's International Realty (SIR) as of 10/24/2026. This information is for your personal, non-commercial use and may not be used for any purpose other than to identify prospective properties you may be interested in purchasing. The display of MLS data is usually deemed reliable but is NOT guaranteed accurate by the MLS. Buyers are responsible for verifying the accuracy of all information should investigate the data themselves or retain appropriate professionals. Information from sources other than the Listing Agent may have been included in the MLS data. Unless otherwise specified in writing, Broker/Agent has not and will not verify any information obtained from other sources. The Broker/Agent providing the information contained herein may or may not have been the Listing and/or Selling Agent. 

©2026 DASH - Sotheby's International Realty (SIR). All rights reserved. 

Data last updated 5:01 AM UTC, 10/24/2026

Powered by Luxury Presence